Skip main navigation
Sold
  • Price Unknown

    2224 Bellatrix Dr, Haslet, TX 76052

    4beds
    3,089sqft
    Single Family Residence
    Built in 2022
    6,229.08 Square Feet Lot
    $412,300 Zestimate®
    $--/sqft
    $3,139 Estimated rent

    Home value

    $412,300

    $392,000 - $433,000

    $3,139/mo

    Zestimate® history
    Loading
    Loading...

    Owner options

    List your home for rent

    $3,139/mo

    Rent Zestimate®

    Find your next renter with Zillow Rental Manager. Plus, with online applications, you can quickly screen prospective tenants – for free.

    Learn more

    $3,139/mo

    Rent Zestimate®

    Refinance and save

    $250/mo

    Est. payment

    Refinancing to a lower rate could help reduce your monthly payments and save thousands over the life of the loan.

    See today's rates

    $250/mo

    Est. payment

    Explore your selling options

    Work with a Zillow partner agent

    Leverage their expertise and Zillow's premium Showcase listings to get your home seen by more buyers.

    Get started

    List with your own agent

    Get your home in front of millions of buyers by listing it on Zillow.

    Learn how to do it

    Sell it yourself

    Take full control of how buyers see your home on Zillow by listing For Sale by Owner (FSBO).

    List your home

    What's special

    Beautiful brick-and-stone elevationUpgraded carpetingIdeal home officeFilled with natural lightEvp flooringDining areaInviting curb appeal
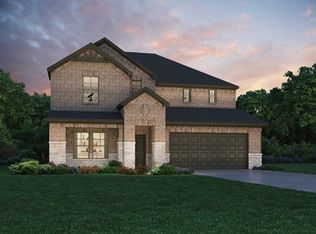
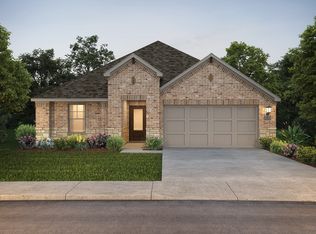
    Welcome to this stunning home located in the highly sought-after Northstar master-planned community in Haslet. Offering 4 bedrooms, 3.1 bathrooms, and 3,089 square feet, this thoughtfully designed residence combines modern finishes, energy efficiency, and exceptional neighborhood amenities. From the moment you arrive, the home’s beautiful brick-and-stone elevation, landscaping, and inviting curb appeal set the tone. Inside, an open layout features EVP flooring, upgraded carpeting, and designer selections throughout, creating a comfortable yet refined living environment. The main level is perfectly arranged for everyday living and entertaining. The private primary suite offers a spacious retreat with a well-appointed ensuite bath and generous closet space. A versatile flex room makes an ideal home office. The dining area, expansive living room, and upgraded Bexar kitchen all connect in one bright open-concept space, anchored by a large center island and pearl-white quartz countertops, and filled with natural light. The kitchen also features pebble cabinetry and an oversized walk-in pantry. A convenient mud area, utility room, and half bath add everyday functionality. Upstairs, you’ll find a spacious game room, three additional bedrooms, two full baths, and storage area. Step outside to the covered back patio with built-in grill station, ideal for relaxing evenings or weekend barbecues. This home enjoys an exceptional position within Northstar, with one of the community pools located across the street, making recreation just steps away. Residents enjoy access to multiple resort-style pools, clubhouses, parks, playgrounds, and jogging trails. Conveniently located near US-287, I-35W, and Hwy 114, commuting is easy. Combining space, efficiency, and amenities, this home offers a rare opportunity to own in one of the fastest-growing and most desirable areas of North Fort Worth-Haslet.

    Zillow last checked:

    Listing updated:

    Listed by:

    James Keoughan 0499543 972-523-9740,

    Allie Beth Allman & Associates 817-697-4900

    Bought with:

    Non-NTREIS MLS Licensee

    NON MLS

    Source: NTREIS,MLS#: 21189247

    Facts & features

    Interior

    Bedrooms & bathrooms
    • Bedrooms: 4
    • Bathrooms: 4
    • Full bathrooms: 3
    • 1/2 bathrooms: 1
    Primary bedroom
    • Features: Ceiling Fan(s), En Suite Bathroom, Walk-In Closet(s)
    • Level: First
    • Dimensions: 15 x 14
    Bedroom
    • Features: En Suite Bathroom, Walk-In Closet(s)
    • Level: Second
    • Dimensions: 18 x 11
    Bedroom
    • Level: Second
    • Dimensions: 12 x 10
    Bedroom
    • Level: Second
    • Dimensions: 13 x 11
    Primary bathroom
    • Features: Dual Sinks, En Suite Bathroom, Linen Closet, Stone Counters
    • Level: First
    • Dimensions: 10 x 11
    Dining room
    • Level: First
    • Dimensions: 18 x 23
    Other
    • Features: En Suite Bathroom, Stone Counters
    • Level: Second
    • Dimensions: 5 x 8
    Other
    • Features: Stone Counters
    • Level: Second
    • Dimensions: 4 x 11
    Game room
    • Level: Second
    • Dimensions: 18 x 23
    Half bath
    • Level: First
    • Dimensions: 5 x 5
    Kitchen
    • Features: Breakfast Bar, Built-in Features, Eat-in Kitchen, Kitchen Island, Stone Counters, Walk-In Pantry
    • Level: First
    • Dimensions: 8 x 18
    Living room
    • Features: Ceiling Fan(s)
    • Level: First
    • Dimensions: 18 x 15
    Office
    • Level: First
    • Dimensions: 13 x 11
    Utility room
    • Level: First
    • Dimensions: 6 x 9
    Heating
    • Central, Electric, Natural Gas
    Cooling
    • Central Air, Ceiling Fan(s), Electric
    Appliances
    • Included: Some Gas Appliances, Dishwasher, Disposal, Gas Oven, Gas Range, Microwave, Plumbed For Gas
    • Laundry: Washer Hookup, Dryer Hookup, Laundry in Utility Room
    Features
    • Built-in Features, Decorative/Designer Lighting Fixtures, Eat-in Kitchen, High Speed Internet, Kitchen Island, Open Floorplan, Smart Home, Cable TV, Walk-In Closet(s)
    • Flooring: Carpet, Ceramic Tile, Luxury Vinyl Plank
    • Windows: Window Coverings
    • Has basement: No
    • Has fireplace: No
    Interior area
    • Total interior livable area: 3,089 sqft

    Property

    Parking
    • Total spaces: 2
    • Parking features: Door-Multi, Garage Faces Front, Garage, Garage Door Opener
    • Attached garage spaces: 2
    Features
    • Levels: Two
    • Stories: 2
    • Patio & porch: Covered
    • Exterior features: Lighting, Outdoor Grill, Rain Gutters
    • Pool features: None, Community
    • Fencing: Wood
    Lot
    • Size: 6,229 sqft
    • Features: Interior Lot, Landscaped, Level, Subdivision, Sprinkler System, Few Trees
    Details
    • Parcel number: 42718226

    Construction

    Type & style
    • Home type: SingleFamily
    • Architectural style: Traditional,Detached
    • Property subtype: Single Family Residence
    Materials
    • Brick, Stone Veneer
    • Foundation: Slab
    • Roof: Composition
    Condition
    • Year built: 2022

    Utilities & green energy

    • Sewer: Public Sewer
    • Water: Public
    • Utilities for property: Natural Gas Available, Sewer Available, Separate Meters, Underground Utilities, Water Available, Cable Available
    Green energy
    • Energy efficient items: Appliances
    • Water conservation: Low-Flow Fixtures

    Community & neighborhood

    Security
    • Security features: Security System, Carbon Monoxide Detector(s), Smoke Detector(s)
    Community
    • Community features: Clubhouse, Fenced Yard, Playground, Park, Pool, Trails/Paths, Community Mailbox, Sidewalks
    Location
    • Region: Haslet
    • Subdivision: Northstar

    HOA & financial

    HOA
    • Has HOA: Yes
    • HOA fee: $250 quarterly
    • Services included: All Facilities, Association Management, Maintenance Grounds, Maintenance Structure
    • Association name: Prestige Management
    • Association phone: 817-925-9297

    Other

    Other facts
    • Listing terms: Cash,Conventional,FHA,VA Loan

    Price history

    DateEventPrice
    6/29/2026Sold--
    Source: NTREIS #21189247 Report a problem
    5/29/2026Pending sale$415,000$134/sqft
    Source: NTREIS #21189247 Report a problem
    5/4/2026Price change$415,000-4.6%$134/sqft
    Source: NTREIS #21189247 Report a problem
    4/18/2026Price change$434,900-0.9%$141/sqft
    Source: NTREIS #21189247 Report a problem
    4/1/2026Listed for sale$439,000+2.9%$142/sqft
    Source: NTREIS #21189247 Report a problem
    4/20/2022Sold--
    Source: NTREIS #20029695 Report a problem
    4/11/2022Pending sale$426,686$138/sqft
    Source: NTREIS #20029695 Report a problem
    4/11/2022Listed for sale$426,686$138/sqft
    Source: NTREIS #20029695 Report a problem
    10/11/2021Listing removed--
    Source: Meritage Homes Report a problem
    8/24/2021Listed for sale$426,686$138/sqft
    Source: Meritage Homes Report a problem

    Public tax history

    YearProperty taxesTax assessment
    2025$6,514 -1.1%$444,714
    2024$6,588 +3.7%$444,714 +7.4%
    2023$6,355 +78.5%$414,192 +92.9%
    2022$3,561 +307.2%$214,687 +308.9%
    2021$874 $52,500

    Find assessor info on the county website

    Neighborhood: 76052

    Nearby schools

    GreatSchools rating
    Schools provided by the listing agent
    • Elementary: Haslet
    • Middle: Wilson
    • High: Eaton
    • District: Northwest ISD

    Source: NTREIS. This data may not be complete. We recommend contacting the local school district to confirm school assignments for this home.

    Get a cash offer in 3 minutes
    Find out how much your home could sell for in as little as 3 minutes with a no-obligation cash offer.
    Estimated market value
    $412,300
    Get a cash offer in 3 minutes
    Find out how much your home could sell for in as little as 3 minutes with a no-obligation cash offer.
    Estimated market value
    $412,300