Skip main navigation
Sold
  • Price Unknown

    2229 Sun Star Dr, Haslet, TX 76052

    4beds
    2,260sqft
    Single Family Residence
    Built in 2022
    6,490 Square Feet Lot
    $391,500 Zestimate®
    $--/sqft
    $2,656 Estimated rent

    Home value

    $391,500

    $364,000 - $419,000

    $2,656/mo

    Zestimate® history
    Loading
    Loading...

    Owner options

    List your home for rent

    $2,656/mo

    Rent Zestimate®

    Find your next renter with Zillow Rental Manager. Plus, with online applications, you can quickly screen prospective tenants – for free.

    Learn more

    $2,656/mo

    Rent Zestimate®

    Refinance and save

    $250/mo

    Est. payment

    Refinancing to a lower rate could help reduce your monthly payments and save thousands over the life of the loan.

    See today's rates

    $250/mo

    Est. payment

    Explore your selling options

    Work with a Zillow partner agent

    Leverage their expertise and Zillow's premium Showcase listings to get your home seen by more buyers.

    Get started

    List with your own agent

    Get your home in front of millions of buyers by listing it on Zillow.

    Learn how to do it

    Sell it yourself

    Take full control of how buyers see your home on Zillow by listing For Sale by Owner (FSBO).

    List your home

    What's special

    Stainless steel appliancesWhite cabinetry
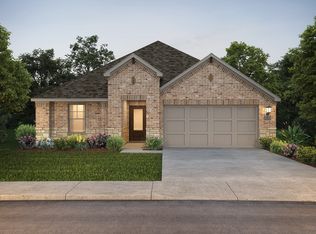
    If you are looking for a meticulously maintained and move in ready home in the Haslet area, this one is it! Built in 2022, this 4 bed, 3 full bath home is ready for its new owners. This property has great curb appeal with its moody stone and brick exterior and the interior is full of features and upgrades. Warm wood luxury vinyl plank flooring flows throughout the home and there are many windows creating a clean, bright and fresh interior. The kitchen is gorgeous with quartz countertops, white cabinetry, an island, stainless steel appliances and a pantry. If buyer is interested, the seller is open to selling the water softener. Enjoy the open floorplan which combines both the comfortable dining area and functional living room. The Primary bedroom is a retreat with an ensuite bathroom that has dual sinks, a walk in shower and large walk in closet. The 2nd bedroom or in law suite has it's own private bathroom that has been upgraded to a walk in shower with sleek and modern grab bars. Not to be missed is a flex space that is currently being used as a tv room or can be utilized as a dedicated office space or formal dining room. The utility room is worth mentioning because it has extra space for a second refrigerator or a small freezer and a built in countertop with drawers that’s perfect for folding clothes. The fully fenced backyard is private and the sellers extended the concrete patio which allows both covered and uncovered outdoor living. The Northstar community has a pool and playground for outdoor activities and shopping conveniences such as Walmart and Lowes are less than a 10 minute drive away. A new Kroger grocery store is also being built next to the new 711 and is a 4 minute drive from this home! Come see this property in person and appreciate just how immaculate it has been maintained!

    Zillow last checked:

    Listing updated:

    Listed by:

    Joshua Hammonds 0823491 850-814-8145,

    Monument Realty 214-705-7827

    Bought with:

    Shea Lowery

    eXp Realty LLC

    Source: NTREIS,MLS#: 21187870

    Facts & features

    Interior

    Bedrooms & bathrooms
    • Bedrooms: 4
    • Bathrooms: 3
    • Full bathrooms: 3
    Primary bedroom
    • Features: Ceiling Fan(s), En Suite Bathroom
    • Level: First
    • Dimensions: 15 x 14
    Bedroom
    • Features: Ceiling Fan(s), En Suite Bathroom, Walk-In Closet(s)
    • Level: First
    • Dimensions: 12 x 10
    Bedroom
    • Features: Ceiling Fan(s)
    • Level: First
    • Dimensions: 12 x 10
    Bedroom
    • Features: Ceiling Fan(s)
    • Level: First
    • Dimensions: 12 x 10
    Primary bathroom
    • Features: Dual Sinks, En Suite Bathroom, Separate Shower
    • Level: First
    • Dimensions: 0 x 0
    Bonus room
    • Level: First
    • Dimensions: 12 x 10
    Other
    • Features: En Suite Bathroom
    • Level: First
    • Dimensions: 0 x 0
    Other
    • Features: Jack and Jill Bath
    • Level: First
    • Dimensions: 0 x 0
    Kitchen
    • Features: Built-in Features, Eat-in Kitchen, Kitchen Island, Pantry, Walk-In Pantry
    • Level: First
    • Dimensions: 0 x 0
    Laundry
    • Features: Built-in Features
    • Level: First
    • Dimensions: 0 x 0
    Living room
    • Features: Ceiling Fan(s)
    • Level: First
    • Dimensions: 12 x 11
    Heating
    • Heat Pump
    Cooling
    • Attic Fan, Central Air, Ceiling Fan(s), Electric, Heat Pump
    Appliances
    • Included: Dishwasher, Disposal, Gas Oven, Microwave, Tankless Water Heater
    • Laundry: Laundry in Utility Room, Stacked
    Features
    • Built-in Features, Eat-in Kitchen, High Speed Internet, Kitchen Island, Multiple Master Suites, Open Floorplan, Pantry, Cable TV, Walk-In Closet(s)
    • Flooring: Ceramic Tile, Luxury Vinyl Plank
    • Has basement: No
    • Has fireplace: No
    Interior area
    • Total interior livable area: 2,260 sqft

    Property

    Parking
    • Total spaces: 2
    • Parking features: Concrete, Direct Access, Door-Single, Driveway, Garage, Garage Door Opener
    • Attached garage spaces: 2
    • Has uncovered spaces: Yes
    Features
    • Levels: One
    • Stories: 1
    • Patio & porch: Rear Porch, Patio, See Remarks, Covered
    • Pool features: None, Community
    • Fencing: Back Yard,Privacy,Wood
    Lot
    • Size: 6,490 Square Feet
    • Features: Cleared, Interior Lot, Landscaped, Subdivision, Sprinkler System
    • Residential vegetation: Cleared, Grassed
    Details
    • Additional structures: None
    • Parcel number: 42718081

    Construction

    Type & style
    • Home type: SingleFamily
    • Architectural style: Traditional,Detached
    • Property subtype: Single Family Residence
    Materials
    • Brick, Rock, Stone
    • Foundation: Combination
    • Roof: Composition
    Condition
    • Year built: 2022

    Utilities & green energy

    • Sewer: Public Sewer
    • Utilities for property: Municipal Utilities, Sewer Available, Underground Utilities, Water Available, Cable Available
    Green energy
    • Energy efficient items: Appliances, Insulation, Thermostat, Water Heater, Windows

    Community & HOA

    Community
    • Features: Clubhouse, Playground, Pool, Trails/Paths, Curbs, Sidewalks
    • Security: Prewired, Security System, Smoke Detector(s)
    • Subdivision: Northstar
    HOA
    • Has HOA: Yes
    • Services included: All Facilities
    • HOA fee: $250 quarterly
    • HOA name: Prestige Management
    • HOA phone: 817-504-4828
    Location
    • Region: Haslet

    Financial & listing details

    • Annual tax amount: $9,735
    • Date on market: 3/5/2026
    • Cumulative days on market: 10 days
    • Listing terms: Cash,Conventional,FHA,USDA Loan,VA Loan
    • Exclusions: Water Softener, both Refrigerators and Washer/Dryer.

    Price history

    DateEventPrice
    4/15/2026Sold--
    Source: NTREIS #21187870 Report a problem
    3/23/2026Pending sale$389,990$173/sqft
    Source: NTREIS #21187870 Report a problem
    3/16/2026Contingent$389,990$173/sqft
    Source: NTREIS #21187870 Report a problem
    3/5/2026Listed for sale$389,990+8.4%$173/sqft
    Source: NTREIS #21187870 Report a problem
    4/8/2022Sold--
    Source: NTREIS #14678756 Report a problem
    1/13/2022Pending sale$359,832$159/sqft
    Source: NTREIS #14678756 Report a problem
    10/28/2021Price change$359,832+0.8%$159/sqft
    Source: NTREIS #14678756 Report a problem
    8/21/2021Price change$356,832-1.9%$158/sqft
    Source: Meritage Homes Report a problem
    8/11/2021Listed for sale$363,832$161/sqft
    Source: Meritage Homes Report a problem

    Public tax history

    Tax history is unavailable.

    Neighborhood: 76052

    Nearby schools

    GreatSchools rating
    Schools provided by the listing agent
    • Elementary: Molly Livengood Carter
    • Middle: Wilson
    • High: Eaton
    • District: Northwest ISD

    Source: NTREIS. This data may not be complete. We recommend contacting the local school district to confirm school assignments for this home.

    Get a cash offer in 3 minutes
    Find out how much your home could sell for in as little as 3 minutes with a no-obligation cash offer.
    Estimated market value
    $391,500
    Get a cash offer in 3 minutes
    Find out how much your home could sell for in as little as 3 minutes with a no-obligation cash offer.
    Estimated market value
    $391,500