Extremely well maintained & immaculate 3 bed 2 bath home with full walkout basement, attached garage, paved driveway, and extra garage/shed. Home features natural gas forced air and central air, access to high speed internet and large master suite. Great neighborhood with paved streets and very close to town. Extra lot provides for a spacious setting and could be perfect spot to build a pole barn for all the toys. Close to snowmobile/ATV trails and public access to several lakes. Schedule your private tour today!!
Pending
$249,000
2224 Big Buck Dr, Lewiston, MI 49756
3beds
3,120sqft
:
Get pre-qualified$1,697/mo
Single Family Residence
Built in 1996
1.15 Acres Lot
$243,700 Zestimate®
$80/sqft
$-- HOA
What's special
Full walkout basementAttached garageNatural gas forced airLarge master suitePaved drivewayCentral air
- 82 days |
- 341 |
- 11 |
Zillow last checked:
Listing updated:
Listed by:
Christopher L Paffi 989-350-2229,
smith realty GROUP 989-732-2477
Source: WWMLS,MLS#: 201839834
Facts & features
Interior
Bedrooms & bathrooms
- Bedrooms: 3
- Bathrooms: 2
- Full bathrooms: 2
Heating
- Forced Air, Natural Gas
Cooling
- Central Air
Appliances
- Included: Water Heater, Water Softener, Washer, Range/Oven, Refrigerator, Dryer, Dishwasher
- Laundry: Main Level
Features
- Ceiling Fan(s), Vaulted Ceiling(s), Walk-In Closet(s), Split Bdrm Flr Plan
- Windows: Blinds, Curtain Rods, Drapes
- Basement: Full,Walk-Out Access
Interior area
- Total structure area: 3,120
- Total interior livable area: 3,120 sqft
- Finished area above ground: 1,560
Property
Parking
- Parking features: Driveway, Garage Door Opener
- Has garage: Yes
- Has uncovered spaces: Yes
Features
- Patio & porch: Patio/Porch
- Frontage type: None
Lot
- Size: 1.15 Acres
- Dimensions: 200 x 250
- Features: Landscaped
Details
- Parcel number: 00133000014900 & 00133000015000
Construction
Type & style
- Home type: SingleFamily
- Architectural style: Ranch
- Property subtype: Single Family Residence
Materials
- Foundation: Basement
Condition
- Year built: 1996
Utilities & green energy
- Sewer: Septic Tank
Community & HOA
Community
- Subdivision: Forest Park
Location
- Region: Lewiston
Financial & listing details
- Price per square foot: $80/sqft
- Tax assessed value: $186,800
- Annual tax amount: $772
- Date on market: 5/5/2026
- Listing terms: Cash,Conventional Mortgage,FHA,USDA/RD,VA Loan
- Ownership: Owner
- Road surface type: Paved, Maintained
Estimated market value
$243,700
$232,000 - $256,000
$2,299/mo
Price history
| Date | Event | Price |
|---|---|---|
| 7/21/2026 | Pending sale | $249,000$80/sqft |
Source:  WWMLS #201839834 Report a problem WWMLS #201839834 Report a problem | ||
| 7/6/2026 | Listed for sale | $249,000$80/sqft |
Source: WWMLS #201839834 Report a problem | ||
| 6/29/2026 | Contingent | $249,000$80/sqft |
Source: WWMLS #201839834 Report a problem | ||
| 5/5/2026 | Listed for sale | $249,000+128.4%$80/sqft |
Source: WWMLS #201839834 Report a problem | ||
| 4/10/2015 | Listing removed | $109,000$35/sqft |
Source: REAL ESTATE ONE UP NORTH #278117 Report a problem | ||
| 12/26/2012 | Listed for sale | $109,000$35/sqft |
Source: The Real Estate Book #278117 Report a problem | ||
Public tax history
| Year | Property taxes | Tax assessment |
|---|---|---|
| 2025 | $772 +2.3% | $93,400 +47.6% |
| 2024 | $754 +4.7% | $63,300 +9.9% |
| 2023 | $720 -4.5% | $57,600 +58.7% |
| 2022 | $754 -12% | $36,300 +8.4% |
| 2021 | $857 | $33,500 -1.5% |
| 2020 | -- | $34,000 -9.3% |
| 2019 | $798 +157.6% | $37,500 +9% |
| 2018 | $310 | $34,400 -3.1% |
| 2017 | -- | $35,500 -0.8% |
| 2016 | -- | $35,800 +19.3% |
| 2015 | -- | $30,000 -3.2% |
| 2014 | -- | $31,000 -25.8% |
| 2012 | -- | $41,800 -15.9% |
| 2011 | -- | $49,700 |
Find assessor info on the county website
Monthly payment
Est. payment
Payment breakdown
Explore the cost of this home by adjusting the details. Changes won't be saved.Climate risks
Neighborhood: 49756
Nearby schools
GreatSchools rating
- 4/10Lewiston Elementary SchoolGrades: K-5Distance: 1.3 mi
- 6/10Johannesbur-Lewiston Elementary/Middle SchoolGrades: K-8Distance: 11.1 mi
- 5/10Johannesburg-Lewiston High SchoolGrades: 9-12Distance: 11.1 mi
- $5,600-- bd-- ba-- sqft2224 Big Buck Dr, Lewiston, MI 49756Off Market
- $5,600-- bd-- ba-- sqft2224 Big Buck Dr, Lewiston, MI 49756Off Market
- $166,000-- bd-- ba-- sqft2210 Big Buck Dr, Lewiston, MI 49756Off Market
- $161,4003 bd2 ba1k sqft2192 Big Buck Dr, Lewiston, MI 49756Off Market
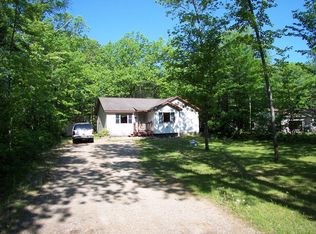
- $200,4003 bd2 ba1.7k sqft2209 Mary Ann Dr, Lewiston, MI 49756Off Market
- $45,200-- bd-- ba-- sqft2209 Big Buck Dr, Lewiston, MI 49756Off Market
- $5,600-- bd-- ba-- sqft2209 Big Buck Dr, Lewiston, MI 49756Off Market
- $5,600-- bd-- ba-- sqft2209 Big Buck Dr, Lewiston, MI 49756Off Market
A local agent can set up tours, give advice and negotiate with sellers.
A local lender can help you make sure your offer is ready when you are.
Similar homes
- $199,5002 bd2 ba1.7k sqft5466 Big Wolf Ln, Lewiston, MI 49756For Sale

 MLS ID #201840265, Susan L. Stephens, smith realty GROUP. WWMLS
 - $204,0003 bd2 ba1.5k sqft6436 Big Wolf Lake Rd, Lewiston, MI 49756For Sale
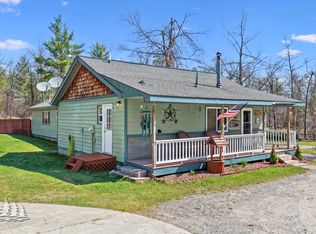 MLS ID #201839729, Shawn E Huston, Huston Real Estate, Inc.. WWMLS
 - $239,9003 bd3 ba2.9k sqft3290 Skyline Rd, Lewiston, MI 49756For Sale
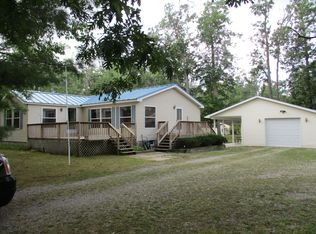 MLS ID #201836687, Wendy A. Williams, Real Estate One Lewiston. WWMLS
 - $199,0003 bd2 ba2k sqft6221 County Road 612, Lewiston, MI 49756For Sale
 MLS ID #201840453, Christopher L Paffi, smith realty GROUP. WWMLS
 - $325,0005 bd4 ba3.4k sqft2456 S County Road 489, Lewiston, MI 49756For SaleMLS ID #201840372, Brittany June Schanck, United Country Great Lakes Realty & Auction. WWMLS
- $249,0003 bd3 ba1.9k sqft927 Chardonnay, Lewiston, MI 49756For SaleMLS ID #201838931, Sarah Harding, Real Broker LLC - Petoskey. WWMLS
- $369,4003 bd2 ba2.1k sqft11814 Low Rd, Lewiston, MI 49756For SaleMLS ID #201841562, Dean Michael Bach, @properties Christie's Int'l RE. WWMLS
- $275,0005 bd5 ba2.5k sqft8051 County Road 489, Atlanta, MI 49709For SaleMLS ID #1945289, Holly Clouthier. NGLRMLS
- $275,0003 bd3 ba2.2k sqft10898 Fantasy Dr, Frederic, MI 49733For SaleMLS ID #201840711, Laura Hart, Real Estate One of Gaylord. WWMLS
- $241,5003 bd2 ba1.8k sqft11706 Crapo Lake Rd, Grayling, MI 49738For Sale By Owner
- $150,0004 bd1 ba1.8k sqft3821 Henry Hwy, Lewiston, MI 49756For Sale By Owner
- $160,0004 bd2 ba1.5k sqft3007 Bittersweet Dr, Lewiston, MI 49756For SaleMLS ID #201841053, Wendy L. Huston, Huston Real Estate, Inc.. WWMLS
- $235,0004 bd2 ba1.7k sqft11374 Locksley Dr, Frederic, MI 49733For SaleMLS ID #201841110, Laura Hart, Real Estate One of Gaylord. WWMLS
- $270,0003 bd3 ba3.2k sqft1951 Kneeland Rd, Fairview, MI 48621For SaleMLS ID #201838866, Paulette Walker, Keller Williams Showcase Realty. WWMLS
- $299,9992 bd2 ba1.9k sqft11663 Haas Rd, Atlanta, MI 49709For SaleMLS ID #201841639, Cody Bellmer, CENTURY 21 NORTHLAND of ALPENA. WWMLS
- $239,9003 bd2 ba2.3k sqft3129 Oaks Rd, Fairview, MI 48621For SaleMLS ID #201840672, Michael Thomson, DETRICH REAL ESTATE, LLC. WWMLS
- $220,0004 bd3 ba2.5k sqft11302 Whisper Dr, Frederic, MI 49733For SaleMLS ID #201840314, Donna S Stubenvoll, Real Estate One of Gaylord. WWMLS
- $152,0002 bd1 ba1.9k sqft4338 Michelson Ave, Lewiston, MI 49756For SaleMLS ID #201840110, Connie L Elstone, Real Estate One Lewiston. WWMLS
- $265,0003 bd2 ba1.8k sqft1155 Cardinal Ct, Gaylord, MI 49735For SaleMLS ID #201840328, Jim Hodges, Real Estate One of Gaylord. WWMLS
- $289,0005 bd2 ba1.8k sqft1875 Richardson Rd, Mio, MI 48647For SaleMLS ID #1946637, MARK BENJAMIN. NGLRMLS
