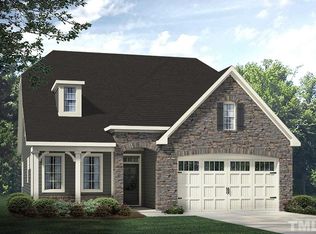
McKee Homes presents the Nelson 4 bedroom floor plan with laminates in the foyer and dining room. The Nelson floor plan includes an office/study on the first floor, kitchen with island, mud room with cubbies, and four bedrooms on the second floor. With finished third floor and full bathThe owner's suite comes with trey ceiling, walk in closet and garden tub in master bath with separate shower. The home also features a sideload garage.
This property is not currently displayed as for sale or rent on Zillow. This may be different from what's on other websites or public sources.