THIS HOME OFFERS SO MUCH LIVING SPACE AND THERE IS NO CARPET, WOOD FLOORS GALORE! THE DOWNSTAIRS HAS 2 LIVING AREAS, 2 DINING AREAS, HUGE GOURMET KITCHEN WITH ISLAND, LARGE WALK-IN PANTRY! PRIMARY ENSUITE WITH JETTED TUB ALONG WITH WALK-IN CLOSET. UPSTAIRS HAS A GIGANTIC LIVING AREA OR GAMEROOM AND AN ENORMOUS MEDIA ROOM. THERE IS A SECOND PRIMARY ENSUITE LOCATED UPSTAIRS. ALONG WITH TWO OTHER LARGE SECONDARY BEDROOMS. THE GARAGE IS OVERSIZED. WATER HEATERS ARE IN THE GARAGE. GOOD SIZE PLAY YARD WITH A PATIO. THE ROOF WAS REPLACE IN 2021. INSTANT EQUITY WITH SELLER LEAVING 2022 SOLAR PANELS WITH NEW OWNER! FRIDGE IN KITCHEN CURRENTLY STAYS WITH PROPERTY.
Sold
Price Unknown
2224 Horseback Trl, Fort Worth, TX 76177
4beds
3,648sqft
Single Family Residence
Built in 2007
5,880 Square Feet Lot
$413,500 Zestimate®
$--/sqft
$3,173 Estimated rent
Home value
$413,500
$393,000 - $434,000
$3,173/mo
Zestimate® history
Owner options
List your home for rent
$3,173/mo
Rent Zestimate®
Find your next renter with Zillow Rental Manager. Plus, with online applications, you can quickly screen prospective tenants – for free.
$3,173/mo
Rent Zestimate®
Refinance and save
$245/mo
Est. payment
Refinancing to a lower rate could help reduce your monthly payments and save thousands over the life of the loan.
$245/mo
Est. payment
Explore your selling options
Work with a Zillow partner agent
Leverage their expertise and Zillow's premium Showcase listings to get your home seen by more buyers.
Get startedList with your own agent
Get your home in front of millions of buyers by listing it on Zillow.
Learn how to do itSell it yourself
Take full control of how buyers see your home on Zillow by listing For Sale by Owner (FSBO).
List your homeWhat's special
Primary ensuiteJetted tubLarge walk-in pantryHuge gourmet kitchenWalk-in closet
Zillow last checked:
Listing updated:
Listed by:
Jeanne Kuhn Slay 0436371 214-557-9656,
RE/MAX DFW Associates 972-312-9000
Bought with:
John Laudenslager
Black Tie Real Estate
Source: NTREIS,MLS#: 20518819
Facts & features
Interior
Bedrooms & bathrooms
- Bedrooms: 4
- Bathrooms: 4
- Full bathrooms: 3
- 1/2 bathrooms: 1
Primary bedroom
- Features: Double Vanity, En Suite Bathroom, Garden Tub/Roman Tub, Jetted Tub, Separate Shower, Walk-In Closet(s)
- Level: First
- Dimensions: 13 x 16
Primary bedroom
- Features: Double Vanity, Separate Shower, Walk-In Closet(s)
- Level: Second
- Dimensions: 13 x 16
Bedroom
- Level: Second
- Dimensions: 13 x 11
Bedroom
- Features: Walk-In Closet(s)
- Level: Second
- Dimensions: 12 x 14
Breakfast room nook
- Level: First
- Dimensions: 11 x 9
Dining room
- Level: First
- Dimensions: 12 x 10
Family room
- Features: Fireplace
- Level: First
- Dimensions: 18 x 15
Kitchen
- Features: Breakfast Bar, Built-in Features, Granite Counters, Kitchen Island, Walk-In Pantry
- Level: First
- Dimensions: 13 x 11
Living room
- Level: First
- Dimensions: 12 x 12
Living room
- Level: Second
- Dimensions: 23 x 17
Media room
- Level: Second
- Dimensions: 20 x 16
Utility room
- Features: Utility Room
- Level: Second
- Dimensions: 5 x 5
Heating
- Central, Electric
Cooling
- Central Air, Ceiling Fan(s), Zoned
Appliances
- Included: Convection Oven, Dishwasher, Electric Cooktop, Electric Oven, Electric Water Heater, Disposal, Microwave, Refrigerator
- Laundry: Washer Hookup, Electric Dryer Hookup, Laundry in Utility Room
Features
- Granite Counters, High Speed Internet, Kitchen Island, Open Floorplan, Pantry, Cable TV, Vaulted Ceiling(s), Walk-In Closet(s)
- Flooring: Carpet, Ceramic Tile, Laminate
- Windows: Bay Window(s), Window Coverings
- Has basement: No
- Number of fireplaces: 1
- Fireplace features: Family Room, Masonry, Wood Burning
Interior area
- Total interior livable area: 3,648 sqft
Property
Parking
- Total spaces: 2
- Parking features: Garage Faces Front, Garage, Garage Door Opener, Oversized
- Attached garage spaces: 2
Features
- Levels: Two
- Stories: 2
- Patio & porch: Front Porch
- Pool features: None
- Fencing: Back Yard,Wood
Lot
- Size: 5,880 Square Feet
- Dimensions: 50 x 117
- Features: Back Yard, Interior Lot, Lawn, Landscaped, Subdivision
Details
- Parcel number: 41002962
Construction
Type & style
- Home type: SingleFamily
- Architectural style: Traditional,Detached
- Property subtype: Single Family Residence
Materials
- Brick, Rock, Stone, Wood Siding
- Foundation: Slab
- Roof: Composition
Condition
- Year built: 2007
Utilities & green energy
- Sewer: Public Sewer
- Water: Public
- Utilities for property: Sewer Available, Water Available, Cable Available
Green energy
- Energy generation: Solar
Community & HOA
Community
- Features: Park, Curbs, Sidewalks
- Security: Prewired
- Subdivision: Presidio Village
HOA
- Has HOA: Yes
- Services included: Association Management
- HOA fee: $245 semi-annually
- HOA name: Presidio Village
- HOA phone: 817-900-1899
Location
- Region: Fort Worth
Financial & listing details
- Tax assessed value: $391,700
- Annual tax amount: $10,257
- Date on market: 1/25/2024
- Cumulative days on market: 15 days
- Listing terms: Cash,Conventional,FHA,VA Loan
- Exclusions: none
- Road surface type: Asphalt
Price history
| Date | Event | Price |
|---|---|---|
| 3/5/2024 | Sold | -- |
Source: NTREIS #20518819 Report a problem | ||
| 2/17/2024 | Pending sale | $389,950$107/sqft |
Source: NTREIS #20518819 Report a problem | ||
| 2/12/2024 | Contingent | $389,950$107/sqft |
Source: NTREIS #20518819 Report a problem | ||
| 1/25/2024 | Listed for sale | $389,950+32.2%$107/sqft |
Source: NTREIS #20518819 Report a problem | ||
| 8/26/2019 | Listing removed | $295,000$81/sqft |
Source: Ultima Real Estate #14133060 Report a problem | ||
| 8/11/2019 | Listed for sale | $295,000$81/sqft |
Source: Ultima Real Estate #14133060 Report a problem | ||
| 7/18/2019 | Pending sale | $295,000$81/sqft |
Source: Ultima Real Estate #14133060 Report a problem | ||
| 7/6/2019 | Listed for sale | $295,000$81/sqft |
Source: Ultima Real Estate #14133060 Report a problem | ||
Public tax history
| Year | Property taxes | Tax assessment |
|---|---|---|
| 2025 | $4,544 +11.7% | $391,700 -17.4% |
| 2024 | $4,067 -24.3% | $474,126 +5.9% |
| 2023 | $5,375 +32.2% | $447,805 +12.5% |
| 2022 | $4,066 +7.9% | $398,113 +16.5% |
| 2021 | $3,768 +8.5% | $341,683 +19.5% |
| 2020 | $3,474 -11% | $285,872 |
| 2019 | $3,902 -1% | $285,872 +1.5% |
| 2018 | $3,940 -47.1% | $281,649 +10.5% |
| 2017 | $7,453 +2.2% | $255,000 +2.6% |
| 2016 | $7,291 +28.8% | $248,523 +13% |
| 2015 | $5,662 | $219,984 +15.4% |
| 2014 | $5,662 | $190,700 +6.2% |
| 2013 | -- | $179,500 +5.5% |
| 2012 | -- | $170,200 -3.1% |
| 2011 | -- | $175,700 -3.1% |
| 2010 | -- | $181,300 -4.9% |
| 2009 | -- | $190,600 -2.9% |
| 2008 | -- | $196,200 +572.8% |
| 2007 | -- | $29,160 |
Find assessor info on the county website
Neighborhood: Reata Ranch
Nearby homes
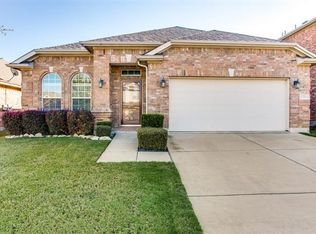
- $339,8003 bd2 ba2.2k sqft2228 Horseback Trl, Fort Worth, TX 76177Off Market
- $316,0003 bd2 ba1.8k sqft2220 Horseback Trl, Fort Worth, TX 76177Off Market

- $335,2003 bd2 ba2k sqft2232 Horseback Trl, Fort Worth, TX 76177Off Market

- $375,1003 bd2 ba3.1k sqft2216 Horseback Trl, Fort Worth, TX 76177Off Market
- $290,9003 bd2 ba1.3k sqft2225 Cavalry Dr, Fort worth, TX 76177Off Market
- $238,7003 bd2 ba697 sqft2225 Cavalry Dr, Fort worth, TX 76177Off Market
- $--4 bd3 ba2.9k sqft2229 Cavalry Dr, Fort Worth, TX 76177Sold
- $304,1003 bd2 ba1.6k sqft2221 Cavalry Dr, Fort Worth, TX 76177Off Market
Nearby schools
GreatSchools rating
- 7/10O A Peterson Elementary SchoolGrades: PK-5Distance: 1 mi
- 7/10CW Worthington Middle SchoolGrades: 6-8Distance: 3.6 mi
- 7/10V R Eaton High SchoolGrades: 9-12Distance: 4.1 mi
Schools provided by the listing agent
- Elementary: Peterson
- Middle: John M Tidwell
- High: Eaton
- District: Northwest ISD
Source: NTREIS. This data may not be complete. We recommend contacting the local school district to confirm school assignments for this home.
Get a cash offer in 3 minutes
Find out how much your home could sell for in as little as 3 minutes with a no-obligation cash offer.
Estimated market value
$413,500
Get a cash offer in 3 minutes
Find out how much your home could sell for in as little as 3 minutes with a no-obligation cash offer.
Estimated market value
$413,500
- Texas
- Tarrant County
- Fort Worth
- 76177
- Reata Ranch
- 2224 Horseback Trl
Nearby cities
Nearby neighborhoods
Nearby zip codes
Other Fort Worth Topics
