Welcome to this lovely two-story, 4 bed, 2.5 bath, home in N Ft. Worth. Conveniently located near major shopping, highways, local parks, & in NWISD. The first floor contains a spacious formal dining & living room, as well as a half-bath. An open-concept kitchen & living area feature an abundance of natural lighting from windows that overlook the backyard. The kitchen exhibits SS appliances & a clean finish, throughout. The walk-in utility room & pantry offer great space. The 1st-floor master suite contains dual-sinks, a separate tub & shower, and walk-in closet. Upstairs hosts the secondary bedrooms, living or flex space, & full-bath. Great closet & storage space, inside. Check out the 3D model & virtual tour!
Sold
Price Unknown
2229 Cavalry Dr, Fort Worth, TX 76177
4beds
2,996sqft
SingleFamily
Built in 2008
5,880 Square Feet Lot
$366,700 Zestimate®
$--/sqft
$2,801 Estimated rent
Home value
$366,700
$345,000 - $385,000
$2,801/mo
Zestimate® history
Owner options
List your home for rent
$2,801/mo
Rent Zestimate®
Find your next renter with Zillow Rental Manager. Plus, with online applications, you can quickly screen prospective tenants – for free.
$2,801/mo
Rent Zestimate®
Refinance and save
$21/mo
Est. payment
Refinancing to a lower rate could help reduce your monthly payments and save thousands over the life of the loan.
$21/mo
Est. payment
Explore your selling options
Work with a Zillow partner agent
Leverage their expertise and Zillow's premium Showcase listings to get your home seen by more buyers.
Get startedList with your own agent
Get your home in front of millions of buyers by listing it on Zillow.
Learn how to do itSell it yourself
Take full control of how buyers see your home on Zillow by listing For Sale by Owner (FSBO).
List your homeWhat's special
Facts & features
Interior
Bedrooms & bathrooms
- Bedrooms: 4
- Bathrooms: 3
- Full bathrooms: 2
- 1/2 bathrooms: 1
Heating
- Forced air
Cooling
- Central
Appliances
- Included: Dishwasher, Microwave, Refrigerator, Washer
Features
- Decorative Lighting, Flat Screen Wiring
- Flooring: Tile, Carpet, Laminate
- Has fireplace: Yes
Interior area
- Structure area source: Building Plan
- Total interior livable area: 2,996 sqft
Property
Parking
- Total spaces: 2
- Parking features: Garage - Attached
Features
- Fencing: Wood
Lot
- Size: 5,880 Square Feet
- Features: Subdivision
Details
- Parcel number: 41178130
- Other equipment: Range/Oven-Electric, Water Line to Refrigerator, Vent Mechanism, Cooktop - Electric, Disposal, Oven-Electric
Construction
Type & style
- Home type: SingleFamily
- Architectural style: Traditional
Materials
- Roof: Composition
Condition
- Year built: 2008
Utilities & green energy
- Utilities for property: City Sewer, City Water
Community & HOA
Community
- Security: Smoke Detector, Burglar, Fire/Smoke, Owned, Monitored, Exterior Security Light(s), Wireless
HOA
- Has HOA: Yes
- Services included: Other
- HOA fee: $21 monthly
Location
- Region: Fort Worth
Financial & listing details
- Tax assessed value: $410,385
- Annual tax amount: $3,654
Price history
| Date | Event | Price |
|---|---|---|
| 4/8/2025 | Sold | -- |
Source: Public Record Report a problem | ||
| 4/17/2019 | Sold | -- |
Source: Agent Provided Report a problem | ||
| 3/22/2019 | Pending sale | $265,000$88/sqft |
Source: Door Texas Realty, LLC #14041201 Report a problem | ||
| 3/12/2019 | Listed for sale | $265,000-1.9%$88/sqft |
Source: Door Texas Realty, LLC #14041201 Report a problem | ||
| 1/18/2019 | Listing removed | $270,000$90/sqft |
Source: Door Texas Realty, LLC #13943715 Report a problem | ||
| 11/13/2018 | Price change | $270,000-1.8%$90/sqft |
Source: Door Texas Realty, LLC #13943715 Report a problem | ||
| 10/1/2018 | Listed for sale | $275,000$92/sqft |
Source: Door Texas Realty, LLC #13943715 Report a problem | ||
Public tax history
| Year | Property taxes | Tax assessment |
|---|---|---|
| 2025 | $3,654 +8.1% | $410,385 |
| 2024 | $3,381 +4.2% | $410,385 -5.1% |
| 2023 | $3,244 -4.1% | $432,317 +26% |
| 2022 | $3,381 +7.9% | $343,000 +31.2% |
| 2021 | $3,134 -1.4% | $261,500 |
| 2020 | $3,178 -6% | $261,500 -6% |
| 2019 | $3,380 +6.9% | $278,124 +9.2% |
| 2018 | $3,162 -47.5% | $254,641 +5.7% |
| 2017 | $6,021 +10.3% | $240,913 +11.7% |
| 2016 | $5,459 +15.4% | $215,643 +12.7% |
| 2015 | $4,729 | $191,315 +8.2% |
| 2014 | $4,729 | $176,800 +6.1% |
| 2013 | -- | $166,600 +5.4% |
| 2012 | -- | $158,100 -1.2% |
| 2011 | -- | $160,000 -3.1% |
| 2010 | -- | $165,090 |
| 2009 | -- | $165,090 +499.5% |
| 2008 | -- | $27,540 +9.3% |
| 2007 | -- | $25,200 |
Find assessor info on the county website
Neighborhood: Reata Ranch
Nearby homes
- $331,3004 bd2 ba2k sqft2233 Cavalry Dr, Fort Worth, TX 76177Off Market
- $282,3003 bd2 ba1.3k sqft2225 Cavalry Dr, Fort worth, TX 76177Off Market
- $227,2003 bd2 ba697 sqft2225 Cavalry Dr, Fort worth, TX 76177Off Market
- $331,9003 bd3 ba2.3k sqft2237 Cavalry Dr, Fort Worth, TX 76177Off Market
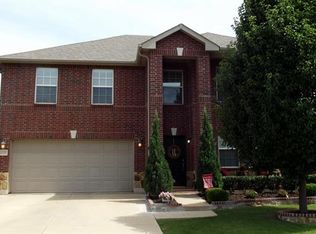
- $2,0003 bd2 ba1.6k sqft2221 Cavalry Dr, Fort Worth, TX 76177For Rent
- $329,5003 bd2 ba2.2k sqft2228 Horseback Trl, Fort Worth, TX 76177Off Market
- $--4 bd4 ba3.6k sqft2224 Horseback Trl, Fort Worth, TX 76177Sold
- $324,7003 bd2 ba2k sqft2232 Horseback Trl, Fort Worth, TX 76177Off Market
Nearby schools
GreatSchools rating
- 7/10O A Peterson Elementary SchoolGrades: PK-5Distance: 1 mi
- 7/10CW Worthington Middle SchoolGrades: 6-8Distance: 3.7 mi
- 7/10V R Eaton High SchoolGrades: 9-12Distance: 4.1 mi
Schools provided by the listing agent
- Elementary: Peterson
- Middle: Leo Adams
- High: Eaton
- District: Northwest ISD
Source: The MLS. This data may not be complete. We recommend contacting the local school district to confirm school assignments for this home.
Get a cash offer in 3 minutes
Find out how much your home could sell for in as little as 3 minutes with a no-obligation cash offer.
Estimated market value
$366,700
Get a cash offer in 3 minutes
Find out how much your home could sell for in as little as 3 minutes with a no-obligation cash offer.
Estimated market value
$366,700
- Texas
- Tarrant County
- Fort Worth
- 76177
- Reata Ranch
- 2229 Cavalry Dr
