NEW PRICE! CLASSIC SURREYWOOD COLONIAL offers spacious rooms with lots of natural light, a wonderful floor plan, solid craftsmanship and materials from a bygone area. Many OUTSTANDING FEATURES and SELLER UPDATES to appreciate, including NEWER ROOF (5 YO), HEATING/COOLING SYSTEM well maintained by Seller (5 YO), BRICK & VINYL SIDING, ENERGY-EFFICIENT THERMAL WINDOWS & CONVENIENT DUAL DRIVEWAY ACCESS. HARDWOOD FLOORS on both levels. Versatile floor plan has an inviting foyer, living room and dining room, comfortable den with wood paneling, beamed ceiling & built ins, fireplace with GAS LOGS and raised brick hearth, sun room, HUGE EAT-IN KITCHEN with lots of extra cabinet & storage space, convenient half bath and LARGE LAUNDRY ROOM. There are four nicely sized bedrooms on the second floor, along with 2 full baths. LOTS of CLOSET AND STORAGE SPACE throughout. SLATE PATIO and AWESOME CORNER LOT! HOME WARRANTY! Surreywood is an ABSOLUTE GEM of a neighborhood with large lake, playground, pools and tennis courts. A variety of social events are scheduled throughout the year, as well. A perfect neighborhood for walking, jogging & biking. Convenient to Downtown RVA, VCU, U of R, major roadways, shopping, a great selection of international restaurants, coffee bars, markets and premier area hospitals.
Sold for $375,000
$375,000
2224 Lancashire Dr, North Chesterfield, VA 23235
4beds
2,246sqft
Single Family Residence
Built in 1968
0.41 Acres Lot
$383,900 Zestimate®
$167/sqft
$2,773 Estimated rent
Home value
$383,900
$357,000 - $411,000
$2,773/mo
Zestimate® history
Owner options
List your home for rent
$2,773/mo
Rent Zestimate®
Find your next renter with Zillow Rental Manager. Plus, with online applications, you can quickly screen prospective tenants – for free.
$2,773/mo
Rent Zestimate®
Refinance and save
$2,374/mo
Est. payment
Refinancing to a lower rate could help reduce your monthly payments and save thousands over the life of the loan.
$2,374/mo
Est. payment
Explore your selling options
Work with a Zillow partner agent
Leverage their expertise and Zillow's premium Showcase listings to get your home seen by more buyers.
Get startedList with your own agent
Get your home in front of millions of buyers by listing it on Zillow.
Learn how to do itSell it yourself
Take full control of how buyers see your home on Zillow by listing For Sale by Owner (FSBO).
List your homeWhat's special
Sun roomSlate patioBrick and vinyl sidingAwesome corner lotConvenient dual driveway accessEnergy-efficient thermal windowsInviting foyer
Zillow last checked:
Listing updated:
Listed by:
Chris Joseph josephrealtygroup@gmail.com,
Joseph Realty Group RVA,
Lisa Joseph,
Joseph Realty Group RVA
Bought with:
Paul Gee, 0225033505
Long & Foster REALTORS
Source: CVRMLS,MLS#: 2531702 Originating MLS: Central Virginia Regional MLS
Originating MLS: Central Virginia Regional MLSFacts & features
Interior
Bedrooms & bathrooms
- Bedrooms: 4
- Bathrooms: 3
- Full bathrooms: 2
- 1/2 bathrooms: 1
Primary bedroom
- Description: HW Floors
- Level: Second
- Dimensions: 13.0 x 13.0
Bedroom 2
- Description: HW Floors
- Level: Second
- Dimensions: 12.0 x 12.0
Bedroom 3
- Description: HW Floors
- Level: Second
- Dimensions: 12.0 x 11.0
Bedroom 4
- Description: HW Floors
- Level: Second
- Dimensions: 10.0 x 13.0
Dining room
- Description: HW Floors, Picture Window, Ch. Rail, Cr. Molding
- Level: First
- Dimensions: 12.0 x 11.0
Family room
- Description: Wood Floors, Gas Logs, Built-Ins, Beamed Ceiling
- Level: First
- Dimensions: 24.0 x 12.0
Florida room
- Description: French Door Access off Den, Garden Views, Private
- Level: First
- Dimensions: 15.0 x 10.0
Foyer
- Description: Slate Flr, Chair Rail, Coat Closet, Crown Molding
- Level: First
- Dimensions: 6.0 x 8.0
Other
- Description: Tub & Shower
- Level: Second
Half bath
- Level: First
Kitchen
- Description: Spacious, Eat-In, 2 Pantries, Tile B/Splash
- Level: First
- Dimensions: 22.0 x 12.0
Laundry
- Description: Spacious, Ample Storage Space
- Level: First
- Dimensions: 12.0 x 6.0
Living room
- Description: HW Floors, Crown Molding
- Level: First
- Dimensions: 17.0 x 12.0
Heating
- Forced Air, Natural Gas
Cooling
- Central Air
Appliances
- Included: Dryer, Dishwasher, Electric Cooking, Electric Water Heater, Washer
Features
- Beamed Ceilings, Bookcases, Built-in Features, Ceiling Fan(s), Separate/Formal Dining Room, Eat-in Kitchen, French Door(s)/Atrium Door(s), Fireplace, Laminate Counters, Pantry, Window Treatments
- Flooring: Ceramic Tile, Vinyl, Wood
- Doors: French Doors, Sliding Doors, Storm Door(s)
- Windows: Screens, Thermal Windows, Window Treatments
- Basement: Crawl Space
- Attic: Pull Down Stairs
- Number of fireplaces: 1
- Fireplace features: Gas, Masonry, Insert
Interior area
- Total interior livable area: 2,246 sqft
- Finished area above ground: 2,246
- Finished area below ground: 0
Property
Parking
- Total spaces: 1
- Parking features: Attached, Driveway, Garage, Off Street, Oversized, Paved, Garage Faces Rear, Garage Faces Side
- Attached garage spaces: 1
- Has uncovered spaces: Yes
Features
- Levels: Two
- Stories: 2
- Patio & porch: Patio, Porch
- Exterior features: Porch, Paved Driveway
- Pool features: None, Community
- Fencing: None
Lot
- Size: 0.41 Acres
Details
- Parcel number: 761696689200000
- Zoning description: R7
- Special conditions: Estate
Construction
Type & style
- Home type: SingleFamily
- Architectural style: Colonial,Two Story
- Property subtype: Single Family Residence
Materials
- Brick, Block, Drywall, Vinyl Siding
- Roof: Shingle
Condition
- Resale
- New construction: No
- Year built: 1968
Utilities & green energy
- Sewer: Public Sewer
- Water: Public
Community & HOA
Community
- Features: Common Grounds/Area, Home Owners Association, Playground, Park, Pool, Tennis Court(s)
- Subdivision: Surreywood
HOA
- Has HOA: Yes
- HOA fee: $120 annually
Location
- Region: North Chesterfield
Financial & listing details
- Price per square foot: $167/sqft
- Tax assessed value: $372,600
- Annual tax amount: $3,316
- Date on market: 12/31/2025
- Ownership: Estate
Price history
| Date | Event | Price |
|---|---|---|
| 1/15/2026 | Sold | $375,000-0.2%$167/sqft |
Source:  CVRMLS #2531702 Report a problem CVRMLS #2531702 Report a problem | ||
| 12/8/2025 | Pending sale | $375,900$167/sqft |
Source: CVRMLS #2531702 Report a problem | ||
| 12/7/2025 | Price change | $375,900-5.8%$167/sqft |
Source: CVRMLS #2531702 Report a problem | ||
| 11/17/2025 | Listed for sale | $399,000-3.6%$178/sqft |
Source: CVRMLS #2531702 Report a problem | ||
| 11/17/2025 | Listing removed | $414,000$184/sqft |
Source: CVRMLS #2529837 Report a problem | ||
| 10/25/2025 | Listed for sale | $414,000$184/sqft |
Source: CVRMLS #2529837 Report a problem | ||
Public tax history
| Year | Property taxes | Tax assessment |
|---|---|---|
| 2025 | $3,316 +5% | $372,600 +6.2% |
| 2024 | $3,158 +6.2% | $350,900 +7.4% |
| 2023 | $2,974 +12% | $326,800 +13.2% |
| 2022 | $2,656 +8.6% | $288,700 +12.1% |
| 2021 | $2,446 +4% | $257,500 +4% |
| 2020 | $2,353 +4.1% | $247,700 +4.1% |
| 2019 | $2,260 +1.1% | $237,900 +3.4% |
| 2018 | $2,235 +10.5% | $230,000 +3.7% |
| 2017 | $2,023 | $221,700 +6.5% |
| 2016 | $2,023 +2.2% | $208,100 +2.2% |
| 2015 | $1,980 +5.3% | $203,600 +5.3% |
| 2014 | $1,881 | $193,300 +1% |
| 2013 | -- | $191,300 +0.1% |
| 2012 | -- | $191,100 -5.5% |
| 2011 | -- | $202,200 -7.5% |
| 2010 | -- | $218,500 -6.3% |
| 2009 | -- | $233,100 -2% |
| 2008 | -- | $237,800 +9.9% |
| 2007 | -- | $216,400 +22.5% |
| 2005 | -- | $176,600 +7.2% |
| 2004 | -- | $164,700 +8.4% |
| 2003 | -- | $152,000 |
| 2002 | -- | $152,000 +6.1% |
| 2001 | -- | $143,200 |
Find assessor info on the county website
Neighborhood: 23235
Nearby homes
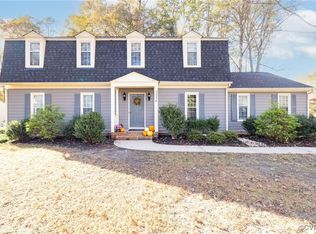
- $385,0004 bd3 ba2.5k sqft2234 Lancashire Dr, North Chesterfield, VA 23235Sold
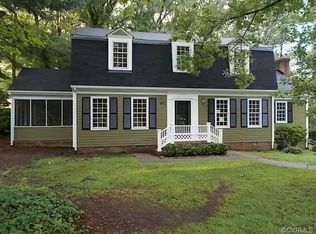
- $393,7003 bd3 ba2.2k sqft7709 Stonetree Dr, North Chesterfield, VA 23235Off Market
- $438,9004 bd3 ba2.1k sqft2208 Lancashire Dr, North Chesterfield, VA 23235Off Market

- $428,7004 bd2 ba2.3k sqft2242 Lancashire Dr, North Chesterfield, VA 23235Off Market
- $454,0004 bd3 ba2.6k sqft2225 Lancashire Dr, North Chesterfield, VA 23235Off Market
- $414,0003 bd2 ba2.6k sqft2217 Lancashire Dr, North Chesterfield, VA 23235Off Market
- $370,0003 bd3 ba2.4k sqft7708 Stonetree Dr, North Chesterfield, VA 23235Sold
- $494,2004 bd3 ba3k sqft2233 Lancashire Dr, North Chesterfield, VA 23235Off Market
Nearby schools
GreatSchools rating
- 3/10A M Davis Elementary SchoolGrades: PK-5Distance: 1.4 mi
- 2/10Providence Middle SchoolGrades: 6-8Distance: 1.1 mi
- 5/10Monacan High SchoolGrades: 9-12Distance: 4.1 mi
Schools provided by the listing agent
- Elementary: A. M. Davis
- Middle: Providence
- High: Monacan
Source: CVRMLS. This data may not be complete. We recommend contacting the local school district to confirm school assignments for this home.
Get a cash offer in 3 minutes
Find out how much your home could sell for in as little as 3 minutes with a no-obligation cash offer.
Estimated market value
$383,900
Get a cash offer in 3 minutes
Find out how much your home could sell for in as little as 3 minutes with a no-obligation cash offer.
Estimated market value
$383,900
- Virginia
- Chesterfield County
- Richmond
- 23235
- 2224 Lancashire Dr
Nearby cities
Nearby neighborhoods
Nearby zip codes
Other Richmond Topics
