You must see this beautifully renovated 4 bedroom, 2 bath home with nearly 2,000 square feet of living space and a 1 car garage. The back yard is fenced, level and ready for your gatherings. New roof, gutters and windows. Inside home boasts new shaker cabinets with coordinating handles, countertop and backsplash, new gray floors, porcelain tile, 3 electric color changing heating fireplaces, new light fixtures, new stainless steel appliances, disposal and the touch activated sink in the kitchen. This smart home can be controlled by Google, Alexa and Bixby. The smart features include cameras, garage door opener, learning thermostat, touch pad doors, Samsung Smart Family Hub Refrigerator, and Bluetooth exhaust fan in upstairs bath. Finished basement has large family room with double sided fireplace, bar, bedroom, bathroom and laundry room. Large three season room in the rear with electric and ceiling fan. Schedule your showing today! Broker is related to seller.
Closed
Listed by: Kimberly Jones, Broker • Kim J Jones • Contact: 404-664-9088
Bought with: BHHS Select Properties
Price Unknown
2224 Lovett Dr, Saint Louis, MO 63136
4beds
1,886sqft
Single Family Residence
Built in 1954
6,825 Square Feet Lot
$192,600 Zestimate®
$--/sqft
$1,687 Estimated rent
Home value
$192,600
$179,000 - $206,000
$1,687/mo
Zestimate® history
Owner options
List your home for rent
$1,687/mo
Rent Zestimate®
Find your next renter with Zillow Rental Manager. Plus, with online applications, you can quickly screen prospective tenants – for free.
$1,687/mo
Rent Zestimate®
Refinance and save
Refinancing to a lower rate could help reduce your monthly payments and save thousands over the life of the loan.
Explore your selling options
Work with a Zillow partner agent
Leverage their expertise and Zillow's premium Showcase listings to get your home seen by more buyers.
Get startedList with your own agent
Get your home in front of millions of buyers by listing it on Zillow.
Learn how to do itSell it yourself
Take full control of how buyers see your home on Zillow by listing For Sale by Owner (FSBO).
List your homeWhat's special
Double sided fireplaceNew roofNew light fixturesNew stainless steel appliancesPorcelain tileNew gray floors
Zillow last checked:
Listing updated:
Listed by:
Kim J Jones 404-664-9088,
Kimberly Jones, Broker
Bought with:
Rae Y Johnson, 2018045012
BHHS Select Properties
La'Shay Douglas
Berkshire Hathaway HomeServices Select Properties
Source: MARIS,MLS#: 25036522 Originating MLS: St. Louis Association of REALTORS
Originating MLS: St. Louis Association of REALTORSFacts & features
Interior
Bedrooms & bathrooms
- Bedrooms: 4
- Bathrooms: 2
- Full bathrooms: 2
- Main level bathrooms: 1
- Main level bedrooms: 3
Heating
- Forced Air, Natural Gas
Cooling
- Central Air
Appliances
- Included: Disposal, Ice Maker, Microwave, Electric Range, Refrigerator, Gas Water Heater
- Laundry: In Basement, Laundry Room
Features
- Doors: Panel Door(s), Storm Door(s)
- Basement: Partially Finished,Full
- Number of fireplaces: 3
- Fireplace features: Basement, Double Sided, Electric, Living Room
Interior area
- Total structure area: 1,886
- Total interior livable area: 1,886 sqft
- Finished area above ground: 1,048
- Finished area below ground: 838
Property
Parking
- Total spaces: 1
- Parking features: Driveway, Garage, On Street
- Attached garage spaces: 1
- Has uncovered spaces: Yes
Features
- Levels: One
- Exterior features: Built-in Barbecue, Lighting, Private Yard
Lot
- Size: 6,825 Square Feet
- Features: Back Yard
Details
- Parcel number: 11F120263
- Special conditions: Standard
Construction
Type & style
- Home type: SingleFamily
- Architectural style: Ranch
- Property subtype: Single Family Residence
Materials
- Brick, Vinyl Siding
Condition
- New construction: No
- Year built: 1954
Utilities & green energy
- Electric: 220 Volts
- Sewer: Public Sewer
- Water: Public
- Utilities for property: Cable Available, Electricity Connected, Natural Gas Connected, Phone Available, Sewer Connected, Water Connected
Community & HOA
Community
- Subdivision: Hathaway Meadows 3
HOA
- Has HOA: No
Location
- Region: Saint Louis
Financial & listing details
- Tax assessed value: $90,700
- Annual tax amount: $1,940
- Date on market: 5/29/2025
- Cumulative days on market: 193 days
- Listing terms: Cash,Conventional,FHA,VA Loan
- Electric utility on property: Yes
Price history
| Date | Event | Price |
|---|---|---|
| 3/27/2026 | Sold | -- |
Source:  MARIS #25036522 Report a problem MARIS #25036522 Report a problem | ||
| 3/4/2026 | Pending sale | $196,999$104/sqft |
Source: MARIS #25036522 Report a problem | ||
| 2/12/2026 | Contingent | $196,999$104/sqft |
Source: MARIS #25036522 Report a problem | ||
| 12/27/2025 | Price change | $196,999-1.5%$104/sqft |
Source: MARIS #25036522 Report a problem | ||
| 12/4/2025 | Listed for sale | $199,999$106/sqft |
Source: MARIS #25036522 Report a problem | ||
| 11/23/2025 | Pending sale | $199,999$106/sqft |
Source: MARIS #25036522 Report a problem | ||
| 11/21/2025 | Listed for sale | $199,999$106/sqft |
Source: MARIS #25036522 Report a problem | ||
| 9/9/2025 | Listing removed | $199,999$106/sqft |
Source: MARIS #25036522 Report a problem | ||
| 6/24/2025 | Price change | $199,999-7%$106/sqft |
Source: MARIS #25036522 Report a problem | ||
| 6/10/2025 | Price change | $214,999-4.4%$114/sqft |
Source: MARIS #25036522 Report a problem | ||
| 5/29/2025 | Listed for sale | $225,000$119/sqft |
Source: MARIS #25036522 Report a problem | ||
| 4/5/2024 | Sold | -- |
Source: Public Record Report a problem | ||
| 9/21/2022 | Sold | -- |
Source: Public Record Report a problem | ||
| 10/26/1999 | Sold | -- |
Source: Public Record Report a problem | ||
Public tax history
| Year | Property taxes | Tax assessment |
|---|---|---|
| 2025 | $1,991 +2.6% | $17,240 +13.3% |
| 2024 | $1,940 +2.1% | $15,220 |
| 2023 | $1,900 +16% | $15,220 +43.4% |
| 2022 | $1,637 +0.3% | $10,610 |
| 2021 | $1,632 +32.1% | $10,610 +21.8% |
| 2020 | $1,235 +10.4% | $8,710 |
| 2019 | $1,119 | $8,710 +14.5% |
| 2018 | $1,119 | $7,610 |
| 2017 | $1,119 +8.4% | $7,610 -16.6% |
| 2016 | $1,032 -15.2% | $9,130 |
| 2015 | $1,217 | $9,130 -6.6% |
| 2014 | $1,217 -2.5% | $9,770 |
| 2013 | $1,249 | $9,770 -20.9% |
| 2012 | -- | $12,350 |
| 2011 | -- | $12,350 -10% |
| 2010 | $1,376 +9% | $13,720 |
| 2009 | $1,262 -12.6% | $13,720 -7% |
| 2008 | $1,445 +23.9% | $14,750 |
| 2007 | $1,166 | $14,750 +22.6% |
| 2006 | $1,166 +2.7% | $12,030 |
| 2005 | $1,136 -3.9% | $12,030 +17.5% |
| 2003 | $1,183 | $10,240 -15.7% |
| 2002 | $1,183 +43.9% | $12,140 |
| 2001 | $822 | $12,140 |
Find assessor info on the county website
Neighborhood: 63136
Nearby homes
- $--3 bd1 ba1.1k sqft2228 Lovett Dr, Saint Louis, MO 63136Sold

- $88,2003 bd1 ba1k sqft2218 Lovett Dr, Saint Louis, MO 63136Off Market
- $85,4003 bd1 ba1k sqft2217 Kerwin Dr, Saint Louis, MO 63136Off Market
- $--3 bd1 ba1k sqft2221 Kerwin Dr, Saint Louis, MO 63136Sold
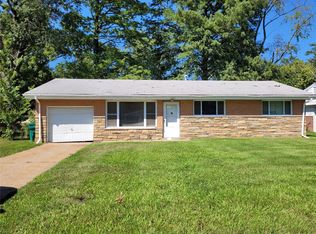
- $89,8003 bd1 ba1k sqft2232 Lovett Dr, Saint Louis, MO 63136Off Market
- $105,9003 bd1 ba1.1k sqft2212 Lovett Dr, Saint Louis, MO 63136Off Market
- $--3 bd1 ba1.1k sqft2225 Kerwin Dr, Saint Louis, MO 63136Sold
- $--3 bd1 ba1.1k sqft2213 Kerwin Dr, Saint Louis, MO 63136Sold
Nearby schools
GreatSchools rating
- 4/10Meadows Elementary SchoolGrades: K-5Distance: 0.2 mi
- 5/10Westview Middle SchoolGrades: 6-8Distance: 0.8 mi
- 1/10Riverview Gardens Sr. High SchoolGrades: 9-12Distance: 2.1 mi
Schools provided by the listing agent
- Elementary: Meadows Elem.
- Middle: Westview Middle
- High: Riverview Gardens Sr. High
Source: MARIS. This data may not be complete. We recommend contacting the local school district to confirm school assignments for this home.
- Missouri
- Saint Louis County
- Moline Acres
- 63136
- 2224 Lovett Dr
Nearby cities
Nearby zip codes
Other Moline Acres Topics
