Very nice rehab recently completed! Beautiful new kitchen with lots of cabinets, new gas range, microwave, dishwasher, disposal, sink, faucet and countertops.
Updated bathroom has new vanity, faucet, refinished tub and tile surround. All new flooring throughout with carpet in the bedrooms and lvp in the kitchen, family room, hallways and laundry room. New blinds, front door and storm door.
The air conditioner, furnace and plumbing stack have all been replaced in the last 2 months. Newer roof and water heater within the last 5 years or so (that information provided by previous owner)
Conveniently located down the street from the neighborhood park.
Closed
Listed by: Patterson Asset Management, LLC • Brian S Lograsso
Bought with: MORE, REALTORS
Price Unknown
2225 Kerwin Dr, Saint Louis, MO 63136
3beds
1,135sqft
Single Family Residence
Built in 1955
7,082 Square Feet Lot
$134,400 Zestimate®
$--/sqft
$1,364 Estimated rent
Home value
$134,400
$125,000 - $144,000
$1,364/mo
Zestimate® history
Owner options
List your home for rent
$1,364/mo
Rent Zestimate®
Find your next renter with Zillow Rental Manager. Plus, with online applications, you can quickly screen prospective tenants – for free.
$1,364/mo
Rent Zestimate®
Refinance and save
Refinancing to a lower rate could help reduce your monthly payments and save thousands over the life of the loan.
Explore your selling options
Work with a Zillow partner agent
Leverage their expertise and Zillow's premium Showcase listings to get your home seen by more buyers.
Get startedList with your own agent
Get your home in front of millions of buyers by listing it on Zillow.
Learn how to do itSell it yourself
Take full control of how buyers see your home on Zillow by listing For Sale by Owner (FSBO).
List your homeWhat's special
New blindsCarpet in the bedroomsNewer roofAll new flooring throughoutNew gas range
Zillow last checked:
Listing updated:
Listed by:
Brian S Lograsso,
Patterson Asset Management, LLC
Bought with:
Michael Abernathy, 2016029697
MORE, REALTORS
Source: MARIS,MLS#: 26014924 Originating MLS: St. Louis Association of REALTORS
Originating MLS: St. Louis Association of REALTORSFacts & features
Interior
Bedrooms & bathrooms
- Bedrooms: 3
- Bathrooms: 1
- Full bathrooms: 1
- Main level bathrooms: 1
- Main level bedrooms: 3
Bedroom
- Features: Floor Covering: Carpeting
- Level: First
- Area: 196
- Dimensions: 14x14
Bedroom 2
- Features: Floor Covering: Carpeting
- Level: First
- Area: 144
- Dimensions: 12x12
Bedroom 3
- Features: Floor Covering: Carpeting
- Level: First
- Area: 120
- Dimensions: 12x10
Family room
- Description: family room dining room combination
- Features: Floor Covering: Luxury Vinyl Plank
- Level: First
- Area: 270
- Dimensions: 18x15
Kitchen
- Features: Floor Covering: Luxury Vinyl Plank
- Level: First
- Area: 144
- Dimensions: 12x12
Laundry
- Features: Floor Covering: Luxury Vinyl Plank
- Level: First
- Area: 169
- Dimensions: 13x13
Heating
- Forced Air, Natural Gas
Cooling
- Attic Fan, Ceiling Fan(s), Central Air
Appliances
- Included: Stainless Steel Appliance(s), Dishwasher, Disposal, Microwave, Free-Standing Electric Range
- Laundry: Electric Dryer Hookup, Inside, Laundry Room, Main Level
Features
- Ceiling Fan(s), Dining/Living Room Combo, Pantry, Tub, Workshop/Hobby Area
- Flooring: Carpet, Luxury Vinyl
- Windows: Double Pane Windows, Screens, Window Treatments
- Basement: None
- Has fireplace: No
Interior area
- Total structure area: 1,135
- Total interior livable area: 1,135 sqft
- Finished area above ground: 1,135
Property
Parking
- Total spaces: 1
- Parking features: Attached Carport
- Carport spaces: 1
Accessibility
- Accessibility features: Accessible Bedroom, Accessible Central Living Area, Accessible Entrance
Features
- Levels: One
- Patio & porch: Front Porch, Patio
- Exterior features: No Step Entry
- Fencing: Chain Link
Lot
- Size: 7,082 Square Feet
- Features: Back Yard, Front Yard, Level, Near Public Transit
Details
- Parcel number: 11F120126
- Special conditions: Standard
Construction
Type & style
- Home type: SingleFamily
- Architectural style: Traditional
- Property subtype: Single Family Residence
- Attached to another structure: Yes
Materials
- Brick Veneer, Steel Siding
- Roof: Asphalt
Condition
- Updated/Remodeled
- New construction: No
- Year built: 1955
Utilities & green energy
- Electric: Single Phase
- Sewer: Public Sewer
- Water: Public
- Utilities for property: Cable Available, Electricity Available, Electricity Connected, Natural Gas Available, Natural Gas Connected, Sewer Available, Sewer Connected, Water Available, Water Connected
Community & HOA
Community
- Security: Carbon Monoxide Detector(s), Security System, Smoke Detector(s)
- Subdivision: Hathaway Meadows 3
HOA
- Has HOA: No
Location
- Region: Saint Louis
Financial & listing details
- Tax assessed value: $82,900
- Annual tax amount: $1,821
- Date on market: 3/15/2026
- Cumulative days on market: 18 days
- Listing terms: Cash,Conventional,FHA,VA Loan
- Electric utility on property: Yes
Price history
| Date | Event | Price |
|---|---|---|
| 5/4/2026 | Sold | -- |
Source:  MARIS #26014924 Report a problem MARIS #26014924 Report a problem | ||
| 4/3/2026 | Pending sale | $135,900$120/sqft |
Source: MARIS #26014924 Report a problem | ||
| 3/27/2026 | Price change | $135,900-0.7%$120/sqft |
Source: MARIS #26014924 Report a problem | ||
| 3/20/2026 | Price change | $136,900-0.7%$121/sqft |
Source: MARIS #26014924 Report a problem | ||
| 3/15/2026 | Listed for sale | $137,900$121/sqft |
Source: MARIS #26014924 Report a problem | ||
| 1/15/2026 | Sold | -- |
Source: Public Record Report a problem | ||
Public tax history
| Year | Property taxes | Tax assessment |
|---|---|---|
| 2025 | $1,821 -1% | $15,750 +9.2% |
| 2024 | $1,840 +2.1% | $14,420 |
| 2023 | $1,801 +35.7% | $14,420 +68.3% |
| 2022 | $1,328 +0.3% | $8,570 |
| 2021 | $1,324 +6.3% | $8,570 -2.4% |
| 2020 | $1,245 +32.1% | $8,780 |
| 2019 | $942 | $8,780 +37.6% |
| 2018 | $942 | $6,380 |
| 2017 | $942 +8.3% | $6,380 -16.1% |
| 2016 | $870 -14.5% | $7,600 |
| 2015 | $1,018 | $7,600 -21% |
| 2014 | $1,018 -17.2% | $9,620 |
| 2013 | $1,230 | $9,620 -9.2% |
| 2012 | -- | $10,590 |
| 2011 | -- | $10,590 -4.1% |
| 2010 | $1,107 +9% | $11,040 |
| 2009 | $1,016 -12.7% | $11,040 -7.1% |
| 2008 | $1,164 +31.1% | $11,880 |
| 2007 | $888 | $11,880 +29.7% |
| 2006 | $888 +2.7% | $9,160 |
| 2005 | $865 +1.9% | $9,160 +10.8% |
| 2003 | $849 | $8,270 -4.2% |
| 2002 | $849 +21.7% | $8,630 |
| 2001 | $698 | $8,630 |
Find assessor info on the county website
Neighborhood: 63136
Nearby homes
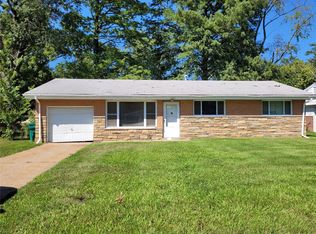
- $--3 bd1 ba1k sqft2221 Kerwin Dr, Saint Louis, MO 63136Sold
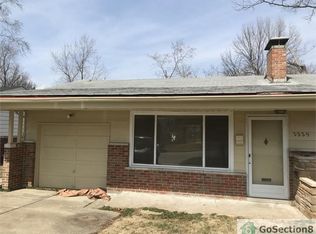
- $87,0003 bd1 ba1.1k sqft2229 Kerwin Dr, Saint Louis, MO 63136Off Market
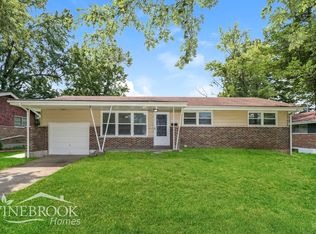
- $90,9003 bd1 ba1k sqft2232 Lovett Dr, Saint Louis, MO 63136Off Market
- $--3 bd1 ba1.1k sqft2228 Lovett Dr, Saint Louis, MO 63136Sold

- $112,0003 bd1 ba1.1k sqft2233 Kerwin Dr, Saint Louis, MO 63136Off Market
- $85,1003 bd1 ba1k sqft2217 Kerwin Dr, Saint Louis, MO 63136Off Market
- $--4 bd2 ba1.8k sqft2224 Lovett Dr, Saint Louis, MO 63136Sold
- $84,3003 bd1 ba1.1k sqft2236 Lovett Dr, Saint Louis, MO 63136Off Market
Nearby schools
GreatSchools rating
- 4/10Meadows Elementary SchoolGrades: K-5Distance: 0.2 mi
- 5/10Westview Middle SchoolGrades: 6-8Distance: 0.8 mi
- 1/10Riverview Gardens Sr. High SchoolGrades: 9-12Distance: 2.1 mi
Schools provided by the listing agent
- Elementary: Lewis And Clark Elem.
- Middle: R. G. Central Middle
- High: Riverview Gardens Sr. High
Source: MARIS. This data may not be complete. We recommend contacting the local school district to confirm school assignments for this home.
- Missouri
- Saint Louis County
- Moline Acres
- 63136
- 2225 Kerwin Dr
