This adorable bungalow blends classic charm with modern updates in the heart of the urban core. Fully renovated down to the studs with all new electrical, plumbing, heat, and air conditioning, this home offers peace of mind and move-in-ready convenience. Inside, you’ll love the light and bright interior, featuring all new flooring, custom site-built cabinetry and an airy, welcoming feel throughout. Excellent curb appeal with new sod and a sprinkler system. Perfectly located just a few blocks from the Plaza District, Downtown, Midtown, and Uptown, you’ll enjoy easy access to dining, shopping, and entertainment while still having your own retreat. Outside, a large backyard provides plenty of space for entertaining, pets, gardening, or future possibilities. Cute, updated, and ideally situated—this bungalow is the perfect blend of style, comfort, and location.
Pending
Price cut: $10.5K (6/17)
$199,500
2224 NW 11th St, Oklahoma City, OK 73107
2beds
1,104sqft
:
Get pre-qualified$1,335/mo
Single Family Residence
Built in 1925
7,000 Square Feet Lot
$212,600 Zestimate®
$181/sqft
$-- HOA
What's special
Sprinkler systemAiry welcoming feel throughoutExcellent curb appealLight and bright interiorNew sodAll new flooringCustom site-built cabinetry
- 152 days |
- 25 |
- 2 |
Zillow last checked:
Listing updated:
Listed by:
Robin Greenwood 405-314-5369,
LIV Realty LLC
Source: MLSOK/OKCMAR as distributed by MLS GRID,MLS#: 1217134
Facts & features
Interior
Bedrooms & bathrooms
- Bedrooms: 2
- Bathrooms: 2
- Full bathrooms: 1
- 1/2 bathrooms: 1
Heating
- Has Heating (Unspecified Type)
Cooling
- Has cooling: Yes
Features
- Number of fireplaces: 1
- Fireplace features: Wood Burning
Interior area
- Total structure area: 1,104
- Total interior livable area: 1,104 sqft
Property
Features
- Levels: One
- Stories: 1
- Patio & porch: Patio
Lot
- Size: 7,000 Square Feet
- Features: Interior Lot
Details
- Parcel number: 2224NW11th73107
- Special conditions: None
Construction
Type & style
- Home type: SingleFamily
- Architectural style: Bungalow
- Property subtype: Single Family Residence
Materials
- Frame
- Foundation: Conventional
- Roof: Composition
Condition
- Year built: 1925
Community & HOA
Location
- Region: Oklahoma City
Financial & listing details
- Price per square foot: $181/sqft
- Tax assessed value: $36,630
- Annual tax amount: $495
- Date on market: 3/4/2026
Estimated market value
$212,600
$202,000 - $223,000
$1,444/mo
Price history
| Date | Event | Price |
|---|---|---|
| 6/27/2026 | Pending sale | $199,500$181/sqft |
Source:  MLSOK/OKCMAR as distributed by MLS GRID #1217134 Report a problem MLSOK/OKCMAR as distributed by MLS GRID #1217134 Report a problem | ||
| 6/17/2026 | Price change | $199,500-5%$181/sqft |
Source: MLSOK/OKCMAR as distributed by MLS GRID #1217134 Report a problem | ||
| 5/13/2026 | Price change | $210,000-2.3%$190/sqft |
Source: MLSOK/OKCMAR as distributed by MLS GRID #1217134 Report a problem | ||
| 3/20/2026 | Listed for sale | $214,999$195/sqft |
Source: MLSOK/OKCMAR as distributed by MLS GRID #1217134 Report a problem | ||
| 3/15/2026 | Pending sale | $214,999$195/sqft |
Source: MLSOK/OKCMAR as distributed by MLS GRID #1217134 Report a problem | ||
| 3/4/2026 | Listed for sale | $214,999+696.3%$195/sqft |
Source: MLSOK/OKCMAR as distributed by MLS GRID #1217134 Report a problem | ||
| 5/17/2012 | Sold | $27,000-32.5%$24/sqft |
Source: Public Record Report a problem | ||
| 1/2/2011 | Listing removed | $39,990-20%$36/sqft |
Source: Paradigm AdvantEdge LLC #429236 Report a problem | ||
| 6/23/2010 | Listed for sale | $49,990$45/sqft |
Source: Paradigm AdvantEdge LLC #429236 Report a problem | ||
Public tax history
| Year | Property taxes | Tax assessment |
|---|---|---|
| 2025 | $495 -0.8% | $4,029 |
| 2024 | $499 +0.9% | $4,029 |
| 2023 | $495 -52.7% | $4,029 -54.7% |
| 2022 | $1,045 +4.9% | $8,886 +5% |
| 2021 | $996 +3.8% | $8,463 +5% |
| 2020 | $960 +33.3% | $8,060 +5% |
| 2019 | $720 +5% | $7,676 +5% |
| 2018 | $686 -13.1% | $7,311 +5% |
| 2017 | $789 | $6,962 +5% |
| 2016 | $789 +4.9% | $6,630 +5% |
| 2015 | $752 +9.8% | $6,315 +5% |
| 2014 | $685 | $6,015 -3.5% |
| 2013 | -- | $6,235 +133.8% |
| 2012 | -- | $2,667 +0% |
| 2011 | -- | $2,666 0% |
| 2010 | -- | $2,667 |
| 2009 | -- | $2,667 +0% |
| 2008 | -- | $2,666 |
| 2007 | -- | $2,666 0% |
| 2006 | -- | $2,667 +0% |
| 2005 | -- | $2,666 -89% |
| 2004 | $74 | $24,250 +809.6% |
| 2003 | -- | $2,666 -29.4% |
| 2002 | -- | $3,777 -3.5% |
| 2001 | -- | $3,913 +19.6% |
| 2000 | -- | $3,273 +0.1% |
| 1999 | -- | $3,270 |
Find assessor info on the county website
Monthly payment
Est. payment
Payment breakdown
Explore the cost of this home by adjusting the details. Changes won't be saved.Climate risks
Neighborhood: 73107
Nearby schools
GreatSchools rating
- 8/10Mark Twain Elementary SchoolGrades: PK-4Distance: 0.9 mi
- 2/10Taft Middle SchoolGrades: 5-8Distance: 1.3 mi
- 1/10Northwest Classen High SchoolGrades: 9-12Distance: 1.4 mi
Schools provided by the listing agent
- Elementary: Mark Twain ES
- Middle: Taft MS
- High: Northwest Classen HS
Source: MLSOK/OKCMAR as distributed by MLS GRID. This data may not be complete. We recommend contacting the local school district to confirm school assignments for this home.
- $230,8003 bd2 ba1.4k sqft2220 NW 11th St, Oklahoma City, OK 73107Off Market
- $191,8004 bd2 ba1.9k sqft2228 NW 11th St, Oklahoma City, OK 73107Off Market
- $111,8002 bd1 ba1.4k sqft2216 NW 11th St, Oklahoma City, OK 73107Off Market
- $136,1001 bd2 ba1.3k sqft2234 NW 11th St, Oklahoma City, OK 73107Off Market
- $102,0001 bd1 ba776 sqft2212 NW 11th St, Oklahoma City, OK 73107Off Market
- $163,0002 bd1 ba812 sqft2236 NW 11th St, Oklahoma City, OK 73107Off Market
- $96,4002 bd1 ba1k sqft2225 W Park Pl, Oklahoma City, OK 73107Off Market
- $100,7002 bd1 ba924 sqft2221 W Park Pl, Oklahoma City, OK 73107Off Market
A local agent can set up tours, give advice and negotiate with sellers.
Similar homes
- $199,9002 bd2 ba1.1k sqft2124 NW 29th St, Oklahoma City, OK 73107For Sale
 MLS ID #1236209, Emily Frosaker, Copper Creek Real Estate. MLSOK/OKCMAR as distributed by MLS GRID
 - $217,5002 bd1 ba1.1k sqft2409 NW 19th St, Oklahoma City, OK 73107For Sale
 MLS ID #1239654, Justin Brannon, Chinowth & Cohen. MLSOK/OKCMAR as distributed by MLS GRID
 - $189,9003 bd1 ba1.1k sqft3120 W Park Pl, Oklahoma City, OK 73107For Sale
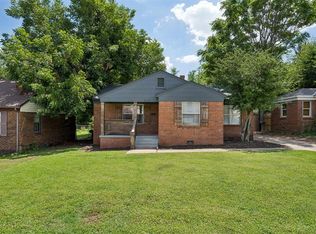 MLS ID #1239196, Jill Halloran, 828 Real Estate LLC. MLSOK/OKCMAR as distributed by MLS GRID
 - $219,0003 bd2 ba1.2k sqft3601 NW 21st St, Oklahoma City, OK 73107For Sale
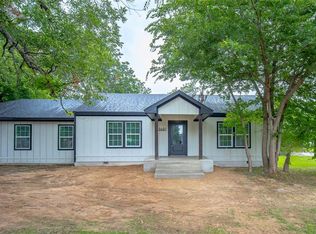 MLS ID #1239648, Meghan Groff, The Integrity Collective Co. MLSOK/OKCMAR as distributed by MLS GRID
 - $265,0003 bd2 ba1.3k sqft3225 NW 16th St, Oklahoma City, OK 73107For SaleMLS ID #1242516, Scott Bacon, Your Home Sold Gtd-Kerr/Norman. MLSOK/OKCMAR as distributed by MLS GRID
- $214,0002 bd2 ba1.4k sqft1901 W Park Pl, Oklahoma City, OK 73106For SaleMLS ID #1225724, Faye Smith, Smith & Co Property Group. MLSOK/OKCMAR as distributed by MLS GRID
- $229,7503 bd2 ba1.2k sqft1609 NW 11th St, Oklahoma City, OK 73106For SaleMLS ID #1241430, Monica De Los Santos, LUXE Realty Collective. MLSOK/OKCMAR as distributed by MLS GRID
- $200,0002 bd2 ba1.3k sqft701 NE 24th St, Oklahoma City, OK 73105For SaleMLS ID #1227787, Tara Levinson, LRE Realty, LLC. MLSOK/OKCMAR as distributed by MLS GRID
- $215,0003 bd2 ba1.3k sqft1220 NW 10th St, Oklahoma City, OK 73106For SaleMLS ID #1223535, Veronica Galaviz, Verbode. MLSOK/OKCMAR as distributed by MLS GRID
- $285,0002 bd1 ba1.4k sqft2321 NW 20th St, Oklahoma City, OK 73107For SaleMLS ID #1241943, Justin Brannon, Chinowth & Cohen. MLSOK/OKCMAR as distributed by MLS GRID
- $195,0003 bd2 ba1.2k sqft1433 SW 34th St, Oklahoma City, OK 73119For SaleMLS ID #1230667, Sherry Stetson, Stetson Bentley Realty LLC. MLSOK/OKCMAR as distributed by MLS GRID
- $250,0003 bd2 ba1.4k sqft2120 NW 29th St, Oklahoma City, OK 73107For SaleMLS ID #1237840, Benjamin Freeman, Realty of America LLC. MLSOK/OKCMAR as distributed by MLS GRID
- $192,0003 bd1 ba1.2k sqft2541 NW 30th St, Oklahoma City, OK 73112For SaleMLS ID #1230894, Courtney Waugh, Thrive Realty. MLSOK/OKCMAR as distributed by MLS GRID
- $225,0002 bd2 ba1.1k sqft1134 NW 40th St, Oklahoma City, OK 73118For SaleMLS ID #1230823, Rebekah Vezey, Copper Creek Real Estate. MLSOK/OKCMAR as distributed by MLS GRID
- $249,9003 bd2 ba1.3k sqft1723 W Park Pl, Oklahoma City, OK 73106For SaleMLS ID #1226384, Victoria Funner, Spearhead Realty Group LLC. MLSOK/OKCMAR as distributed by MLS GRID
- $249,9993 bd2 ba1k sqft2912 NW 14th St, Oklahoma City, OK 73107For SaleMLS ID #1232074, Stephen Bruner, Black Label Realty. MLSOK/OKCMAR as distributed by MLS GRID
- $232,5003 bd1 ba1.4k sqft1628 NW 33rd St, Oklahoma City, OK 73118For SaleMLS ID #1235225, Rebecca Avey, Sage Sotheby's Realty. MLSOK/OKCMAR as distributed by MLS GRID
- $249,9003 bd2 ba1.3k sqft832 NW 35th St, Oklahoma City, OK 73118For SaleMLS ID #1240465, Spencer Amaral, Shepherds Real Estate. MLSOK/OKCMAR as distributed by MLS GRID
- $290,0003 bd2 ba1.5k sqft2861 NW 19th St, Oklahoma City, OK 73107For SaleMLS ID #1229123, Tara Levinson, LRE Realty, LLC. MLSOK/OKCMAR as distributed by MLS GRID
- $270,0003 bd2 ba1.5k sqft949 NE 19th St, Oklahoma City, OK 73105For SaleMLS ID #1242167, Kylie Merryfield, Copper Creek Real Estate. MLSOK/OKCMAR as distributed by MLS GRID
