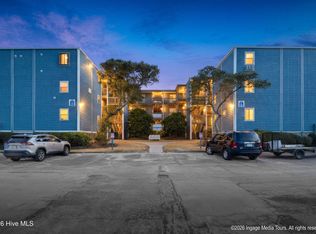
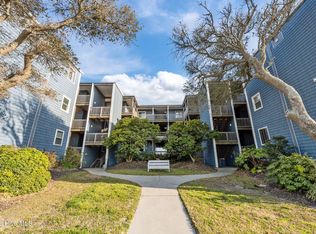
Affordable oceanfront living at its finest! Wake up to breathtaking, unobstructed ocean views and savor spectacular sunrises and sunsets from your private oceanfront balcony. This is your chance to fully embrace beach life in a stunning top-floor condo located in the sought-after Topsail Reef community of North Topsail Beach.
Inside, you'll find an open, inviting layout with stylish wood-look tile flooring throughout—perfect for easy coastal living. Light, airy coastal tones amplify the beachy vibe, while the fully equipped kitchen offers generous storage and everything you need for effortless entertaining or relaxing seaside meals.
Highly desirable for both personal use and vacation rentals, these units don't last long! The Topsail Reef HOA covers cable, internet, water, sewer, trash, and building insurance—making ownership simple and stress-free. Even better, this condo comes fully furnished and move-in ready, complete with linens, cleaning supplies and a sleeper sofa for guests.
This property pays for itself! Check out the rental income history!
Whether you're searching for a personal beachfront retreat or a strong income-producing investment, this oceanfront gem delivers it all. 🌊🏖️
For sale
Price cut: $4K (8/28)
$138,000
2224 New River Inlet Road Unit 337, North Topsail Beach, NC 28460
1beds
532sqft
Condominium
Built in 1981
-- sqft lot
$-- Zestimate®
$259/sqft
$589/mo HOA
What's special
- 288 days
- 307
- 10
Zillow last checked:
Listing updated:
Listed by:
Tara Parker 910-526-5803,
Realty One Group Affinity
Source: Hive MLS,MLS#: 100545355 Originating MLS: Jacksonville Board of Realtors
Originating MLS: Jacksonville Board of RealtorsFacts & features
Interior
Bedrooms & bathrooms
- Bedrooms: 1
- Bathrooms: 1
- Full bathrooms: 1
Rooms
- Room types: Master Bedroom, Living Room
Primary bedroom
- Level: Main
Kitchen
- Level: Main
Living room
- Level: Main
Heating
- Other, Electric
Cooling
- Wall/Window Unit(s)
Appliances
- Included: Vented Exhaust Fan, Electric Oven, Electric Cooktop, Built-In Microwave, Refrigerator, Dishwasher
Features
- Ceiling Fan(s), Furnished, Blinds/Shades
- Flooring: Tile
- Basement: None
- Has fireplace: No
- Furnished: Yes
Interior area
- Total structure area: 532
- Total interior livable area: 532 sqft
Property
Parking
- Parking features: Parking Lot, Lighted, Paved
Accessibility
- Accessibility features: None
Features
- Levels: One
- Patio & porch: Covered, Balcony
- Exterior features: Outdoor Shower
- Pool features: None
- Fencing: None
- Has view: Yes
- View description: Ocean
- Has water view: Yes
- Water view: Ocean
- Waterfront features: Water Access Comm, Ocean Front
- Frontage type: Oceanfront
Lot
- Features: Water Access Comm
Details
- Additional structures: Tennis Court(s)
- Parcel number: 778c5.337
- Zoning: R-5
- Special conditions: Standard
Construction
Type & style
- Home type: Condo
- Property subtype: Condominium
Materials
- Fiber Cement, Wood Frame
- Foundation: Other, Pilings
- Roof: Flat
Condition
- New construction: No
- Year built: 1981
Utilities & green energy
- Water: County Water
- Utilities for property: Sewer Connected, Water Connected
Community & HOA
Community
- Security: Smoke Detector(s)
- Subdivision: Topsail Reef
HOA
- Has HOA: Yes
- Amenities included: Roof Maintenance, Waterfront Community, Barbecue, Basketball Court, Beach Access, Coin Laundry, Flood Insurance, Laundry, Maintenance Common Areas, Maintenance Grounds, Maintenance Roads, Maintenance Structure, Management, Master Insure, Pest Control, Picnic Area, Street Lights, Tennis Court(s), Termite Bond, Trash, Owner Pets Only, Cable TV
- HOA fee: $7,064 annually
- HOA name: TOPSAIL REEF HOA
- HOA phone: 910-509-7276
Location
- Region: North Topsail Beach
Financial & listing details
- Price per square foot: $259/sqft
- Tax assessed value: $155,000
- Annual tax amount: $1,681
- Date on market: 6/17/2026
- Cumulative days on market: 288 days
- Listing agreement: Exclusive Right To Sell
- Listing terms: Cash,Conventional
- Road surface type: Paved
Estimated market value
Not available
Estimated sales range
Not available
$1,591/mo
Price history
| Date | Event | Price |
|---|---|---|
| 8/28/2026 | Price change | $138,000-2.8%$259/sqft |
Source:  Hive MLS #100545355 Report a problem Hive MLS #100545355 Report a problem | ||
| 4/1/2026 | Price change | $142,000-9.6%$267/sqft |
Source: Hive MLS #100545355 Report a problem | ||
| 1/27/2026 | Price change | $157,000-1.3%$295/sqft |
Source: Hive MLS #100545355 Report a problem | ||
| 12/15/2025 | Listed for sale | $159,000+1.9%$299/sqft |
Source: Hive MLS #100545355 Report a problem | ||
| 11/10/2021 | Sold | $156,000-1.3%$293/sqft |
Source: Hive MLS #100279938 Report a problem | ||
| 10/22/2021 | Pending sale | $158,000$297/sqft |
Source: Hive MLS #100279938 Report a problem | ||
| 10/10/2021 | Price change | $158,000-6%$297/sqft |
Source: Hive MLS #100279938 Report a problem | ||
| 9/16/2021 | Listed for sale | $168,000$316/sqft |
Source: Hive MLS #100279938 Report a problem | ||
| 9/4/2021 | Pending sale | $168,000$316/sqft |
Source: Hive MLS #100279938 Report a problem | ||
| 8/8/2021 | Price change | $168,000-6.6%$316/sqft |
Source: Hive MLS #100279938 Report a problem | ||
| 7/7/2021 | Listed for sale | $179,900+233.1%$338/sqft |
Source: Hive MLS #100279938 Report a problem | ||
| 5/9/2003 | Sold | $54,000$102/sqft |
Source: Agent Provided Report a problem | ||
| 5/9/2000 | Sold | $54,000$102/sqft |
Source: Agent Provided Report a problem | ||
Public tax history
| Year | Property taxes | Tax assessment |
|---|---|---|
| 2025 | $1,681 | $155,000 |
| 2024 | $1,681 | $155,000 |
| 2023 | $1,681 0% | $155,000 |
| 2022 | $1,682 +172.4% | $155,000 +192.5% |
| 2021 | $617 +4.5% | $53,000 |
| 2020 | $591 | $53,000 |
| 2019 | $591 +6.3% | $53,000 |
| 2018 | $556 -30.6% | $53,000 -29.3% |
| 2017 | $801 | $75,000 |
| 2016 | $801 | $75,000 |
| 2015 | $801 | $75,000 |
| 2014 | $801 +4.3% | $75,000 -6.3% |
| 2013 | $768 +17.1% | $80,000 |
| 2012 | $656 | $80,000 |
| 2011 | $656 -17.5% | $80,000 |
| 2010 | $795 -27% | $80,000 -38.8% |
| 2009 | $1,089 +18.3% | $130,726 |
| 2008 | $921 -23.2% | $130,726 -20% |
| 2007 | $1,198 +4.3% | $163,408 |
| 2006 | $1,149 +76.7% | $163,408 +241.7% |
| 2005 | $651 | $47,823 |
Find assessor info on the county website
Monthly payment
Est. payment
Payment breakdown
Explore the cost of this home by adjusting the details. Changes won't be saved.Climate risks
Neighborhood: 28460
Nearby schools
Schools provided by the listing agent
- Elementary: Coastal Elementary
- Middle: Dixon
- High: Dixon
Source: Hive MLS. This data may not be complete. We recommend contacting the local school district to confirm school assignments for this home.
- $135,0001 bd1 ba550 sqft2210 New River Inlet Rd UNIT 159, North Topsail Beach, NC 28460Sold
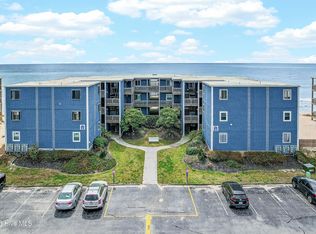
- $115,0001 bd1 ba532 sqft2224 New River Inlet Rd UNIT 136, North Topsail Beach, NC 28460Sold

- $260,0002 bd2 ba840 sqft2224 New River Inlet Rd UNIT 240, North Topsail Beach, NC 28460For Sale
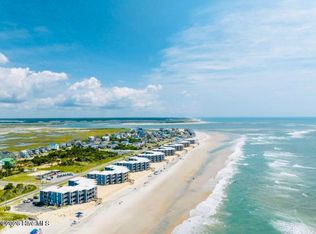
- $154,9001 bd1 ba540 sqft2196 New River Inlet Rd #367, North Topsail Beach, NC 28460For Sale
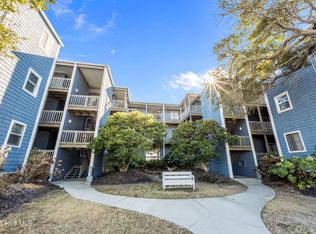
Similar homes
- $139,0001 bd1 ba532 sqft2210 New River Inlet Road Unit 252, North Topsail Beach, NC 28460For Sale

 MLS ID #100597734, Wanda B Wills, Keller Williams Innovate-Wilmington. Hive MLS
 - $145,9001 bd1 ba538 sqft2182 New River Inlet Road #274, North Topsail Beach, NC 28460For Sale
 MLS ID #100601606, The Nilsen Team, eXp Realty. Hive MLS
 - $130,0001 bd1 ba532 sqft2196 New River Inlet Road Unit 162, North Topsail Beach, NC 28460For Sale
 MLS ID #100563730, Todd Reynolds, Coldwell Banker Sea Coast Advantage. Hive MLS
 - $150,0001 bd1 ba532 sqft2250 New River Inlet Road Unit 114, North Topsail Beach, NC 28460For Sale
 MLS ID #100578596, Sheila M Garcia, ERA Live Moore - Jacksonville. Hive MLS
 - $133,3691 bd1 ba609 sqft2210 New River Inlet Road Unit 357, North Topsail Beach, NC 28460For SaleMLS ID #100521118, Terrie Hardy, Wicker Properties of the Carolinas, Inc.. Hive MLS
- $139,9001 bd1 ba532 sqft2196 New River Inlet Road #369, North Topsail Beach, NC 28460For SaleMLS ID #100508199, Beatty Pittman Real Estate Team LLC, Intracoastal Realty Corporation. Hive MLS
- $156,0001 bd1 ba532 sqft2224 New River Inlet Road Unit 335, North Topsail Beach, NC 28460For SaleMLS ID #100599855, John Boyer, Coldwell Banker Sea Coast Advantage. Hive MLS
- $154,9001 bd1 ba540 sqft2196 New River Inlet Road Unit 367, North Topsail Beach, NC 28460For SaleMLS ID #100546610, Ellen Kugel, The Oceanaire Realty. Hive MLS
- $154,9001 bd1 ba537 sqft2224 New River Inlet Road #338, North Topsail Beach, NC 28460For SaleMLS ID #100601612, The Nilsen Team, eXp Realty. Hive MLS
- $150,0001 bd1 ba541 sqft2196 New River Inlet Road Unit 167, North Topsail Beach, NC 28460For SaleMLS ID #100523792, Paige Gillentine, RE/MAX Executive. Hive MLS
- $139,5001 bd1 ba532 sqft2174 New River Inlet Road #285, North Topsail Beach, NC 28460For SaleMLS ID #100465494, Marc Sarkis, Sark Realty. Hive MLS
- $155,9001 bd1 ba532 sqft2182 New River Inlet Road #172, North Topsail Beach, NC 28460For SaleMLS ID #100601597, The Nilsen Team, eXp Realty. Hive MLS
- $145,0001 bd1 ba532 sqft2196 New River Inlet Road Unit 163, North Topsail Beach, NC 28460For SaleMLS ID #100550314, Fletcher Bizz Baker, Better Homes and Gardens Real Estate Treasure. Hive MLS
- $159,0001 bd1 ba532 sqft2264 New River Inlet Road Unit 109, North Topsail Beach, NC 28460For SaleMLS ID #100552240, Kylie Uzzell Parkhurst, Better Homes and Gardens Real Estate Treasure. Hive MLS
- $155,0001 bd1 ba532 sqft2224 New River Inlet Road Unit 233, North Topsail Beach, NC 28460For SaleMLS ID #100553651, Tiffany & Crew Coastal Real Estate, Keller Williams Innovate - Jax. Hive MLS
- $159,0002 bd1 ba670 sqft2264 New River Inlet Road #210, North Topsail Beach, NC 28460For SaleMLS ID #100597203, Lisa A Hamner, Coldwell Banker Sea Coast Advantage. Hive MLS
- $164,9001 bd1 ba532 sqft2264 New River Inlet Road Unit 309, North Topsail Beach, NC 28460For SaleMLS ID #100566271, Kylie Uzzell Parkhurst, Better Homes and Gardens Real Estate Treasure. Hive MLS
- $168,0001 bd1 ba532 sqft2210 New River Inlet Road Unit 254, North Topsail Beach, NC 28460For SaleMLS ID #100575426, Mollie M Barrett, Berkshire Hathaway HomeServices Carolina Premier Properties. Hive MLS
- $175,0001 bd1 ba532 sqft2174 New River Inlet Road Unit 389, North Topsail Beach, NC 28460For SaleMLS ID #100557148, Joseph Powers, Joe Powers Realty. Hive MLS
- $165,0001 bd1 ba532 sqft2224 New River Inlet Road Unit 238, North Topsail Beach, NC 28460For SaleMLS ID #100566031, Lisa A Hamner, Coldwell Banker Sea Coast Advantage. Hive MLS
