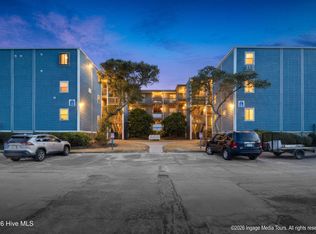
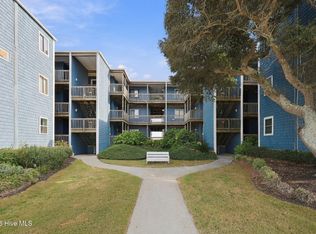
Welcome to 2210 New River Inlet Road, Unit 253, where coastal charm and effortless beachside living come together in the desirable oceanfront community of Topsail Reef! Nestled along the beautiful shores of North Topsail Beach, this inviting condominium presents a wonderful opportunity to own your very own slice of paradise. Imagine waking up to refreshing ocean breezes, spending leisurely afternoons with your toes in the sand, and ending each day surrounded by the peaceful beauty of the Carolina coastline. Topsail Reef offers an impressive collection of community amenities designed to enhance the coastal lifestyle, including direct beach access, tennis, pickleball, basketball, and volleyball courts, convenient on-site laundry facilities, designated grilling areas with pergolas, and private community parking. Whether you're enjoying a friendly game on the courts, gathering for an afternoon cookout, or simply relaxing along the shoreline, there's something for everyone to enjoy. Ideally located near local restaurants, shopping, fishing, boating, and the many attractions of Topsail Island, this property offers the perfect combination of relaxation and recreation. Whether you're seeking a personal beach retreat, a second home, or a potential investment opportunity, this coastal getaway offers endless possibilities. Experience the laid-back elegance of North Topsail Beach and make every day feel like a vacation!
For sale
$139,000
North Topsail Beach, NC 28460
1beds
532sqft
Condominium
Built in 1981
-- sqft lot
$-- Zestimate®
$261/sqft
$647/mo HOA
What's special
Refreshing ocean breezesDirect beach accessRelaxing along the shorelineConvenient on-site laundry facilities
- 9 days
- 78
- 1
Likely to sell faster than
Zillow last checked:
Listing updated:
Listed by:
Matthew Kane 910-742-0554,
REAL Broker LLC
Source: Hive MLS,MLS#: 100615023 Originating MLS: Cape Fear Realtors MLS, Inc.
Facts & features
Interior
Bedrooms & bathrooms
- Bedrooms: 1
- Bathrooms: 1
- Full bathrooms: 1
Rooms
- Room types: Master Bedroom, Living Room
Primary bedroom
- Level: Main
- Dimensions: 10 x 11
Kitchen
- Level: Main
- Dimensions: 7 x 7
Living room
- Level: Main
- Dimensions: 15 x 9
Heating
- Baseboard, Electric
Cooling
- Other
Features
- Ceiling Fan(s)
- Has fireplace: No
Interior area
- Total structure area: 532
- Total interior livable area: 532 sqft
Property
Parking
- Parking features: Parking Lot, Asphalt, Paved
Features
- Levels: Three Or More
- Patio & porch: Balcony
- Fencing: None
- Has view: Yes
- View description: Ocean
- Has water view: Yes
- Water view: Ocean
- Waterfront features: Water Access Comm, Ocean Front
- Frontage type: Oceanfront
Lot
- Features: Water Access Comm
Details
- Parcel number: 429811658481253
- Zoning: R-5
- Special conditions: Standard
Construction
Type & style
- Home type: Condo
- Property subtype: Condominium
Materials
- Cedar, Block, Wood Frame
- Foundation: Other, Raised, Pilings
Condition
- New construction: No
- Year built: 1981
Utilities & green energy
- Utilities for property: Sewer Connected, Water Connected
Community & HOA
Community
- Subdivision: Topsail Reef
HOA
- Has HOA: Yes
- Amenities included: Waterfront Community, Basketball Court, Maintenance Grounds, Master Insure, Pest Control, Picnic Area, Playground, Tennis Court(s), Trash, Water, No Tenant Pets, Owner Pets Only, Cable TV
- HOA fee: $7,759 annually
- HOA name: Topsail Reef HOA
- HOA phone: 910-509-7276
Location
- Region: North Topsail Beach
Financial & listing details
- Price per square foot: $261/sqft
- Date on market: 11/6/2026
- Cumulative days on market: 9 days
- Listing agreement: Exclusive Right To Sell
- Listing terms: Cash,Conventional
- Road surface type: Paved
Estimated market value
Not available
Estimated sales range
Not available
Not available
Price history
| Date | Event | Price |
|---|---|---|
| 11/6/2026 | Listed for sale | $139,000-23.8%$261/sqft |
Source:  Hive MLS #100615023 Report a problem | ||
| 3/29/2023 | Sold | $182,500-1.4%$343/sqft |
Source: Public Record Report a problem | ||
| 3/21/2023 | Pending sale | $185,000$348/sqft |
Source:  Doorify MLS #2489355 Report a problem | ||
| 1/6/2023 | Listed for sale | $185,000+186.8%$348/sqft |
Source: Doorify MLS #2489355 Report a problem | ||
| 4/1/2014 | Sold | $64,500$121/sqft |
Source: Public Record Report a problem | ||
Public tax history
| Year | Property taxes | Tax assessment |
|---|---|---|
| 2025 | $5,446 +224% | $155,000 |
| 2024 | $1,681 | $155,000 |
| 2023 | $1,681 0% | $155,000 |
| 2022 | $1,682 +172.4% | $155,000 +192.5% |
| 2021 | $617 +4.5% | $53,000 |
| 2020 | $591 | $53,000 |
| 2019 | $591 +6.3% | $53,000 |
| 2018 | $556 -30.6% | $53,000 -29.3% |
| 2017 | $801 | $75,000 |
| 2016 | $801 | $75,000 |
| 2015 | $801 | $75,000 |
| 2014 | $801 +4.3% | $75,000 -6.3% |
| 2013 | $768 +17.1% | $80,000 |
| 2012 | $656 | $80,000 |
| 2011 | $656 -17.5% | $80,000 |
| 2010 | $795 -23.7% | $80,000 -35.6% |
| 2009 | $1,042 +15.3% | $124,302 |
| 2008 | $904 -22.8% | $124,302 -20% |
| 2007 | $1,171 +4.3% | $155,378 |
| 2006 | $1,123 +75.1% | $155,378 +257.1% |
| 2005 | $641 | $43,505 |
Monthly payment
Est. payment
Payment breakdown
Explore the cost of this home by adjusting the details. Changes won't be saved.Climate risks
Neighborhood: 28460
Nearby schools
Schools provided by the listing agent
- Elementary: Dixon
- Middle: Dixon
- High: Dixon
Source: Hive MLS. This data may not be complete. We recommend contacting the local school district to confirm school assignments for this home.
- $137,1001 bd1 ba532 sqft2210 New River Inlet Rd, Sneads Ferry, NC 28460Off Market

- $185,6001 bd1 ba-- sqft2210 New River Inlet Rd UNIT 254, N Topsail Beach, NC 28460Off Market
- $175,7002 bd2 ba840 sqft2210 New River Inlet Rd UNIT 351, N Topsail Beach, NC 28460Off Market
- $130,0001 bd1 ba532 sqft2210 New River Inlet Rd #252, North Topsail Beach, NC 28460For Sale

Similar homes
- $139,7501 bd1 ba538 sqft2182 New River Inlet Road #274, North Topsail Beach, NC 28460For Sale
 MLS ID #100601606, The Nilsen Team, eXp Realty. Hive MLS
- $139,9001 bd1 ba532 sqft2224 New River Inlet Road #238, North Topsail Beach, NC 28460For Sale
 MLS ID #100613201, Anna Powell, eXp Realty. Hive MLS
- $139,9001 bd1 ba532 sqft2264 New River Inlet Road Unit 109, North Topsail Beach, NC 28460For Sale
 MLS ID #100552240, Kylie Uzzell Parkhurst, Better Homes and Gardens Real Estate Treasure. Hive MLS
- $138,0001 bd1 ba532 sqft2224 New River Inlet Road Unit 337, North Topsail Beach, NC 28460For Sale
 MLS ID #100545355, Tara Parker, Realty One Group Affinity. Hive MLS
- $119,9001 bd1 ba532 sqft2264 New River Inlet Road #306, North Topsail Beach, NC 28460For SaleMLS ID #100614531, Tenley E. Grazioli, Ocean Life Realty. Hive MLS
- $139,9001 bd1 ba532 sqft2196 New River Inlet Road #369, North Topsail Beach, NC 28460For SaleMLS ID #100508199, Beatty Pittman Real Estate Team LLC, Intracoastal Realty Corporation. Hive MLS
- $130,0001 bd1 ba532 sqft2174 New River Inlet Road Unit 389, North Topsail Beach, NC 28460For SaleMLS ID #100557148, Joseph Powers, Joe Powers Realty. Hive MLS
- $130,0001 bd1 ba532 sqft2196 New River Inlet Road Unit 162, North Topsail Beach, NC 28460For SaleMLS ID #100563730, Todd Reynolds, Coldwell Banker Sea Coast Advantage. Hive MLS
- $150,0001 bd1 ba541 sqft2196 New River Inlet Road Unit 167, North Topsail Beach, NC 28460For SaleMLS ID #100523792, Paige Gillentine, RE/MAX Executive. Hive MLS
- $130,0001 bd1 ba532 sqft2250 New River Inlet Road Unit 114, North Topsail Beach, NC 28460For SaleMLS ID #100578596, Sheila M Garcia, ERA Live Moore - Jacksonville. Hive MLS
- $145,8551 bd1 ba532 sqft2182 New River Inlet Road #172, North Topsail Beach, NC 28460For SaleMLS ID #100601597, The Nilsen Team, eXp Realty. Hive MLS
- $139,5001 bd1 ba532 sqft2174 New River Inlet Road #285, North Topsail Beach, NC 28460For SaleMLS ID #100465494, Marc Sarkis, Sark Realty. Hive MLS
- $154,9001 bd1 ba540 sqft2196 New River Inlet Road Unit 367, North Topsail Beach, NC 28460For SaleMLS ID #100546610, Ellen Kugel, The Oceanaire Realty. Hive MLS
- $154,9001 bd1 ba537 sqft2224 New River Inlet Road #338, North Topsail Beach, NC 28460For SaleMLS ID #100601612, The Nilsen Team, eXp Realty. Hive MLS
- $130,0001 bd1 ba532 sqft2210 New River Inlet Road Unit 252, North Topsail Beach, NC 28460For SaleMLS ID #100597734, Wanda B Wills, Keller Williams Innovate-Wilmington. Hive MLS
- $155,0001 bd1 ba532 sqft2224 New River Inlet Road Unit 233, North Topsail Beach, NC 28460For SaleMLS ID #100553651, Tiffany & Crew Coastal Real Estate, Keller Williams Innovate - Jax. Hive MLS
- $133,3691 bd1 ba609 sqft2210 New River Inlet Road Unit 357, North Topsail Beach, NC 28460For SaleMLS ID #100521118, Terrie Hardy, Wicker Properties of the Carolinas, Inc.. Hive MLS
- $156,0001 bd1 ba532 sqft2224 New River Inlet Road Unit 335, North Topsail Beach, NC 28460For SaleMLS ID #100599855, John Boyer, Coldwell Banker Sea Coast Advantage. Hive MLS
- $181,1011 bd2 ba708 sqft2000 New River Inlet Road #1101, North Topsail Beach, NC 28460For SaleMLS ID #100595662, Chynna Lemaster, Coldwell Banker Sea Coast Advantage. Hive MLS
- $185,0001 bd1 ba532 sqft2179 New River Inlet Road #189, North Topsail Beach, NC 28460For SaleMLS ID #100591862, Robin Hope Medlin, Crystal Coast Home Finders LLC. Hive MLS
