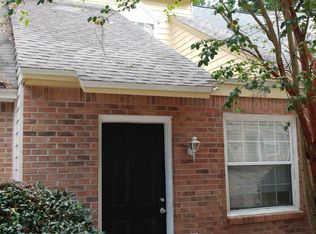
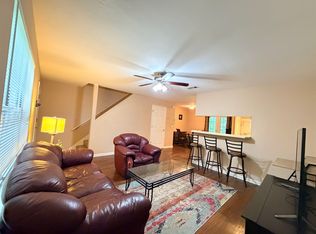
Investor opportunity near San Luis Mission Park. This income-producing 2BR/2BA townhome is currently leased through 7/31/27, offering immediate cash flow. The functional floor plan includes one bedroom upstairs and one downstairs, with each bedroom paired with a full bathroom for privacy and convenience. Ideally situated near shopping, dining, parks, and major Tallahassee routes, this property is well positioned for continued rental demand. Out of respect for tenant privacy, interior photos are not included in the public marketing. Showings by appointment only with notice to tenant. Buyer must provide a pre-qualification letter or proof of funds before a showing will be confirmed.
For sale
Price cut: $5K (8/24)
$164,000
2224 Parrot Ln, Tallahassee, FL 32303
2beds
992sqft
Townhouse
Built in 1991
1,742 Square Feet Lot
$-- Zestimate®
$165/sqft
$33/mo HOA
What's special
Functional floor plan
- 183 days
- 38
- 3
Zillow last checked:
Listing updated:
Listed by:
Karrie Larson 850-778-1715,
Larson Park Realty
Source: TBR,MLS#: 399064
Facts & features
Interior
Bedrooms & bathrooms
- Bedrooms: 2
- Bathrooms: 2
- Full bathrooms: 2
Primary bedroom
- Dimensions: 15x11
Bedroom 2
- Dimensions: 13x11
Dining room
- Dimensions: 8x6
Family room
- Dimensions: 0
Kitchen
- Dimensions: 8x7
Living room
- Dimensions: 11x16
Heating
- Central, Electric, Heat Pump
Cooling
- Central Air, Ceiling Fan(s), Electric, Heat Pump
Appliances
- Included: Dryer, Dishwasher, Disposal, Microwave, Oven, Range, Refrigerator, Washer
Features
- Tray Ceiling(s), Vaulted Ceiling(s), Upper Level Primary
- Flooring: Carpet, Tile
- Has fireplace: No
Interior area
- Total structure area: 992
- Total interior livable area: 992 sqft
Property
Parking
- Parking features: Parking Space(s)
Features
- Stories: 2
- Patio & porch: Patio
- Fencing: Privacy
- View description: None
Lot
- Size: 1,742 Square Feet
Details
- Parcel number: 120732121860000760
- Special conditions: Standard
Construction
Type & style
- Home type: Townhouse
- Architectural style: Contemporary/Modern,Two Story
- Property subtype: Townhouse
Materials
- Brick
Condition
- Year built: 1991
Utilities & green energy
- Sewer: Public Sewer
Community & HOA
Community
- Features: Street Lights
- Subdivision: VILLAS OF WESTRIDGE
HOA
- Has HOA: Yes
- Services included: Common Areas
- HOA fee: $399 annually
Location
- Region: Tallahassee
Financial & listing details
- Price per square foot: $165/sqft
- Tax assessed value: $125,148
- Annual tax amount: $2,281
- Date on market: 4/24/2026
- Cumulative days on market: 183 days
- Listing terms: Conventional,FHA
- Road surface type: Paved
Estimated market value
Not available
Estimated sales range
Not available
Not available
Price history
| Date | Event | Price |
|---|---|---|
| 8/24/2026 | Price change | $164,000-3%$165/sqft |
Source:  TBR #399064 Report a problem TBR #399064 Report a problem | ||
| 4/24/2026 | Listed for sale | $169,000+162%$170/sqft |
Source: TBR #399064 Report a problem | ||
| 12/1/2017 | Sold | $64,500-6.5%$65/sqft |
Source: TBR #286817 Report a problem | ||
| 10/29/2017 | Pending sale | $69,000$70/sqft |
Source: Maclay Realty & Management LLC #286817 Report a problem | ||
| 10/20/2017 | Listed for sale | $69,000-1.3%$70/sqft |
Source: Maclay Realty & Management LLC #286817 Report a problem | ||
| 6/3/2011 | Listing removed | $69,900$70/sqft |
Source: Elizabeth and Hilton Hightower Report a problem | ||
| 8/28/2010 | Listed for sale | $69,900+24.8%$70/sqft |
Source: Elizabeth and Hilton Hightower Report a problem | ||
| 5/20/1996 | Sold | $56,000$56/sqft |
Source: Public Record Report a problem | ||
Public tax history
| Year | Property taxes | Tax assessment |
|---|---|---|
| 2025 | $2,281 +9.3% | $116,289 +10% |
| 2024 | $2,087 +11.2% | $105,717 +10% |
| 2023 | $1,877 +14.4% | $96,106 +10% |
| 2022 | $1,641 +34% | $87,369 +44.1% |
| 2021 | $1,225 +14.3% | $60,647 +10% |
| 2020 | $1,072 +9.8% | $55,134 +10% |
| 2019 | $976 | $50,122 +10% |
| 2018 | $976 +11.1% | $45,565 +8.7% |
| 2017 | $879 +8.1% | $41,937 +8.7% |
| 2016 | $813 | $38,598 -5.9% |
| 2015 | $813 | $41,011 +0.6% |
| 2014 | $813 | $40,771 +2.6% |
| 2013 | -- | $39,724 -8.2% |
| 2012 | -- | $43,258 -3.2% |
| 2011 | -- | $44,672 -38% |
| 2010 | -- | $72,016 -13.6% |
| 2009 | -- | $83,397 |
| 2008 | -- | -- |
| 2007 | -- | $96,370 +16.7% |
| 2006 | -- | $82,563 +31.7% |
| 2005 | -- | $62,712 |
| 2004 | -- | $62,712 +12% |
| 2003 | -- | $56,010 +9.6% |
| 2002 | -- | $51,096 |
Find assessor info on the county website
Monthly payment
Est. payment
Payment breakdown
Explore the cost of this home by adjusting the details. Changes won't be saved.Climate risks
Neighborhood: 32303
Nearby schools
Schools provided by the listing agent
- Elementary: RILEY
- Middle: GRIFFIN
- High: GODBY
Source: TBR. This data may not be complete. We recommend contacting the local school district to confirm school assignments for this home.


Similar homes
- $160,0002 bd2 ba984 sqft1817 Meriadoc Rd, Tallahassee, FL 32303For Sale
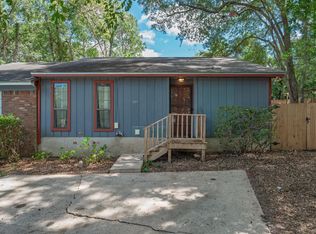 MLS ID #405491, Kelly S Chavers, Hum Real Estate. TBR
 - $163,0003 bd2 ba1k sqft2391 Parrot Ln, Tallahassee, FL 32303For Sale
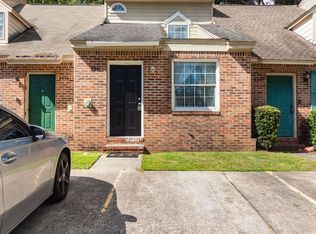 MLS ID #404571, Shadrach Hines, Bluewater Realty Group. TBR
 - $159,9002 bd2 ba1k sqft1534 Merry Oaks Ct, Tallahassee, FL 32303For Sale
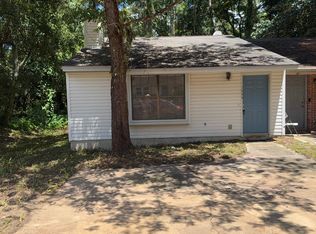 MLS ID #402880, Carol Ann A Williams, Coastal Gems Real Estate, LLC. TBR
 - $169,9003 bd3 ba1.2k sqft2172 Timberwood Cir S, Tallahassee, FL 32304For Sale
 MLS ID #406144, Eric W Smallridge, Proper Real Estate Advisors. TBR
