Experience Luxury Living in this Immaculate and Spacious Ranch Home in Legends West Low Maintenance Community. This 3 bedroom with optional 4th bedroom or bonus room with closet, 2 full bathroom, and over 2500 SF of living space custom-built by Williams Creek Homes in 2022 is designed to impress. The open concept living area is filled with natural light and features custom touches throughout, creating a bright and airy atmosphere. The gourmet kitchen is equipped with elegant white cabinets, granite countertops, a large island with eating, and stainless-steel appliances. The separate dining space adjacent to the kitchen provides ample room for hosting, while the great room boasts a stunning tray ceiling and cozy fireplace. The primary suite is a serene space, complete with tray ceilings, a luxurious primary bath with upgraded granite countertops, a dual bowl vanity, a soaker tub, a custom tiled shower, and a spacious walk-in closet. The fourth bedroom or bonus room with closet option on the upper level provides additional space for a home office or guest quarters. Relax and unwind on your expansive covered front and back patios, perfect for enjoying the beautiful outdoors. This home also features a large storage closet in the garage for all your storage needs. This neighborhood conveniently adjoins the Legends Golf Course, offering the perfect opportunity to live in a golf cart community and enjoy! This community provides a maintenance free lifestyle: snow removal with side walks, lawn care, shrub trimming, irrigation, and common area. Make this home your own and come tour with us today!
Sold
$425,000
2224 Somerset Dr, Franklin, IN 46131
3beds
2,529sqft
Residential, Single Family Residence
Built in 2022
6,098 Square Feet Lot
$431,600 Zestimate®
$168/sqft
$2,347 Estimated rent
Home value
$431,600
$410,000 - $453,000
$2,347/mo
Zestimate® history
Owner options
List your home for rent
$2,347/mo
Rent Zestimate®
Find your next renter with Zillow Rental Manager. Plus, with online applications, you can quickly screen prospective tenants – for free.
$2,347/mo
Rent Zestimate®
Refinance and save
$4,591/mo
Est. payment
Refinancing to a lower rate could help reduce your monthly payments and save thousands over the life of the loan.
$4,591/mo
Est. payment
Explore your selling options
Work with a Zillow partner agent
Leverage their expertise and Zillow's premium Showcase listings to get your home seen by more buyers.
Get startedList with your own agent
Get your home in front of millions of buyers by listing it on Zillow.
Learn how to do itSell it yourself
Take full control of how buyers see your home on Zillow by listing For Sale by Owner (FSBO).
List your homeWhat's special
Zillow last checked:
Listing updated:
Listed by:
Tana Smythe 317-412-4020,
Smythe & Co, Inc,
Tanya Smythe 317-412-0968,
Smythe & Co, Inc
Bought with:
Janna Long
Janna Long Real Estate LLC
Source: MIBOR as distributed by MLS GRID,MLS#: 21975318
Facts & features
Interior
Bedrooms & bathrooms
- Bedrooms: 3
- Bathrooms: 2
- Full bathrooms: 2
- Main level bathrooms: 2
- Main level bedrooms: 3
Primary bedroom
- Features: Carpet
- Level: Main
- Area: 238 Square Feet
- Dimensions: 17 x 14
Bedroom 2
- Features: Carpet
- Level: Main
- Area: 132 Square Feet
- Dimensions: 12 x 11
Bedroom 3
- Features: Carpet
- Level: Main
- Area: 144 Square Feet
- Dimensions: 12 x 12
Bonus room
- Features: Carpet
- Level: Upper
- Area: 432 Square Feet
- Dimensions: 24x18
Great room
- Features: Laminate Hardwood
- Level: Main
- Area: 289 Square Feet
- Dimensions: 17 x 17
Kitchen
- Features: Laminate Hardwood
- Level: Main
- Area: 210 Square Feet
- Dimensions: 15 x 14
Laundry
- Features: Laminate Hardwood
- Level: Main
- Area: 36 Square Feet
- Dimensions: 6 x 6
Heating
- Has Heating (Unspecified Type)
Cooling
- Has cooling: Yes
Appliances
- Included: Dishwasher, Disposal, MicroHood, Microwave, Gas Oven, Refrigerator, Water Purifier
- Laundry: Main Level
Features
- Attic Access, Double Vanity, Tray Ceiling(s), Kitchen Island, Entrance Foyer, Eat-in Kitchen, Pantry, Walk-In Closet(s)
- Has basement: No
- Attic: Access Only
- Number of fireplaces: 1
- Fireplace features: Gas Starter, Great Room
Interior area
- Total structure area: 2,529
- Total interior livable area: 2,529 sqft
Property
Parking
- Total spaces: 2
- Parking features: Attached
- Attached garage spaces: 2
Features
- Levels: Two
- Stories: 2
- Patio & porch: Covered
- Exterior features: Sprinkler System
Lot
- Size: 6,098 Square Feet
- Features: Curbs, On Trail, Sidewalks
Details
- Parcel number: 410812024001000018
- Horse amenities: None
Construction
Type & style
- Home type: SingleFamily
- Architectural style: Craftsman
- Property subtype: Residential, Single Family Residence
Materials
- Brick, Cement Siding
- Foundation: Slab
Condition
- New construction: No
- Year built: 2022
Utilities & green energy
- Water: Municipal/City
Community & HOA
Community
- Features: Low Maintenance Lifestyle
- Subdivision: Legends West
HOA
- Has HOA: Yes
- Amenities included: Landscaping, Maintenance, Maintenance Grounds
- Services included: Irrigation, Lawncare, Maintenance, Snow Removal
- HOA fee: $2,000 annually
- HOA phone: 317-642-7188
Location
- Region: Franklin
Financial & listing details
- Price per square foot: $168/sqft
- Tax assessed value: $401,300
- Annual tax amount: $4,538
- Date on market: 4/23/2024
- Cumulative days on market: 58 days
Price history
| Date | Event | Price |
|---|---|---|
| 7/23/2024 | Sold | $425,000-2.3%$168/sqft |
Source:  MIBOR as distributed by MLS GRID #21975318 Report a problem MIBOR as distributed by MLS GRID #21975318 Report a problem | ||
| 6/20/2024 | Pending sale | $434,900$172/sqft |
Source: MIBOR as distributed by MLS GRID #21975318 Report a problem | ||
| 5/15/2024 | Price change | $434,900-3.3%$172/sqft |
Source: MIBOR as distributed by MLS GRID #21975318 Report a problem | ||
| 5/1/2024 | Price change | $449,900-6.1%$178/sqft |
Source: MIBOR as distributed by MLS GRID #21975318 Report a problem | ||
| 4/23/2024 | Listed for sale | $479,000+4.2%$189/sqft |
Source: MIBOR as distributed by MLS GRID #21975318 Report a problem | ||
| 6/8/2023 | Sold | $459,900$182/sqft |
Source: MIBOR as distributed by MLS GRID #21908786 Report a problem | ||
| 5/8/2023 | Pending sale | $459,900$182/sqft |
Source: MIBOR as distributed by MLS GRID #21908786 Report a problem | ||
| 4/3/2023 | Price change | $459,900-1.1%$182/sqft |
Source: MIBOR as distributed by MLS GRID #21908786 Report a problem | ||
| 3/31/2023 | Price change | $465,000-1%$184/sqft |
Source: MIBOR as distributed by MLS GRID #21908786 Report a problem | ||
| 3/15/2023 | Price change | $469,900-1.1%$186/sqft |
Source: MIBOR as distributed by MLS GRID #21908786 Report a problem | ||
| 3/3/2023 | Listed for sale | $475,000-0.8%$188/sqft |
Source: MIBOR as distributed by MLS GRID #21908786 Report a problem | ||
| 11/8/2022 | Listing removed | -- |
Source: MIBOR as distributed by MLS GRID #21890520 Report a problem | ||
| 11/1/2022 | Price change | $479,000-4%$189/sqft |
Source: MIBOR as distributed by MLS GRID #21890520 Report a problem | ||
| 10/28/2022 | Listed for sale | $498,900+6.2%$197/sqft |
Source: MIBOR as distributed by MLS GRID #21890520 Report a problem | ||
| 7/6/2022 | Sold | $469,900$186/sqft |
Source: MIBOR as distributed by MLS GRID #21850224 Report a problem | ||
| 6/7/2022 | Pending sale | $469,900$186/sqft |
Source: MIBOR as distributed by MLS GRID #21850224 Report a problem | ||
| 6/3/2022 | Listed for sale | $469,900$186/sqft |
Source: MIBOR as distributed by MLS GRID #21850224 Report a problem | ||
| 5/6/2022 | Listing removed | -- |
Source: MIBOR as distributed by MLS GRID #21850224 Report a problem | ||
| 4/20/2022 | Listed for sale | $469,900+1018.8%$186/sqft |
Source: MIBOR as distributed by MLS GRID #21850224 Report a problem | ||
| 1/19/2021 | Listing removed | -- |
Source:  MIBOR as distributed by MLS GRID Report a problem MIBOR as distributed by MLS GRID Report a problem | ||
| 4/29/2020 | Listed for sale | $42,000+10.5%$17/sqft |
Source: Smythe & Co, Inc #21667856 Report a problem | ||
| 1/8/2020 | Listing removed | $38,000$15/sqft |
Source: Smythe & Co, Inc #21667856 Report a problem | ||
| 9/13/2019 | Listed for sale | $38,000$15/sqft |
Source: Smythe & Co, Inc #21667856 Report a problem | ||
Public tax history
| Year | Property taxes | Tax assessment |
|---|---|---|
| 2025 | $4,519 -0.2% | $401,300 -0.8% |
| 2024 | $4,528 +73884.3% | $404,600 |
| 2023 | $6 -5.3% | $404,600 +202200% |
| 2022 | $6 | $200 |
| 2021 | $6 | $200 |
| 2020 | $6 -28.2% | $200 |
| 2019 | $9 -52.6% | $200 -33.3% |
| 2018 | $19 +111.1% | $300 |
| 2017 | $9 -52.6% | $300 |
| 2016 | $19 +31% | $300 |
| 2014 | $15 +141.7% | $300 +50% |
| 2013 | $6 +20% | $200 |
| 2012 | $5 | $200 |
| 2011 | $5 | $200 |
| 2010 | $5 | $200 |
| 2009 | $5 -18.3% | $200 |
| 2007 | $6 +14.2% | $200 |
| 2006 | $5 | $200 |
Find assessor info on the county website
Neighborhood: 46131
Nearby homes
- $379,0003 bd2 ba1.8k sqft2212 Somerset Dr, Franklin, IN 46131Off Market

- $396,2003 bd2 ba1.9k sqft2236 Somerset Dr, Franklin, IN 46131Off Market

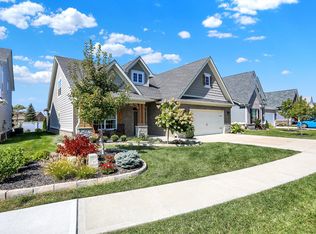
- $415,0003 bd4 ba2k sqft2200 Somerset Dr, Franklin, IN 46131Sold
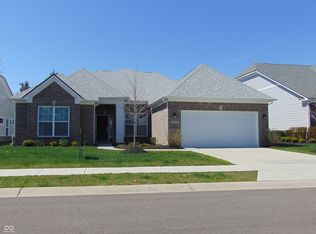
- $435,0003 bd2 ba2.7k sqft2248 Somerset Dr, Franklin, IN 46131Sold
- $303,900-- bd-- ba-- sqftSomerset Dr, Franklin, IN 46131Off Market
- $334,700-- bd-- ba-- sqftSomerset Dr, Franklin, IN 46131Off Market
- $415,1003 bd3 ba2.5k sqft2225 Somerset Dr, Franklin, IN 46131Off Market
- $507,0003 bd3 ba3k sqft2213 Somerset Dr, Franklin, IN 46131Off Market
Nearby schools
GreatSchools rating
- 7/10Needham Elementary SchoolGrades: PK-4Distance: 1.1 mi
- 7/10Franklin Community Middle SchoolGrades: 7-8Distance: 1.8 mi
- 6/10Franklin Community High SchoolGrades: 9-12Distance: 2.8 mi
Schools provided by the listing agent
- Elementary: Needham Elementary School
- Middle: Franklin Community Middle School
- High: Franklin Community High School
Source: MIBOR as distributed by MLS GRID. This data may not be complete. We recommend contacting the local school district to confirm school assignments for this home.
Get a cash offer in 3 minutes
Find out how much your home could sell for in as little as 3 minutes with a no-obligation cash offer.
Estimated market value
$431,600
Get a cash offer in 3 minutes
Find out how much your home could sell for in as little as 3 minutes with a no-obligation cash offer.
Estimated market value
$431,600
- Indiana
- Johnson County
- Franklin
- 46131
- 2224 Somerset Dr
Nearby cities
Nearby neighborhoods
Nearby zip codes
Other Franklin Topics
