Beautifully designed and just 3 years new, this 2,737 sq ft 1.5-story home in Legends West offers a spacious, thoughtfully laid-out floor plan with 9' ceilings and an inviting layout perfect for modern living. Just inside the large entry foyer, you'll find a versatile flex room-ideal for a formal dining room or home office-highlighted by an elegant ceiling feature that adds a touch of sophistication. As you move further into the home, you're welcomed into a warm and inviting 20x20 gathering room complete with a cozy corner fireplace. The open-concept gourmet kitchen is a true standout, featuring appliances, solid surface countertops, a large center island, and a generous pantry-perfect for both everyday living and entertaining. The primary suite is impressively spacious, enhanced by a bumped-out bay area, and includes a spa-like bathroom with a walk-in shower and a well-designed custom walk-in closet. Don't be fooled from the curb-this home continues to impress with a versatile 20x20 upper-level bonus room, ideal for movie nights, a game room, or customized to fit your lifestyle. And here's a bonus-Franklin is golf cart friendly! Enjoy the convenience of cruising to Downtown Franklin for local dining, summer concerts, city fireworks, the farmers market, and more. Stay active with pickleball at the new courts or tee off nearby at The Legends Golf Club or Hillview Country Club. Don't miss the opportunity to make this exceptional home your own!
Sold
$435,000
2248 Somerset Dr, Franklin, IN 46131
3beds
2,737sqft
Residential, Single Family Residence
Built in 2022
6,534 Square Feet Lot
$435,100 Zestimate®
$159/sqft
$2,373 Estimated rent
Home value
$435,100
$405,000 - $470,000
$2,373/mo
Zestimate® history
Owner options
List your home for rent
$2,373/mo
Rent Zestimate®
Find your next renter with Zillow Rental Manager. Plus, with online applications, you can quickly screen prospective tenants – for free.
$2,373/mo
Rent Zestimate®
Refinance and save
$3,629/mo
Est. payment
Refinancing to a lower rate could help reduce your monthly payments and save thousands over the life of the loan.
$3,629/mo
Est. payment
Explore your selling options
Work with a Zillow partner agent
Leverage their expertise and Zillow's premium Showcase listings to get your home seen by more buyers.
Get startedList with your own agent
Get your home in front of millions of buyers by listing it on Zillow.
Learn how to do itSell it yourself
Take full control of how buyers see your home on Zillow by listing For Sale by Owner (FSBO).
List your homeWhat's special
Cozy corner fireplaceLarge entry foyerBumped-out bay areaElegant ceiling featureVersatile flex roomSpa-like bathroomOpen-concept gourmet kitchen
Zillow last checked:
Listing updated:
Listed by:
David Ebeyer 317-557-4554,
Ebeyer Realty, LLC
Bought with:
Mark Dietel
Mark Dietel Realty, LLC
Evan Cast
Mark Dietel Realty, LLC
Source: MIBOR as distributed by MLS GRID,MLS#: 22094087
Facts & features
Interior
Bedrooms & bathrooms
- Bedrooms: 3
- Bathrooms: 2
- Full bathrooms: 2
- Main level bathrooms: 2
- Main level bedrooms: 3
Primary bedroom
- Level: Main
- Area: 252 Square Feet
- Dimensions: 18x14
Bedroom 2
- Level: Main
- Area: 121 Square Feet
- Dimensions: 11x11
Bedroom 3
- Level: Main
- Area: 110 Square Feet
- Dimensions: 11x10
Bonus room
- Level: Upper
- Area: 400 Square Feet
- Dimensions: 20x20
Breakfast room
- Level: Main
- Area: 130 Square Feet
- Dimensions: 13x10
Dining room
- Level: Main
- Area: 154 Square Feet
- Dimensions: 14x11
Great room
- Level: Main
- Area: 380 Square Feet
- Dimensions: 20x19
Kitchen
- Level: Main
- Area: 156 Square Feet
- Dimensions: 13x12
Laundry
- Level: Main
- Area: 60 Square Feet
- Dimensions: 10x6
Heating
- Forced Air, Natural Gas
Cooling
- Central Air
Appliances
- Included: Electric Cooktop, Dishwasher, Electric Water Heater, Disposal, MicroHood, Double Oven
- Laundry: Main Level
Features
- High Ceilings, Kitchen Island, Entrance Foyer, High Speed Internet, Pantry, Smart Thermostat, Walk-In Closet(s)
- Windows: Wood Work Painted
- Has basement: No
- Number of fireplaces: 1
- Fireplace features: Gas Log, Gas Starter, Great Room
Interior area
- Total structure area: 2,737
- Total interior livable area: 2,737 sqft
Property
Parking
- Total spaces: 2
- Parking features: Attached
- Attached garage spaces: 2
Accessibility
- Accessibility features: Threshold ½” or less
Features
- Levels: One and One Half
- Stories: 1
- Patio & porch: Covered
Lot
- Size: 6,534 Square Feet
- Features: Sidewalks, Street Lights, Trees-Small (Under 20 Ft)
Details
- Parcel number: 410812021053000018
- Horse amenities: None
Construction
Type & style
- Home type: SingleFamily
- Architectural style: Ranch
- Property subtype: Residential, Single Family Residence
Materials
- Brick, Cement Siding
- Foundation: Slab
Condition
- New construction: No
- Year built: 2022
Details
- Builder name: Mi Homes
Utilities & green energy
- Water: Public
Community & HOA
Community
- Features: Low Maintenance Lifestyle
- Subdivision: Legends West
HOA
- Has HOA: Yes
- Amenities included: Insurance, Maintenance, Snow Removal
- Services included: Association Home Owners, Entrance Common, Insurance, Irrigation, Lawncare, Maintenance, Snow Removal
- HOA fee: $1,000 semi-annually
- HOA phone: 970-479-9420
Location
- Region: Franklin
Financial & listing details
- Price per square foot: $159/sqft
- Tax assessed value: $436,900
- Annual tax amount: $4,878
- Date on market: 4/8/2026
- Cumulative days on market: 30 days
Price history
| Date | Event | Price |
|---|---|---|
| 5/19/2026 | Sold | $435,000-3.3%$159/sqft |
Source:  MIBOR as distributed by MLS GRID #22094087 Report a problem MIBOR as distributed by MLS GRID #22094087 Report a problem | ||
| 5/7/2026 | Pending sale | $450,000$164/sqft |
Source: MIBOR as distributed by MLS GRID #22094087 Report a problem | ||
| 4/27/2026 | Price change | $450,000-4.3%$164/sqft |
Source: MIBOR as distributed by MLS GRID #22094087 Report a problem | ||
| 4/8/2026 | Listed for sale | $470,000+9.3%$172/sqft |
Source: MIBOR as distributed by MLS GRID #22094087 Report a problem | ||
| 1/26/2023 | Sold | $430,000-2.1%$157/sqft |
Source: MIBOR as distributed by MLS GRID #21858678 Report a problem | ||
| 12/20/2022 | Pending sale | $439,000$160/sqft |
Source: MIBOR as distributed by MLS GRID #21858678 Report a problem | ||
| 12/15/2022 | Price change | $439,000-2.4%$160/sqft |
Source: MIBOR as distributed by MLS GRID #21858678 Report a problem | ||
| 10/6/2022 | Price change | $450,000-1.1%$164/sqft |
Source: MIBOR as distributed by MLS GRID #21858678 Report a problem | ||
| 9/21/2022 | Price change | $454,990-0.9%$166/sqft |
Source: MIBOR as distributed by MLS GRID #21858678 Report a problem | ||
| 9/6/2022 | Price change | $459,000-0.5%$168/sqft |
Source: MIBOR as distributed by MLS GRID #21858678 Report a problem | ||
| 8/12/2022 | Price change | $461,210-0.6%$169/sqft |
Source: MIBOR as distributed by MLS GRID #21858678 Report a problem | ||
| 7/14/2022 | Price change | $464,210-0.2%$170/sqft |
Source: MIBOR as distributed by MLS GRID #21858678 Report a problem | ||
| 5/24/2022 | Listed for sale | $465,210+1007.6%$170/sqft |
Source: MIBOR as distributed by MLS GRID #21858678 Report a problem | ||
| 2/11/2022 | Sold | $42,000$15/sqft |
Source: MIBOR as distributed by MLS GRID #21667849 Report a problem | ||
| 11/18/2021 | Pending sale | $42,000$15/sqft |
Source: MIBOR as distributed by MLS GRID #21667849 Report a problem | ||
| 1/19/2021 | Listing removed | -- |
Source:  MIBOR as distributed by MLS GRID Report a problem MIBOR as distributed by MLS GRID Report a problem | ||
| 4/29/2020 | Listed for sale | $42,000+10.5%$15/sqft |
Source: Smythe & Co, Inc #21667849 Report a problem | ||
| 1/8/2020 | Listing removed | $38,000$14/sqft |
Source: Smythe & Co, Inc #21667849 Report a problem | ||
| 9/13/2019 | Listed for sale | $38,000$14/sqft |
Source: Smythe & Co, Inc #21667849 Report a problem | ||
Public tax history
| Year | Property taxes | Tax assessment |
|---|---|---|
| 2025 | $4,877 -0.4% | $436,900 +0.2% |
| 2024 | $4,899 +79949.3% | $436,200 -0.3% |
| 2023 | $6 -5.3% | $437,300 +218550% |
| 2022 | $6 | $200 |
| 2021 | $6 | $200 |
| 2020 | $6 -28.2% | $200 |
| 2019 | $9 -52.6% | $200 -33.3% |
| 2018 | $19 +111.1% | $300 |
| 2017 | $9 -52.6% | $300 |
| 2016 | $19 +31% | $300 |
| 2014 | $15 +61.1% | $300 |
| 2013 | $9 +50% | $300 |
| 2012 | $6 +20% | $300 +50% |
| 2011 | $5 | $200 |
| 2010 | $5 | $200 |
| 2009 | $5 -18.3% | $200 |
| 2007 | $6 +14.2% | $200 |
| 2006 | $5 | $200 |
Find assessor info on the county website
Neighborhood: 46131
Nearby homes
- $450,0003 bd2 ba1.9k sqft2250 Somerset Dr, Franklin, IN 46131Sold
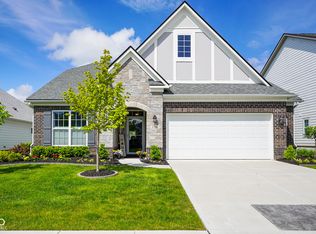
- $396,2003 bd2 ba1.9k sqft2236 Somerset Dr, Franklin, IN 46131Off Market

- $303,900-- bd-- ba-- sqftSomerset Dr, Franklin, IN 46131Off Market
- $334,700-- bd-- ba-- sqftSomerset Dr, Franklin, IN 46131Off Market
- $428,7504 bd3 ba3.1k sqft2262 Somerset Dr, Franklin, IN 46131Sold
- $425,0003 bd2 ba2.5k sqft2224 Somerset Dr, Franklin, IN 46131Sold
- $445,0003 bd3 ba2.2k sqft2251 Somerset Dr, Franklin, IN 46131Sold
- $404,5004 bd2 ba2.2k sqft2237 Somerset Dr, Franklin, IN 46131Off Market
Nearby schools
GreatSchools rating
- 7/10Needham Elementary SchoolGrades: PK-4Distance: 1.1 mi
- 7/10Franklin Community Middle SchoolGrades: 7-8Distance: 1.8 mi
- 6/10Franklin Community High SchoolGrades: 9-12Distance: 2.8 mi
Schools provided by the listing agent
- Elementary: Needham Elementary School
- Middle: Franklin Community Middle School
- High: Franklin Community High School
Source: MIBOR as distributed by MLS GRID. This data may not be complete. We recommend contacting the local school district to confirm school assignments for this home.
Get a cash offer in 3 minutes
Find out how much your home could sell for in as little as 3 minutes with a no-obligation cash offer.
Estimated market value
$435,100
Get a cash offer in 3 minutes
Find out how much your home could sell for in as little as 3 minutes with a no-obligation cash offer.
Estimated market value
$435,100
- Indiana
- Johnson County
- Franklin
- 46131
- 2248 Somerset Dr
Nearby cities
Nearby neighborhoods
Nearby zip codes
Other Franklin Topics
