This home masterfully blends the whimsy of a storybook exterior, high-end, timeless masonry, board-and-batten, & a charming arched entry. Curb appeal abounds as additional landscaping enhances the boutique lot, providing a lush retreat without the work. The veranda has been professionally converted into a 3-season room w/new flooring. Inside, no detail is overlooked. The kitchen is the heart of this home, featuring a center island w/a plethora of cabinet storage, double oven, shiny quartz countertops, a coordinating backsplash, as well as a custom-designed pantry that includes a built-in wine & coffee bar. LVP flooring, newly added to the 3 bedrooms, is now throughout the entire home, adding modern durability. Functional Excellence: The newly finished bump-out garage is a standout, featuring a sleek, easy-to-clean epoxy floor & shelving. A hook-and-cubby area has been added as you walk in from the garage. Primary Closet has been transformed w/a custom organizational system. A large mechanical/storage room includes amenities such as the water softener, RO system & additional refrigerator. Another perk is the spacious, large laundry room w/ wall cabinets, a fold-down ironing board, and the washer and dryer stay. A complete Property Highlight List will be provided when you tour. Curated for quiet luxury, Legends West is a charming, maintenance-free community on the Legends Golf Course. Enjoy a carefree lifestyle. HOA covers your irrigation maintenance, snow removal, lawn care, twice-yearly mulch & shrub trimming. Location: Positioned on the popular Eastside of Franklin. Near I-65 for easy commutes. Steps away are 17+ miles of Franklin's Greenway Trails for walking & biking, threading through the quaint town of Franklin, which offers a seasonal Farmer's Market, locally owned Restaurants & Boutiques, 9 parks, an Aquatic Center, a Dog Park, a Rec Center, an Amphitheater & many Festivals. Home of JMH & other medical facilities. Groceries & Superstores too.
Sold
$450,000
2250 Somerset Dr, Franklin, IN 46131
3beds
1,970sqft
Residential, Single Family Residence
Built in 2022
6,534 Square Feet Lot
$450,300 Zestimate®
$228/sqft
$2,190 Estimated rent
Home value
$450,300
$419,000 - $486,000
$2,190/mo
Zestimate® history
Owner options
List your home for rent
$2,190/mo
Rent Zestimate®
Find your next renter with Zillow Rental Manager. Plus, with online applications, you can quickly screen prospective tenants – for free.
$2,190/mo
Rent Zestimate®
Refinance and save
$4,765/mo
Est. payment
Refinancing to a lower rate could help reduce your monthly payments and save thousands over the life of the loan.
$4,765/mo
Est. payment
Explore your selling options
Work with a Zillow partner agent
Leverage their expertise and Zillow's premium Showcase listings to get your home seen by more buyers.
Get startedList with your own agent
Get your home in front of millions of buyers by listing it on Zillow.
Learn how to do itSell it yourself
Take full control of how buyers see your home on Zillow by listing For Sale by Owner (FSBO).
List your homeWhat's special
Shiny quartz countertopsLush retreatStorybook exteriorCurb appeal aboundsHigh-end timeless masonryCharming arched entryDouble oven
Zillow last checked:
Listing updated:
Listed by:
Janna Long 317-509-1605,
Janna Long Real Estate LLC
Bought with:
Janna Long
Janna Long Real Estate LLC
Source: MIBOR as distributed by MLS GRID,MLS#: 22081451
Facts & features
Interior
Bedrooms & bathrooms
- Bedrooms: 3
- Bathrooms: 2
- Full bathrooms: 2
- Main level bathrooms: 2
- Main level bedrooms: 3
Primary bedroom
- Level: Main
- Area: 224 Square Feet
- Dimensions: 16x14
Bedroom 2
- Level: Main
- Area: 154 Square Feet
- Dimensions: 14x11
Bedroom 3
- Level: Main
- Area: 144 Square Feet
- Dimensions: 12x12
Dining room
- Level: Main
- Area: 200 Square Feet
- Dimensions: 20x10
Kitchen
- Level: Main
- Area: 360 Square Feet
- Dimensions: 24x15
Laundry
- Level: Main
- Area: 42 Square Feet
- Dimensions: 07x06
Living room
- Level: Main
- Area: 256 Square Feet
- Dimensions: 16x16
Heating
- Forced Air, Natural Gas
Cooling
- Central Air
Appliances
- Included: Electric Cooktop, Dishwasher, Dryer, Disposal, Gas Water Heater, MicroHood, Double Oven, Refrigerator, Washer, Water Heater, Water Purifier, Water Softener Owned
- Laundry: Laundry Room
Features
- Attic Access, Kitchen Island, High Speed Internet, Pantry, Walk-In Closet(s)
- Has basement: No
- Attic: Access Only
- Number of fireplaces: 1
- Fireplace features: Gas Log, Great Room
Interior area
- Total structure area: 1,970
- Total interior livable area: 1,970 sqft
Property
Parking
- Total spaces: 2
- Parking features: Attached
- Attached garage spaces: 2
- Details: Garage Parking Other(Garage Door Opener)
Features
- Levels: One
- Stories: 1
- Patio & porch: Covered
- Exterior features: Sprinkler System
Lot
- Size: 6,534 Square Feet
- Features: Curbs, Sidewalks, Street Lights, Mature Trees, Trees-Small (Under 20 Ft), Other
Details
- Parcel number: 410812021054000018
- Horse amenities: None
Construction
Type & style
- Home type: SingleFamily
- Architectural style: Ranch,Traditional
- Property subtype: Residential, Single Family Residence
Materials
- Other, Brick, Stone
- Foundation: Slab
Condition
- Updated/Remodeled
- New construction: No
- Year built: 2022
Details
- Builder name: M/I Homes
Utilities & green energy
- Water: Public
Community & HOA
Community
- Features: Low Maintenance Lifestyle
- Subdivision: Legends West
HOA
- Has HOA: Yes
- Amenities included: Insurance, Landscaping, Maintenance, Maintenance Grounds, Management, Snow Removal
- Services included: Association Home Owners, Entrance Common, Insurance, Irrigation, Lawncare, Maintenance Grounds, Maintenance, Management, Snow Removal
- HOA fee: $2,000 annually
- HOA phone: 970-479-9420
Location
- Region: Franklin
Financial & listing details
- Price per square foot: $228/sqft
- Tax assessed value: $378,400
- Annual tax amount: $4,214
- Date on market: 2/5/2026
- Cumulative days on market: 35 days
Price history
| Date | Event | Price |
|---|---|---|
| 4/20/2026 | Sold | $450,000$228/sqft |
Source:  MIBOR as distributed by MLS GRID #22081451 Report a problem MIBOR as distributed by MLS GRID #22081451 Report a problem | ||
| 3/12/2026 | Pending sale | $450,000$228/sqft |
Source: MIBOR as distributed by MLS GRID #22081451 Report a problem | ||
| 3/3/2026 | Price change | $450,000-0.6%$228/sqft |
Source: MIBOR as distributed by MLS GRID #22081451 Report a problem | ||
| 2/5/2026 | Listed for sale | $452,500-1.2%$230/sqft |
Source: MIBOR as distributed by MLS GRID #22081451 Report a problem | ||
| 9/23/2025 | Listing removed | $458,000$232/sqft |
Source: MIBOR as distributed by MLS GRID #22035769 Report a problem | ||
| 9/1/2025 | Price change | $458,000-0.2%$232/sqft |
Source: MIBOR as distributed by MLS GRID #22035769 Report a problem | ||
| 8/22/2025 | Price change | $459,000+2%$233/sqft |
Source: MIBOR as distributed by MLS GRID #22035769 Report a problem | ||
| 7/28/2025 | Price change | $449,900-1.1%$228/sqft |
Source: MIBOR as distributed by MLS GRID #22035769 Report a problem | ||
| 5/27/2025 | Price change | $454,900-1.1%$231/sqft |
Source: MIBOR as distributed by MLS GRID #22035769 Report a problem | ||
| 5/6/2025 | Listed for sale | $459,900+15.3%$233/sqft |
Source: MIBOR as distributed by MLS GRID #22035769 Report a problem | ||
| 4/17/2023 | Sold | $399,000-2.4%$203/sqft |
Source: MIBOR as distributed by MLS GRID #21864870 Report a problem | ||
| 2/12/2023 | Pending sale | $409,000$208/sqft |
Source: MIBOR as distributed by MLS GRID #21864870 Report a problem | ||
| 9/6/2022 | Price change | $409,000-0.6%$208/sqft |
Source: MIBOR as distributed by MLS GRID #21864870 Report a problem | ||
| 8/12/2022 | Price change | $411,405-0.7%$209/sqft |
Source: MIBOR as distributed by MLS GRID #21864870 Report a problem | ||
| 7/14/2022 | Price change | $414,405-0.2%$210/sqft |
Source: MIBOR as distributed by MLS GRID #21864870 Report a problem | ||
| 6/21/2022 | Listed for sale | $415,405+889.1%$211/sqft |
Source: MIBOR as distributed by MLS GRID #21864870 Report a problem | ||
| 2/11/2022 | Sold | $42,000$21/sqft |
Source: MIBOR as distributed by MLS GRID #21667850 Report a problem | ||
| 11/18/2021 | Pending sale | $42,000$21/sqft |
Source: MIBOR as distributed by MLS GRID #21667850 Report a problem | ||
| 7/7/2021 | Listing removed | -- |
Source: MIBOR as distributed by MLS GRID #21667850 Report a problem | ||
| 4/29/2020 | Listed for sale | $42,000+10.5%$21/sqft |
Source: Smythe & Co, Inc #21667850 Report a problem | ||
| 1/8/2020 | Listing removed | $38,000$19/sqft |
Source: Smythe & Co, Inc #21667850 Report a problem | ||
| 9/13/2019 | Listed for sale | $38,000$19/sqft |
Source: Smythe & Co, Inc #21667850 Report a problem | ||
Public tax history
| Year | Property taxes | Tax assessment |
|---|---|---|
| 2025 | $4,213 -1.1% | $378,400 +0.2% |
| 2024 | $4,260 +69506.9% | $377,600 -0.9% |
| 2023 | $6 -5.3% | $381,000 +190400% |
| 2022 | $6 | $200 |
| 2021 | $6 | $200 |
| 2020 | $6 -28.2% | $200 |
| 2019 | $9 -52.6% | $200 -33.3% |
| 2018 | $19 +111.1% | $300 |
| 2017 | $9 -52.6% | $300 |
| 2016 | $19 +31% | $300 |
| 2014 | $15 +61.1% | $300 |
| 2013 | $9 +50% | $300 |
| 2012 | $6 +20% | $300 +50% |
| 2011 | $5 | $200 |
| 2010 | $5 | $200 |
| 2009 | $5 -18.3% | $200 |
| 2007 | $6 +14.2% | $200 |
| 2006 | $5 | $200 |
Find assessor info on the county website
Neighborhood: 46131
Nearby homes
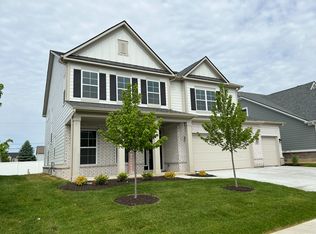
- $428,7504 bd3 ba3.1k sqft2262 Somerset Dr, Franklin, IN 46131Sold
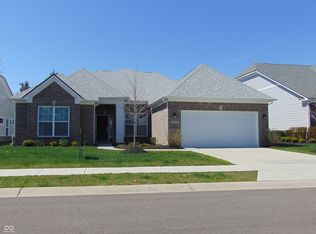
- $435,0003 bd2 ba2.7k sqft2248 Somerset Dr, Franklin, IN 46131Sold
- $306,600-- bd-- ba-- sqftSomerset Dr, Franklin, IN 46131Off Market
- $332,500-- bd-- ba-- sqftSomerset Dr, Franklin, IN 46131Off Market
- $418,8003 bd4 ba2.4k sqft2274 Somerset Dr, Franklin, IN 46131Off Market
- $401,1003 bd2 ba1.9k sqft2236 Somerset Dr, Franklin, IN 46131Off Market
- $445,0003 bd3 ba2.2k sqft2251 Somerset Dr, Franklin, IN 46131Sold
- $387,9003 bd2 ba2.2k sqft2286 Somerset Dr, Franklin, IN 46131Sold
Nearby schools
GreatSchools rating
- 7/10Needham Elementary SchoolGrades: PK-4Distance: 1.1 mi
- 7/10Franklin Community Middle SchoolGrades: 7-8Distance: 1.8 mi
- 6/10Franklin Community High SchoolGrades: 9-12Distance: 2.8 mi
Schools provided by the listing agent
- Elementary: Needham Elementary School
- Middle: Franklin Community Middle School
- High: Franklin Community High School
Source: MIBOR as distributed by MLS GRID. This data may not be complete. We recommend contacting the local school district to confirm school assignments for this home.
Get a cash offer in 3 minutes
Find out how much your home could sell for in as little as 3 minutes with a no-obligation cash offer.
Estimated market value
$450,300
Get a cash offer in 3 minutes
Find out how much your home could sell for in as little as 3 minutes with a no-obligation cash offer.
Estimated market value
$450,300
- Indiana
- Johnson County
- Franklin
- 46131
- 2250 Somerset Dr
Nearby cities
Nearby neighborhoods
Nearby zip codes
Other Franklin Topics
