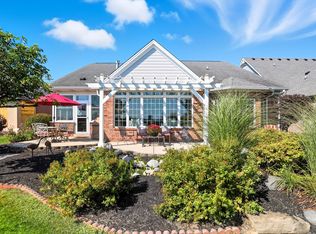
MIKE WAUGH CUSTOM BUILT HOME on the LEGENDS GOLF COURSE! You don't have to love golf to love this home and location! This IMMACULATE 3 bedroom, 2 1/2 bath BRICK home sits on nearly 1/4 acre with BEAUTIFUL VIEWS of the golf course from the 14'x7' THREE-SEASON ROOM, LIVING ROOM AND MASTER BEDROOM. The MASTER is on the MAIN LEVEL w/WALK-IN SHOWER and double vanity. The 3rd BEDROOM is upstairs with its own 1/2 bathroom. This room could also serve as great FLEX SPACE for an office, hobby room, workout room, etc. The walk-in attic space is HUGE! Great for storage, or finish it out for more living space. GORGEOUS WOOD FLOORS throughout the main living area! Home has been UPDATED! New quartz countertops, kitchen sink, new carpets in master bedroom, stairs, and 3rd bedroom upstairs. HVAC is 6.5 years old. HOA fees include lawn care and landscape pruning. Adding to this great location is EASY ACCESS to the HISTORIC GREENWAY TRAIL where you can walk or ride your bike to the QUAINT town of FRANKLIN for shopping, coffee, restaurants, bars, movies, parks, Franklin College, festivals, concerts and even a little pickleball. There are NO TAX EXEMPTIONS on this home. New buyer taxes will be much lower! THE LEGENDS GOLF COURSE is one of kind! Architect Jim Fazio designed 27-HOLE with multiple sets of tees and an overall design that allows every golfer to enjoy The Legends and complete 18-hole rounds in less than four hours even on the many days when the tee sheets contain over 300 players. The Legends has hosted more championship events than any other course in the Hoosier State! 7 MINUTES TO I-65, 40 MINUTES to DOWNTOWN INDY. SHOWINGS START SATURDAY, JUNE 28TH
Sold
$445,000
2251 Somerset Dr, Franklin, IN 46131
3beds
2,242sqft
Residential, Single Family Residence
Built in 2009
10,628 Square Feet Lot
$448,200 Zestimate®
$198/sqft
$2,169 Estimated rent
Home value
$448,200
$403,000 - $498,000
$2,169/mo
Zestimate® history
Owner options
List your home for rent
$2,169/mo
Rent Zestimate®
Find your next renter with Zillow Rental Manager. Plus, with online applications, you can quickly screen prospective tenants – for free.
$2,169/mo
Rent Zestimate®
Refinance and save
$3,784/mo
Est. payment
Refinancing to a lower rate could help reduce your monthly payments and save thousands over the life of the loan.
$3,784/mo
Est. payment
Explore your selling options
Work with a Zillow partner agent
Leverage their expertise and Zillow's premium Showcase listings to get your home seen by more buyers.
Get startedList with your own agent
Get your home in front of millions of buyers by listing it on Zillow.
Learn how to do itSell it yourself
Take full control of how buyers see your home on Zillow by listing For Sale by Owner (FSBO).
List your homeWhat's special
Brick homeNew quartz countertopsThree-season roomDouble vanityGorgeous wood floorsWalk-in shower
Zillow last checked:
Listing updated:
Listed by:
Deborah Abel 317-412-0960,
Keller Williams Indy Metro S,
Dan Abel
Bought with:
Tony Papalia
New Quantum Realty Group
Source: MIBOR as distributed by MLS GRID,MLS#: 22045907
Facts & features
Interior
Bedrooms & bathrooms
- Bedrooms: 3
- Bathrooms: 3
- Full bathrooms: 2
- 1/2 bathrooms: 1
- Main level bathrooms: 2
- Main level bedrooms: 2
Primary bedroom
- Level: Main
- Area: 210 Square Feet
- Dimensions: 15x14
Bedroom 2
- Level: Main
- Area: 121 Square Feet
- Dimensions: 11x11
Bedroom 3
- Level: Upper
- Area: 496 Square Feet
- Dimensions: 16x31
Dining room
- Level: Main
- Area: 140 Square Feet
- Dimensions: 14x10
Kitchen
- Level: Main
- Area: 140 Square Feet
- Dimensions: 14x10
Laundry
- Features: Tile-Ceramic
- Level: Main
- Area: 40 Square Feet
- Dimensions: 8x5
Living room
- Level: Main
- Area: 384 Square Feet
- Dimensions: 24x16
Heating
- Electric, Forced Air
Cooling
- Central Air
Appliances
- Included: Electric Cooktop, Dishwasher, Dryer, Electric Water Heater, Disposal, Microwave, Electric Oven, Refrigerator, Washer, Water Softener Owned
- Laundry: Main Level
Features
- Attic Access, Breakfast Bar, High Ceilings, Tray Ceiling(s), Vaulted Ceiling(s), Entrance Foyer, High Speed Internet
- Has basement: No
- Attic: Access Only
Interior area
- Total structure area: 2,242
- Total interior livable area: 2,242 sqft
Property
Parking
- Total spaces: 2
- Parking features: Attached
- Attached garage spaces: 2
Features
- Levels: One and One Half
- Stories: 1
- Patio & porch: Glass Enclosed
- Exterior features: Sprinkler System
Lot
- Size: 10,628 Square Feet
- Features: Near Golf Course, Curbs, On Golf Course, Sidewalks, Storm Sewer
Details
- Parcel number: 410812021049000018
- Special conditions: As Is,Estate
- Horse amenities: None
Construction
Type & style
- Home type: SingleFamily
- Architectural style: Ranch
- Property subtype: Residential, Single Family Residence
Materials
- Brick
- Foundation: Crawl Space
Condition
- New construction: No
- Year built: 2009
Details
- Builder name: Mike Waugh
Utilities & green energy
- Water: Public
- Utilities for property: Electricity Connected, Sewer Connected, Water Connected
Community & HOA
Community
- Features: Low Maintenance Lifestyle
- Subdivision: Legends West
HOA
- Has HOA: Yes
- Amenities included: Maintenance Grounds, Maintenance
- Services included: Entrance Common, Irrigation, Lawncare, Maintenance Grounds, Maintenance
- HOA fee: $1,050 semi-annually
- HOA phone: 970-479-9420
Location
- Region: Franklin
Financial & listing details
- Price per square foot: $198/sqft
- Tax assessed value: $404,900
- Annual tax amount: $8,994
- Date on market: 6/27/2025
- Cumulative days on market: 8 days
- Electric utility on property: Yes
Price history
| Date | Event | Price |
|---|---|---|
| 7/25/2025 | Sold | $445,000-4.3%$198/sqft |
Source:  MIBOR as distributed by MLS GRID #22045907 Report a problem MIBOR as distributed by MLS GRID #22045907 Report a problem | ||
| 7/4/2025 | Pending sale | $465,000$207/sqft |
Source: MIBOR as distributed by MLS GRID #22045907 Report a problem | ||
| 6/27/2025 | Listed for sale | $465,000$207/sqft |
Source: MIBOR as distributed by MLS GRID #22045907 Report a problem | ||
Public tax history
| Year | Property taxes | Tax assessment |
|---|---|---|
| 2025 | $8,995 -1.5% | $404,900 -0.4% |
| 2024 | $9,137 +2% | $406,600 -1% |
| 2023 | $8,958 +37% | $410,600 +2.2% |
| 2022 | $6,541 +2.6% | $401,700 +37% |
| 2021 | $6,376 +5.9% | $293,300 +2.6% |
| 2020 | $6,023 +20.6% | $285,900 +5.8% |
| 2019 | $4,994 -0.3% | $270,100 +8.2% |
| 2018 | $5,008 -1.5% | $249,700 -0.1% |
| 2017 | $5,086 -0.2% | $249,900 -1.7% |
| 2016 | $5,096 +94.5% | $254,300 +6.7% |
| 2014 | $2,620 +9% | $238,400 -0.8% |
| 2013 | $2,403 +2.5% | $240,300 +2.5% |
| 2012 | $2,345 +2.4% | $234,500 +2.4% |
| 2011 | $2,289 | $228,900 |
| 2010 | $2,289 +58% | $228,900 +373.9% |
| 2009 | $1,449 -1.8% | $48,300 |
| 2007 | $1,476 +13.9% | $48,300 |
| 2006 | $1,296 | $48,300 |
Find assessor info on the county website
Neighborhood: 46131
Nearby homes
- $398,2003 bd2 ba1.8k sqft2249 Somerset Dr, Franklin, IN 46131Off Market
- $543,9004 bd3 ba2.7k sqft2263 Somerset Dr, Franklin, IN 46131Sold
- $306,600-- bd-- ba-- sqftSomerset Dr, Franklin, IN 46131Off Market
- $332,500-- bd-- ba-- sqftSomerset Dr, Franklin, IN 46131Off Market
- $350,1003 bd2 ba2k sqft2237 N Somerset Dr, Franklin, IN 46131Off Market
- $400,8004 bd2 ba2.2k sqft2237 Somerset Dr, Franklin, IN 46131Off Market
- $485,4003 bd2 ba2.7k sqft2275 Somerset Dr, Franklin, IN 46131Off Market
- $450,0003 bd2 ba1.9k sqft2250 Somerset Dr, Franklin, IN 46131Sold
Nearby schools
GreatSchools rating
- 7/10Needham Elementary SchoolGrades: PK-4Distance: 1.1 mi
- 7/10Franklin Community Middle SchoolGrades: 7-8Distance: 1.8 mi
- 6/10Franklin Community High SchoolGrades: 9-12Distance: 2.8 mi
Schools provided by the listing agent
- Elementary: Needham Elementary School
- Middle: Franklin Community Middle School
- High: Franklin Community High School
Source: MIBOR as distributed by MLS GRID. This data may not be complete. We recommend contacting the local school district to confirm school assignments for this home.
Get a cash offer in 3 minutes
Find out how much your home could sell for in as little as 3 minutes with a no-obligation cash offer.
Estimated market value
$448,200
Get a cash offer in 3 minutes
Find out how much your home could sell for in as little as 3 minutes with a no-obligation cash offer.
Estimated market value
$448,200
- Indiana
- Johnson County
- Franklin
- 46131
- 2251 Somerset Dr
Nearby cities
Nearby neighborhoods
Nearby zip codes
Other Franklin Topics
