Beautifully Crafted all Brick home in the well known Low Maintenance Golf Community of Legends West. Built in 2004 by Mike Waugh on one of the Largest Legends Golf Course Lots. Inside or outside you will take in a picturesque view each time you glance up from the back of the home. High and Vaulted Ceilings are a theme through out and amplify the sense of airiness, a window wall in the sizable kitchen area is sure to captivate you throughout each day with the mesmerizing view - You will find and feel this property is a testament to comfort and refinement. The 402 sq foot loft boast a full bath, walk in closet and attic/storage space - this is currently being used as a guest quarters, but the options are limitless! The main level is a split floor plan with the Primary suite conveniently situated to the back of the home with a view. Off of the Dining/Sitting area is a Sunroom/Bar which takes you to the outdoor retreat - a patio spanning the back of the home with a pergola casting a pleasant shade, a sweet little pond with fish, attractive and tidy landscape and of course one of the best views in the neighborhood! Enjoy! LOCATION: Positioned on the popular East side of Franklin. Near I-65 for easy commutes. Steps away are Franklin's Greenway Trails for walking & biking leading to the quaint town of Franklin offering Seasonal Farmer's Market, Locally owned Restaurants & Boutiques, Parks, Pool, Dog Park & a Rec Center. Golf Courses, Festivals, Ampitheater, Franklin College, Medical Facilities, Groceries/1 stop style shopping.
Sold
$543,900
2263 Somerset Dr, Franklin, IN 46131
4beds
2,740sqft
Residential, Single Family Residence
Built in 2004
0.27 Acres Lot
$545,700 Zestimate®
$199/sqft
$2,325 Estimated rent
Home value
$545,700
$497,000 - $600,000
$2,325/mo
Zestimate® history
Owner options
List your home for rent
$2,325/mo
Rent Zestimate®
Find your next renter with Zillow Rental Manager. Plus, with online applications, you can quickly screen prospective tenants – for free.
$2,325/mo
Rent Zestimate®
Refinance and save
$4,342/mo
Est. payment
Refinancing to a lower rate could help reduce your monthly payments and save thousands over the life of the loan.
$4,342/mo
Est. payment
Explore your selling options
Work with a Zillow partner agent
Leverage their expertise and Zillow's premium Showcase listings to get your home seen by more buyers.
Get startedList with your own agent
Get your home in front of millions of buyers by listing it on Zillow.
Learn how to do itSell it yourself
Take full control of how buyers see your home on Zillow by listing For Sale by Owner (FSBO).
List your homeWhat's special
Outdoor retreatPrimary suiteWindow wallAttractive and tidy landscapeAll brick homeHigh and vaulted ceilingsPleasant shade
Zillow last checked:
Listing updated:
Listed by:
Janna Long 317-509-1605,
Janna Long Real Estate LLC
Bought with:
Janna Long
Janna Long Real Estate LLC
Source: MIBOR as distributed by MLS GRID,MLS#: 22063492
Facts & features
Interior
Bedrooms & bathrooms
- Bedrooms: 4
- Bathrooms: 3
- Full bathrooms: 3
- Main level bathrooms: 2
- Main level bedrooms: 3
Primary bedroom
- Level: Main
- Area: 252 Square Feet
- Dimensions: 14x18
Bedroom 2
- Level: Main
- Area: 143 Square Feet
- Dimensions: 11x13
Bedroom 3
- Level: Main
- Area: 169 Square Feet
- Dimensions: 13x13
Bedroom 4
- Level: Upper
- Area: 190 Square Feet
- Dimensions: 19x10
Family room
- Level: Main
- Area: 425 Square Feet
- Dimensions: 25x17
Kitchen
- Level: Main
- Area: 512 Square Feet
- Dimensions: 32x16
Office
- Level: Main
- Area: 169 Square Feet
- Dimensions: 13x13
Sun room
- Features: Tile-Ceramic
- Level: Main
- Area: 130 Square Feet
- Dimensions: 10x13
Heating
- Forced Air, Natural Gas
Cooling
- Central Air
Appliances
- Included: Gas Cooktop, Dishwasher, Disposal, Gas Water Heater, Microwave, Oven, Refrigerator, Other
- Laundry: Main Level, Laundry Room
Features
- Double Vanity, High Ceilings, Ceiling Fan(s), Hardwood Floors, High Speed Internet, Walk-In Closet(s), Vaulted Ceiling(s), Cathedral Ceiling(s)
- Flooring: Hardwood
- Has basement: No
- Number of fireplaces: 1
- Fireplace features: Dining Room, Gas Log, Great Room, Kitchen, Masonry, Living Room
Interior area
- Total structure area: 2,740
- Total interior livable area: 2,740 sqft
Property
Parking
- Total spaces: 2
- Parking features: Attached
- Attached garage spaces: 2
Features
- Levels: One Leveland + Loft
- Stories: 1
- Patio & porch: Glass Enclosed, Patio
- Exterior features: Gas Grill, Sprinkler System
Lot
- Size: 0.27 Acres
- Features: Near Golf Course, On Golf Course, Sidewalks, Street Lights, Mature Trees
Details
- Parcel number: 410812021048000018
- Special conditions: Sales Disclosure Supplements
- Other equipment: Generator
- Horse amenities: None
Construction
Type & style
- Home type: SingleFamily
- Architectural style: Traditional
- Property subtype: Residential, Single Family Residence
Materials
- Brick
- Foundation: Crawl Space
Condition
- New construction: No
- Year built: 2004
Details
- Builder name: Mike Waugh
Utilities & green energy
- Water: Public
Community & HOA
Community
- Features: Low Maintenance Lifestyle
- Security: Smoke Detector(s)
- Subdivision: Legends West
HOA
- Has HOA: Yes
- Amenities included: Maintenance, Maintenance Grounds, Snow Removal
- Services included: Association Home Owners, Entrance Common, Insurance, Irrigation, Lawncare, Maintenance Grounds, Maintenance, Snow Removal
- HOA fee: $1,000 semi-annually
Location
- Region: Franklin
Financial & listing details
- Price per square foot: $199/sqft
- Tax assessed value: $435,900
- Annual tax amount: $4,922
- Date on market: 9/23/2025
- Cumulative days on market: 1 day
Price history
| Date | Event | Price |
|---|---|---|
| 11/20/2025 | Sold | $543,900$199/sqft |
Source:  MIBOR as distributed by MLS GRID #22063492 Report a problem MIBOR as distributed by MLS GRID #22063492 Report a problem | ||
| 9/23/2025 | Pending sale | $543,900$199/sqft |
Source: MIBOR as distributed by MLS GRID #22063492 Report a problem | ||
| 9/23/2025 | Listed for sale | $543,900+57.7%$199/sqft |
Source: MIBOR as distributed by MLS GRID #22063492 Report a problem | ||
| 11/27/2019 | Sold | $345,000-1.4%$126/sqft |
Source: MIBOR as distributed by MLS GRID #21665157 Report a problem | ||
| 10/20/2019 | Pending sale | $349,900$128/sqft |
Source: Smythe & Co, Inc #21665157 Report a problem | ||
| 9/26/2019 | Price change | $349,900-2%$128/sqft |
Source: Smythe & Co, Inc #21665157 Report a problem | ||
| 9/5/2019 | Listed for sale | $356,900$130/sqft |
Source: Smythe & Co, Inc #21665157 Report a problem | ||
Public tax history
| Year | Property taxes | Tax assessment |
|---|---|---|
| 2025 | $4,921 -1.2% | $435,900 -1% |
| 2024 | $4,983 +2.2% | $440,100 -1% |
| 2023 | $4,877 +38% | $444,700 +3.3% |
| 2022 | $3,533 +2.4% | $430,700 +37.3% |
| 2021 | $3,451 +6.2% | $313,800 +2.5% |
| 2020 | $3,251 +21.5% | $306,100 +5.8% |
| 2019 | $2,676 -0.4% | $289,300 +8.1% |
| 2018 | $2,687 -1.5% | $267,600 0% |
| 2017 | $2,727 -0.4% | $267,700 -1.8% |
| 2016 | $2,737 -2.5% | $272,700 +6.4% |
| 2014 | $2,807 +8.6% | $256,200 -0.9% |
| 2013 | $2,585 +1.7% | $258,500 +1.7% |
| 2012 | $2,543 +3.3% | $254,300 +3.3% |
| 2011 | $2,461 -24.1% | $246,100 -24.1% |
| 2010 | $3,243 | $324,300 |
| 2009 | $3,243 -43% | $324,300 |
| 2007 | $5,685 -20.5% | $324,300 -4.9% |
| 2006 | $7,148 | $341,100 |
| 2005 | -- | $341,100 |
Find assessor info on the county website
Neighborhood: 46131
Nearby homes
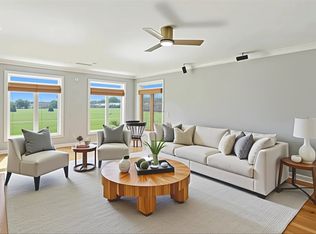
- $445,0003 bd3 ba2.2k sqft2251 Somerset Dr, Franklin, IN 46131Sold
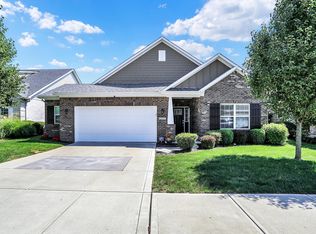
- $488,1003 bd2 ba2.7k sqft2275 Somerset Dr, Franklin, IN 46131Off Market
- $380,0003 bd2 ba1.8k sqft2287 Somerset Dr, Franklin, IN 46131Sold
- $398,2003 bd2 ba1.8k sqft2249 Somerset Dr, Franklin, IN 46131Off Market
- $306,600-- bd-- ba-- sqftSomerset Dr, Franklin, IN 46131Off Market
- $334,300-- bd-- ba-- sqftSomerset Dr, Franklin, IN 46131Off Market
- $428,7504 bd3 ba3.1k sqft2262 Somerset Dr, Franklin, IN 46131Sold
- $417,1003 bd4 ba2.4k sqft2274 Somerset Dr, Franklin, IN 46131Off Market
Nearby schools
GreatSchools rating
- 7/10Needham Elementary SchoolGrades: PK-4Distance: 1.1 mi
- 7/10Franklin Community Middle SchoolGrades: 7-8Distance: 1.8 mi
- 6/10Franklin Community High SchoolGrades: 9-12Distance: 2.8 mi
Schools provided by the listing agent
- Elementary: Needham Elementary School
- Middle: Franklin Community Middle School
- High: Franklin Community High School
Source: MIBOR as distributed by MLS GRID. This data may not be complete. We recommend contacting the local school district to confirm school assignments for this home.
Get a cash offer in 3 minutes
Find out how much your home could sell for in as little as 3 minutes with a no-obligation cash offer.
Estimated market value
$545,700
Get a cash offer in 3 minutes
Find out how much your home could sell for in as little as 3 minutes with a no-obligation cash offer.
Estimated market value
$545,700
- Indiana
- Johnson County
- Franklin
- 46131
- 2263 Somerset Dr
Nearby cities
Nearby neighborhoods
Nearby zip codes
Other Franklin Topics
