Gorgeous Martha Stewart inspired Central Park 2 story cottage. Enjoy visiting with your neighbors from the wrap a round front porch overlooking the quiet street. Inside you discover a beautiful living room with a gas fireplace surrounded by built-in shelving. The wood floors run throughout the main level. A privately located 1/2 bath is tucked in by the stairs. The kitchen has been remodeled (2019) with white cabinets that go to the ceiling. All SS KitchenAid appliances are included. The large island with quartz counter tops is the gathering place on this level. The on trend quartz is also used as a solid surface back splash.Don’t miss the microwave tucked inside a cabinet. The dining room allows a big table for gatherings of all sizes. A mudroom leads to the attached 2 car garage, includes washer & dryer and the bench with cubbies & coat hooks. There is extra shelving to store small kitchen appliances The primary suite is on the upper level. The large bedroom has a walk-in closet with a closet organizer. The primary suite bathroom has a double sink vanity, a large soaking tub, a separate shower and a water closet. There are two additional bedrooms and a full bath on this level. One of these bedrooms has wood floors and is currently being used as a home office. The basement is finished (2020) and offers a large family room with built-in storage cabinets. There is an adorable nook that is currently used as a small "office" space. The 4th bedroom is located by a terrific 3/4 bath, with a large shower, at the end of the hall. New furnace & A/C in 2022. Radon mitigation system added in 2018. The private fenced yard boasts a large deck, concrete patio, a natural gas line for a BBQ or future fire pit and a grass area. Seller has worked with an arborist to insure the tree in the front yard is healthy. Minutes away from everything that makes Central Park an amazing Denver neighborhood.
Sold for $840,000
$840,000
2224 Trenton Street, Denver, CO 80238
4beds
2,477sqft
Single Family Residence
Built in 2010
3,600 Square Feet Lot
$818,600 Zestimate®
$339/sqft
$3,442 Estimated rent
Home value
$818,600
$769,000 - $876,000
$3,442/mo
Zestimate® history
Owner options
List your home for rent
$3,442/mo
Rent Zestimate®
Find your next renter with Zillow Rental Manager. Plus, with online applications, you can quickly screen prospective tenants – for free.
$3,442/mo
Rent Zestimate®
Refinance and save
$4,860/mo
Est. payment
Refinancing to a lower rate could help reduce your monthly payments and save thousands over the life of the loan.
$4,860/mo
Est. payment
Explore your selling options
Work with a Zillow partner agent
Leverage their expertise and Zillow's premium Showcase listings to get your home seen by more buyers.
Get startedList with your own agent
Get your home in front of millions of buyers by listing it on Zillow.
Learn how to do itSell it yourself
Take full control of how buyers see your home on Zillow by listing For Sale by Owner (FSBO).
List your homeWhat's special
Zillow last checked:
Listing updated:
Listed by:
Ken Greenfield 303-478-4663 Ken@corcoranperry.com,
Corcoran Perry & Co.
Bought with:
Nate Biggs, 100050230
Your Castle Real Estate Inc
Source: REcolorado as distributed by MLS GRID,MLS#: 3475664
Facts & features
Interior
Bedrooms & bathrooms
- Bedrooms: 4
- Bathrooms: 4
- Full bathrooms: 2
- 3/4 bathrooms: 1
- 1/2 bathrooms: 1
- Main level bathrooms: 1
Primary bedroom
- Level: Upper
- Area: 191.25 Square Feet
- Dimensions: 12.75 x 15
Bedroom
- Level: Upper
- Area: 133.25 Square Feet
- Dimensions: 10.25 x 13
Bedroom
- Level: Upper
- Area: 118.25 Square Feet
- Dimensions: 10.75 x 11
Bedroom
- Level: Basement
- Area: 111.3 Square Feet
- Dimensions: 10.5 x 10.6
Primary bathroom
- Level: Upper
- Area: 123.75 Square Feet
- Dimensions: 11 x 11.25
Bathroom
- Level: Main
- Area: 25 Square Feet
- Dimensions: 5 x 5
Bathroom
- Level: Upper
- Area: 38.48 Square Feet
- Dimensions: 4.81 x 8
Bathroom
- Level: Basement
- Area: 80.5 Square Feet
- Dimensions: 5.75 x 14
Dining room
- Level: Main
- Area: 114.75 Square Feet
- Dimensions: 9 x 12.75
Family room
- Level: Basement
- Area: 380 Square Feet
- Dimensions: 19 x 20
Kitchen
- Level: Main
- Area: 153 Square Feet
- Dimensions: 12 x 12.75
Laundry
- Level: Main
- Area: 60 Square Feet
- Dimensions: 6 x 10
Living room
- Level: Main
- Area: 195 Square Feet
- Dimensions: 13 x 15
Heating
- Forced Air, Natural Gas
Cooling
- Central Air
Appliances
- Included: Convection Oven, Dishwasher, Disposal, Dryer, Microwave, Range, Range Hood, Refrigerator, Washer
- Laundry: In Unit
Features
- Ceiling Fan(s), Eat-in Kitchen, Five Piece Bath, High Speed Internet, Kitchen Island, Pantry, Primary Suite, Quartz Counters, Smoke Free, Walk-In Closet(s)
- Flooring: Carpet, Tile, Wood
- Windows: Double Pane Windows, Window Coverings
- Basement: Finished,Full,Sump Pump
- Number of fireplaces: 1
- Fireplace features: Living Room
- Common walls with other units/homes: No Common Walls
Interior area
- Total structure area: 2,477
- Total interior livable area: 2,477 sqft
- Finished area above ground: 1,670
- Finished area below ground: 727
Property
Parking
- Total spaces: 2
- Parking features: Concrete
- Attached garage spaces: 2
Features
- Levels: Two
- Stories: 2
- Patio & porch: Covered, Deck, Front Porch, Patio, Wrap Around
- Exterior features: Gas Valve, Private Yard
- Fencing: Full
Lot
- Size: 3,600 Square Feet
- Features: Level
Details
- Parcel number: 133241022
- Zoning: R-MU-20
- Special conditions: Standard
Construction
Type & style
- Home type: SingleFamily
- Architectural style: Cottage
- Property subtype: Single Family Residence
Materials
- Cement Siding, Frame, Rock
- Foundation: Slab
- Roof: Composition
Condition
- Updated/Remodeled
- Year built: 2010
Utilities & green energy
- Electric: 110V, 220 Volts
- Sewer: Public Sewer
- Water: Public
- Utilities for property: Cable Available, Electricity Connected, Natural Gas Connected
Community & HOA
Community
- Security: Carbon Monoxide Detector(s), Smoke Detector(s)
- Subdivision: Central Park
HOA
- Has HOA: Yes
- Amenities included: Park, Playground, Pool
- Services included: Maintenance Grounds
- HOA fee: $56 monthly
- HOA name: MCA
- HOA phone: 303-388-0724
Location
- Region: Denver
Financial & listing details
- Price per square foot: $339/sqft
- Tax assessed value: $833,900
- Annual tax amount: $7,636
- Date on market: 8/7/2025
- Listing terms: Cash,Conventional,Jumbo,VA Loan
- Exclusions: Flat Screen Tv Are Excluded, The Brackets Are Included. Seller's Personal Property And Staging Items Are Excluded.
- Ownership: Corporation/Trust
- Electric utility on property: Yes
- Road surface type: Paved
Price history
| Date | Event | Price |
|---|---|---|
| 9/12/2025 | Sold | $840,000-1.1%$339/sqft |
Source:  REcolorado as distributed by MLS GRID #3475664 Report a problem REcolorado as distributed by MLS GRID #3475664 Report a problem | ||
| 8/18/2025 | Pending sale | $849,000$343/sqft |
Source: REcolorado as distributed by MLS GRID #3475664 Report a problem | ||
| 8/7/2025 | Listed for sale | $849,000+89.9%$343/sqft |
Source: REcolorado as distributed by MLS GRID #3475664 Report a problem | ||
| 8/13/2014 | Sold | $447,000-0.4%$180/sqft |
Source: Public Record Report a problem | ||
| 6/28/2014 | Listed for sale | $449,000+20.8%$181/sqft |
Source: Herman Group Real Estate #9987878 Report a problem | ||
| 6/8/2010 | Sold | $371,780$150/sqft |
Source: Public Record Report a problem | ||
Public tax history
| Year | Property taxes | Tax assessment |
|---|---|---|
| 2024 | $7,533 +36.7% | $52,190 -5.8% |
| 2023 | $5,511 +1.4% | $55,400 +42.1% |
| 2022 | $5,436 +16.7% | $39,000 -2.8% |
| 2021 | $4,657 +1.5% | $40,120 +15.4% |
| 2020 | $4,587 +7.5% | $34,771 -0.7% |
| 2019 | $4,267 | $35,014 +12.9% |
| 2018 | $4,267 +0.2% | $31,020 |
| 2017 | $4,261 +9.1% | $31,020 +7% |
| 2016 | $3,905 +4% | $28,980 |
| 2015 | $3,755 +0.1% | $28,980 +7.3% |
| 2014 | $3,751 -3.6% | $27,010 |
| 2013 | $3,889 +10.1% | $27,010 -3.2% |
| 2012 | $3,533 | $27,900 |
Find assessor info on the county website
Neighborhood: Central Park
Nearby homes
- $854,0004 bd4 ba3k sqft2214 Trenton St, Denver, CO 80238Off Market
- $766,3003 bd2 ba3.4k sqft2226 Trenton St, Denver, CO 80238Off Market
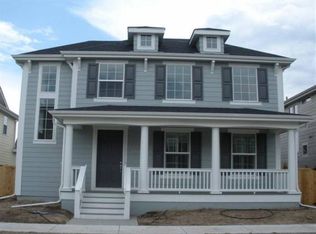
- $918,6004 bd4 ba2.4k sqft2206 Trenton St, Denver, CO 80238Off Market
- $589,8003 bd3 ba2.3k sqft2223 N Trenton St, Denver, CO 80238Off Market

- $762,4005 bd3 ba2.3k sqft2234 Trenton St, Denver, CO 80238Off Market
- $633,9003 bd3 ba1.7k sqft2227 N Trenton St, Denver, CO 80238Off Market
- $937,2004 bd3 ba2.9k sqft2215 Trenton St, Denver, CO 80238Off Market
- $549,1002 bd3 ba2.2k sqft2229 N Trenton St, Denver, CO 80238Off Market
Nearby schools
GreatSchools rating
- 8/10Westerly Creek Elementary SchoolGrades: PK-5Distance: 0.7 mi
- 9/10William (Bill) Roberts K-8 SchoolGrades: K-8Distance: 0.7 mi
- 8/10Northfield High SchoolGrades: 9-12Distance: 3.4 mi
Schools provided by the listing agent
- Elementary: Westerly Creek
- Middle: Bill Roberts E-8
- High: Northfield
- District: Denver 1
Source: REcolorado as distributed by MLS GRID. This data may not be complete. We recommend contacting the local school district to confirm school assignments for this home.
Get a cash offer in 3 minutes
Find out how much your home could sell for in as little as 3 minutes with a no-obligation cash offer.
Estimated market value
$818,600
Get a cash offer in 3 minutes
Find out how much your home could sell for in as little as 3 minutes with a no-obligation cash offer.
Estimated market value
$818,600
- Colorado
- Denver County
- Denver
- 80238
- Central Park
- 2224 Trenton Street
Nearby cities
Nearby neighborhoods
Nearby zip codes
Other Denver Topics
