Beautiful upscale home with numerous amenities. Open kitchen, dining, living room with walk out to deck overlooking lrge privacy fenced back yard & stamped patio. Granite counters, gas range, main laundry & 3 bedrooms on the 1st floor make this property extra desirable. Primary suite easily accommodates a king bed, overlooks back yard and has a generous walk-in closet. Stay warm and cozy in front of the livingroom gas fireplace and spend quality bonding time in the expansive lower family room. Basement boasts 2 more bedrooms, bath and lots of storage. Park your RV in the extra-long parking space w/ 220 hookup. The heated 3 stall garage include drains & H/C water & the oversized lot w/ sprinklers & shed complete the pkg. Come discover all this home has to offer. $5000 closing costs offered
For sale
$490,000
2224 Wahl St, Dickinson, ND 58601
5beds
2,778sqft
Single Family Residence
Built in 2018
0.26 Acres Lot
$480,500 Zestimate®
$176/sqft
$-- HOA
What's special
Expansive lower family roomGranite countersOpen kitchenGas rangeGenerous walk-in closetStamped patio
- 9 days
- 214
- 6
Zillow last checked:
Listing updated:
Listed by:
Bonnie L Warm 701-260-3109,
Home and Land Company 701-483-6789
Source: Badlands BOR,MLS#: 26-846
Facts & features
Interior
Bedrooms & bathrooms
- Bedrooms: 5
- Bathrooms: 3
- Full bathrooms: 3
Bedroom
- Level: Main
Bedroom
- Level: Main
Bedroom
- Level: Basement
Bedroom
- Level: Basement
Bathroom
- Level: Main
Bathroom
- Level: Basement
Deck
- Level: Main
Other
- Level: Main
Family room
- Level: Basement
Kitchen
- Level: Main
Laundry
- Level: Main
Living room
- Level: Main
Heating
- Has Heating (Unspecified Type)
Cooling
- Central Air
Appliances
- Included: Microwave, Disposal, Dishwasher, Range, Refrigerator
Features
- Fireplace/Woodstove, Eat-in Kitchen
- Windows: Window Treatments
- Has fireplace: Yes
Interior area
- Total structure area: 2,778
- Total interior livable area: 2,778 sqft
Property
Parking
- Total spaces: 3
- Parking features: Garage Door Opener
- Garage spaces: 3
Lot
- Size: 0.26 Acres
- Dimensions: 11,111
Details
- Parcel number: 41300003001900
- Zoning: Res Low Density
Construction
Type & style
- Home type: SingleFamily
- Property subtype: Single Family Residence
Condition
- Year built: 2018
Utilities & green energy
- Sewer: City
- Water: City
Community & HOA
Location
- Region: Dickinson
Financial & listing details
- Price per square foot: $176/sqft
- Tax assessed value: $439,300
- Annual tax amount: $3,305
- Date on market: 8/28/2026
Estimated market value
$480,500
$456,000 - $505,000
$2,806/mo
Price history
| Date | Event | Price |
|---|---|---|
| 8/28/2026 | Listed for sale | $490,000$176/sqft |
Source:  Badlands BOR #26-846 Report a problem Badlands BOR #26-846 Report a problem | ||
| 8/28/2026 | Listing removed | $490,000$176/sqft |
Source: Great North MLS #4023922 Report a problem | ||
| 7/8/2026 | Price change | $490,000-2%$176/sqft |
Source: Badlands BOR #26-162 Report a problem | ||
| 5/5/2026 | Price change | $499,999-2.9%$180/sqft |
Source: Badlands BOR #26-162 Report a problem | ||
| 2/27/2026 | Listed for sale | $515,000+5.1%$185/sqft |
Source: Great North MLS #4023922 Report a problem | ||
| 4/19/2024 | Sold | -- |
Source: Badlands BOR #24-107 Report a problem | ||
| 2/22/2024 | Contingent | $489,900$176/sqft |
Source: Badlands BOR #24-107 Report a problem | ||
| 2/13/2024 | Listed for sale | $489,900$176/sqft |
Source: Badlands BOR #24-107 Report a problem | ||
| 2/19/2019 | Sold | -- |
Source: Public Record Report a problem | ||
Public tax history
| Year | Property taxes | Tax assessment |
|---|---|---|
| 2025 | $1,706 -62.6% | $439,300 +12.9% |
| 2024 | $4,556 +18.6% | $389,200 +5.2% |
| 2023 | $3,840 +5.8% | $369,800 +6.7% |
| 2022 | $3,630 +9.1% | $346,600 +7.1% |
| 2021 | $3,328 -6.3% | $323,500 |
| 2020 | $3,551 -0.3% | $323,500 |
| 2019 | $3,561 +1449.9% | $323,500 +1567.5% |
| 2018 | $230 +24.3% | $19,400 |
| 2017 | $185 | $19,400 +2.1% |
| 2015 | $185 | $19,000 |
Find assessor info on the county website
Monthly payment
Est. payment
Payment breakdown
Explore the cost of this home by adjusting the details. Changes won't be saved.Climate risks
Neighborhood: 58601
Similar homes
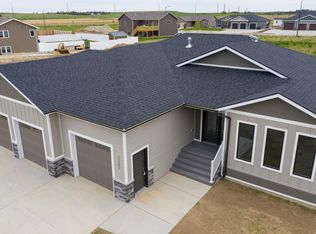
- $535,0004 bd3 ba2.6k sqft3403 Shamrock Loop, Dickinson, ND 58601For Sale

 MLS ID #26-635, Tammie Braun, The Real Estate Company. Badlands BOR
 - $509,0004 bd3 ba2.8k sqft2841 Prairie Oak Dr, Dickinson, ND 58601For Sale
 MLS ID #26-698, Olivia (Liv) Wellenstein, Continental Real Estate, Inc.. Badlands BOR
 - $559,0005 bd3 ba3.5k sqft1189 Wahl St, Dickinson, ND 58601For Sale
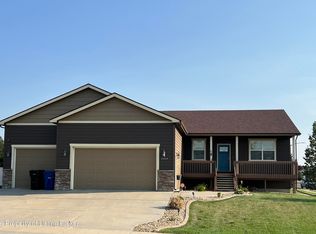 MLS ID #26-621, Angela Haverluk, Home and Land Company. Badlands BOR
 - $525,0003 bd3 ba3.5k sqft712 20th St W, Dickinson, ND 58601For Sale
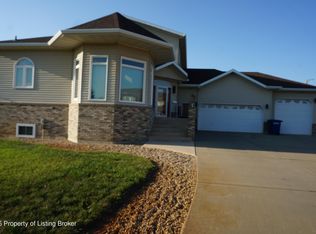 MLS ID #26-837, Charlotte Holverson, American West Real Estate. Badlands BOR
 - $450,0004 bd3 ba2.3k sqft585 37th St E, Dickinson, ND 58601For SaleMLS ID #26-841, Olivia (Liv) Wellenstein, Continental Real Estate, Inc.. Badlands BOR
- $522,6006 bd3 ba3.5k sqft1137 Wahl St, Dickinson, ND 58601For SaleMLS ID #26-520, Sandra West, eXp Realty. Badlands BOR
- $529,0004 bd3 ba2.5k sqft743 Shinagle Dr, Dickinson, ND 58601For SaleMLS ID #26-843, Matt W McCoy, Interstate Brokers. Badlands BOR
- $639,0005 bd3 ba3k sqft2066 Wahl St, Dickinson, ND 58601For SaleMLS ID #26-776, Tracey Hoff, The Real Estate Company. Badlands BOR
- $465,0004 bd3 ba2.4k sqft1877 Yellowstone Cir, Dickinson, ND 58601For SaleMLS ID #26-768, JoDee Foss, A Better Place, LLC. Badlands BOR
- $430,0004 bd3 ba3k sqft1638 3rd Ave E, Dickinson, ND 58601For SaleMLS ID #26-704, Denise Soehren, Continental Real Estate, Inc.. Badlands BOR
- $410,0005 bd3 ba2.6k sqft728 23rd St W, Dickinson, ND 58601For SaleMLS ID #26-816, Justin L Fridrich, Nest Real Estate. Badlands BOR
- $445,0004 bd2 ba2.3k sqft3030 Lakeview Dr, Dickinson, ND 58601For SaleMLS ID #26-610, Chelsea Boltz, Century 21 Morrison Realty. Badlands BOR
- $550,0005 bd3 ba3.3k sqft1925 Canyon Dr, Dickinson, ND 58601For SaleMLS ID #26-719, Shirley K. Dukart, Home and Land Company. Badlands BOR
- $475,0003 bd2 ba1.6k sqft1331 Wahl St, Dickinson, ND 58601For SaleMLS ID #26-370, Olivia (Liv) Wellenstein, Continental Real Estate, Inc.. Badlands BOR
- $398,0004 bd2 ba3.2k sqft907 Senior Ave, Dickinson, ND 58601For SaleMLS ID #26-558, Ninetta Wandler, RE/MAX Integrity Realty. Badlands BOR
- $599,9005 bd3 ba2.5k sqft1237 44th Ave W, Dickinson, ND 58601For SaleMLS ID #26-804, Lenee Bookhardt, Century 21 Morrison Realty. Badlands BOR
- $534,0003 bd3 ba1.7k sqft4080 111b Ave SW, Dickinson, ND 58601For SaleMLS ID #26-743, Lenee Bookhardt, Century 21 Morrison Realty. Badlands BOR
- $600,0004 bd3 ba2.7k sqft828 35th Ave E, Dickinson, ND 58601For SaleMLS ID #26-556, Susie Lefor, Infinity Real Estate Group LLC. Badlands BOR
- $339,9004 bd3 ba2.6k sqft868 22nd St W, Dickinson, ND 58601For SaleMLS ID #26-767, JoDee Foss, A Better Place, LLC. Badlands BOR
