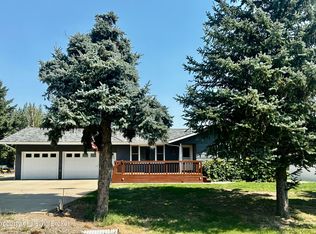
Your American Dream Starts HERE with wide-open spaces, room for your horses, and a little slice of country living! This beautifully maintained split-foyer home offers 3 bedrooms, 2.5 bathrooms, and a freshly painted interior that's ready for you to move right into.
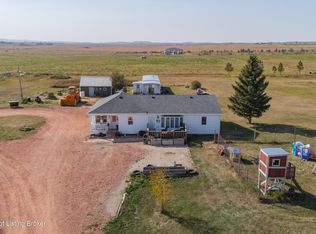
Designed with horse enthusiasts in mind, the property allows up to three horses and is equipped with everything you need, including a large barn featuring a 16' x 10' garage door, tack room, and an additional smaller horse barn. The expansive fenced pastureland, corral, and livestock water make caring for your animals both convenient and efficient.
You'll also enjoy the benefits of well water, a storage shed, and a versatile craft shed complete with electricity, heat, & air conditioning - perfect for hobbies, a workshop, or a private retreat. There's even an invisible dog fence to help keep your four-legged family members safely close to home.
Whether you're looking for a peaceful country lifestyle, room to roam, or the perfect place to enjoy your horses, this property offers it all.
It's time to own your own piece of the American Dream. Call today to schedule your private showing!
For sale
Price cut: $15K (9/13)
$519,000
4080 111b Ave SW, Dickinson, ND 58601
3beds
1,700sqft
Single Family Residence
Built in 1978
3.14 Acres Lot
$505,600 Zestimate®
$305/sqft
$-- HOA
What's special
Storage shedLivestock waterExpansive fenced pasturelandTack roomAdditional smaller horse barnInvisible dog fenceBeautifully maintained split-foyer home
- 72 days
- 228
- 16
Zillow last checked:
Listing updated:
Listed by:
Lenee Bookhardt 701-690-5867,
Century 21 Morrison Realty 701-227-1234
Source: Badlands BOR,MLS#: 26-743
Facts & features
Interior
Bedrooms & bathrooms
- Bedrooms: 3
- Bathrooms: 3
- Full bathrooms: 2
- 1/2 bathrooms: 1
Bedroom
- Description: 3, One primary suite
- Level: Upper
Bathroom
- Description: Full Bathroom
- Level: Upper
Bathroom
- Description: Half bath
- Level: Lower
Deck
- Level: Upper
Dining room
- Level: Upper
Other
- Level: Upper
Family room
- Description: w/wood burning stove
- Level: Lower
Kitchen
- Level: Upper
Laundry
- Level: Lower
Living room
- Level: Upper
Heating
- Has Heating (Unspecified Type)
Cooling
- Wall Unit(s)
Appliances
- Included: Microwave, Dishwasher, Range, Refrigerator, Washer/Dryer
Features
- Fireplace/Woodstove, Eat-in Kitchen
- Windows: Window Treatments
- Has fireplace: Yes
Interior area
- Total structure area: 1,700
- Total interior livable area: 1,700 sqft
Property
Parking
- Total spaces: 2
- Parking features: Garage Door Opener
- Garage spaces: 2
Lot
- Size: 3.14 Acres
- Dimensions: 400' x 342'
Details
- Parcel number: 26404704494000
- Zoning: Rural Residential
Construction
Type & style
- Home type: SingleFamily
- Property subtype: Single Family Residence
Condition
- Year built: 1978
Utilities & green energy
- Sewer: Septic Tank
- Water: Well
Community & HOA
Community
- Subdivision: El Dorado Acres
Location
- Region: Dickinson
Financial & listing details
- Price per square foot: $305/sqft
- Tax assessed value: $251,600
- Annual tax amount: $2,431
- Date on market: 8/5/2026
Estimated market value
$505,600
$480,000 - $531,000
$2,193/mo
Price history
| Date | Event | Price |
|---|---|---|
| 9/13/2026 | Price change | $519,000-2.8%$305/sqft |
Source:  Badlands BOR #26-743 Report a problem Badlands BOR #26-743 Report a problem | ||
| 8/21/2026 | Price change | $534,000-2.9%$314/sqft |
Source: Badlands BOR #26-743 Report a problem | ||
| 8/5/2026 | Listed for sale | $549,900$323/sqft |
Source: Badlands BOR #26-743 Report a problem | ||
Public tax history
| Year | Property taxes | Tax assessment |
|---|---|---|
| 2025 | $832 -59.4% | $251,600 +6.2% |
| 2024 | $2,046 -3.9% | $237,000 +5.1% |
| 2023 | $2,130 -0.3% | $225,600 |
| 2022 | $2,137 +4.9% | $225,600 +2.4% |
| 2021 | $2,036 -6.3% | $220,300 0% |
| 2020 | $2,173 +0.1% | $220,400 |
| 2019 | $2,172 +2.1% | $220,400 0% |
| 2018 | $2,128 +17.9% | $220,500 0% |
| 2017 | $1,804 | $220,600 +1% |
| 2015 | $1,804 +0.8% | $218,400 +4.4% |
| 2014 | $1,790 | $209,200 +5% |
| 2013 | -- | $199,200 +27.3% |
| 2010 | -- | $156,500 |
Find assessor info on the county website
Monthly payment
Est. payment
Payment breakdown
Explore the cost of this home by adjusting the details. Changes won't be saved.Climate risks
Neighborhood: 58601
Similar homes
- $540,0003 bd2 ba2.1k sqft2153 Valentine Ave, Dickinson, ND 58601For Sale
 MLS ID #26-851, Tim Seiler, Infinity Real Estate Group LLC. Badlands BOR
 - $384,9003 bd1 ba1.8k sqft4741 Highway 22, Dickinson, ND 58601For Sale
 MLS ID #26-963, Amber Kuntz, The Real Estate Company. Badlands BOR
 - $--3 bd2 ba1.4k sqft1952 Canyon Dr, Dickinson, ND 58601Auction
 ServiceLink Auction
 - $499,9994 bd3 ba2.5k sqft743 Shinagle Dr, Dickinson, ND 58601For Sale
 MLS ID #26-843, Matt W McCoy, Interstate Brokers. Badlands BOR
 - $410,0004 bd2 ba2.3k sqft3030 Lakeview Dr, Dickinson, ND 58601For SaleMLS ID #26-610, Chelsea Boltz, Century 21 Morrison Realty. Badlands BOR
- $549,0003 bd3 ba2.1k sqft8 Patterson Lake Dr, Dickinson, ND 58601For SaleMLS ID #26-294, Diana Zietz, Continental Real Estate, Inc.. Badlands BOR
- $420,0004 bd3 ba2.3k sqft1951 4th Ave E, Dickinson, ND 58601For SaleMLS ID #26-953, Anthony Kleinwaechter, Nest Real Estate. Badlands BOR
- $440,0004 bd3 ba2.3k sqft585 37th St E, Dickinson, ND 58601For SaleMLS ID #26-841, Olivia (Liv) Wellenstein, Continental Real Estate, Inc.. Badlands BOR
- $320,0003 bd2 ba1.8k sqft777 2nd Ave SE, Dickinson, ND 58601For SaleMLS ID #26-859, Alicia Rehbein, Nest Real Estate. Badlands BOR
- $449,0003 bd2 ba1.6k sqft1331 Wahl St, Dickinson, ND 58601For SaleMLS ID #26-964, Olivia (Liv) Wellenstein, Continental Real Estate, Inc.. Badlands BOR
- $272,0003 bd2 ba1.7k sqft386 2nd Ave SW, Dickinson, ND 58601For SaleMLS ID #26-868, Jackie Walth Duchscher, Home and Land Company. Badlands BOR
- $465,0004 bd3 ba2.4k sqft1877 Yellowstone Cir, Dickinson, ND 58601For SaleMLS ID #26-768, JoDee Foss, A Better Place, LLC. Badlands BOR
- $395,0004 bd2 ba2k sqft1039 Fir Ave, Dickinson, ND 58601For SaleMLS ID #26-942, Shayly Lydon, Continental Real Estate, Inc.. Badlands BOR
- $265,0003 bd2 ba1.8k sqft1468 1st St W, Dickinson, ND 58601For SaleMLS ID #26-711, Justin L Fridrich, Nest Real Estate. Badlands BOR
- $330,0004 bd2 ba2.4k sqft334 2nd Ave W, Dickinson, ND 58601For SaleMLS ID #26-722, Diane Duchscher, ABR, CRS, GRI, Home and Land Company. Badlands BOR
- $345,9004 bd3 ba2.5k sqft694 19th St W, Dickinson, ND 58601For SaleMLS ID #26-946, Anthony Kleinwaechter, Nest Real Estate. Badlands BOR
- $299,9004 bd2 ba1.7k sqft713 2nd Ave SE, Dickinson, ND 58601For SaleMLS ID #26-531, JoDee Foss, A Better Place, LLC. Badlands BOR
- $369,0006 bd2 ba2.5k sqft1141 2nd St W, Dickinson, ND 58601For SaleMLS ID #26-753, Josh Dohrmann, The Real Estate Company. Badlands BOR
- $259,9002 bd2 ba1.9k sqft604 4th Ave E, Dickinson, ND 58601For SaleMLS ID #26-975, Olivia (Liv) Wellenstein, Continental Real Estate, Inc.. Badlands BOR
- $395,0004 bd2 ba2.5k sqft1270 W High St, Dickinson, ND 58601For SaleMLS ID #26-533, Kristi M. Barkley, Infinity Real Estate Group LLC. Badlands BOR
