Nestled in the heart of Lake Forest, this updated home blends modern upgrades with inviting living spaces. Featuring three bedrooms plus a versatile loft—easily converted into a fourth bedroom—this home fits every lifestyle. A freshly painted exterior enhances the curb appeal, complemented by a lush, manicured lawn. Meticulously upgraded, the interior showcases remodeled bathrooms, plantation shutters, and custom stair rails. Designed for comfort and efficiency, premium whole-home enhancements include a Culligan water softener, whole-house fan, Nest thermostat, Nest smoke and carbon monoxide sensors, recessed lighting, and a Rachio smart irrigation system—offering convenience, efficiency, and peace of mind. The spacious chef’s kitchen boasts wood cabinetry, granite countertops, and premium stainless steel appliances, including a 36” gas cooktop, double oven, and new dishwasher. Overlooking the expansive family room, this space is perfect for gathering and entertaining. The family room features a wet bar, fireplace, and dual sliding doors leading to the beautifully landscaped backyard. Recently upgraded with $135,000 in enhancements, the backyard is a private retreat designed for both relaxation and entertaining. New pavers extend throughout, complemented by sleek vinyl fencing and a custom patio cover for year-round enjoyment. Thoughtfully designed landscaping includes retaining walls that create a picturesque two-level orchard and gardening space, perfect for growing fruit trees, vegetables, or flowers. Upstairs, the primary suite impresses with vaulted ceilings, a remodeled en-suite bath with dual sinks, quartz countertops, a walk-in shower, and a spacious walk-in closet with organization system. The large loft offers additional flex space—ideal for a home office, playroom, or fourth bedroom. Two generously sized secondary bedrooms and an updated hall bath with dual sinks and quartz countertops complete the second level. An oversized three-car garage with epoxy flooring and an extended driveway provides abundant storage and parking. Ideally located just minutes from top-rated schools, shopping, dining, and entertainment, this home also includes exclusive access to the Sun & Sail Club, featuring pools, fitness center, sports courts, playground, BBQ areas, fishing, and more! This beautifully updated home is move-in ready—don’t miss out!
Sold for $1,380,000
Listed by: Coldwell Banker Realty • Trevor Phelps • Contact: 949-644-1600
Bought with: Kase Real Estate
$1,380,000
22242 Pewter Ln, Lake Forest, CA 92630
3beds
2,137sqft
Single Family Residence
Built in 1975
6,254 Square Feet Lot
$1,403,100 Zestimate®
$646/sqft
$4,221 Estimated rent
Home value
$1,403,100
$1.29M - $1.53M
$4,221/mo
Zestimate® history
Owner options
List your home for rent
$4,221/mo
Rent Zestimate®
Find your next renter with Zillow Rental Manager. Plus, with online applications, you can quickly screen prospective tenants – for free.
$4,221/mo
Rent Zestimate®
Refinance and save
$8,901/mo
Est. payment
Refinancing to a lower rate could help reduce your monthly payments and save thousands over the life of the loan.
$8,901/mo
Est. payment
Explore your selling options
Work with a Zillow partner agent
Leverage their expertise and Zillow's premium Showcase listings to get your home seen by more buyers.
Get startedList with your own agent
Get your home in front of millions of buyers by listing it on Zillow.
Learn how to do itSell it yourself
Take full control of how buyers see your home on Zillow by listing For Sale by Owner (FSBO).
List your homeWhat's special
Large loftBeautifully landscaped backyardRemodeled en-suite bathHome officeSpacious walk-in closetCustom stair railsExpansive family room
Zillow last checked:
Listing updated:
Listed by:
Trevor Phelps DRE #01391582 949-307-1237,
Coldwell Banker Realty,
Alicia Fukuzawa DRE #02174821,
Coldwell Banker Realty
Bought with:
Katin Reinhardt, DRE #02135077
Kase Real Estate
Source: CRMLS,MLS#: OC25054773 Originating MLS: California Regional MLS
Originating MLS: California Regional MLSFacts & features
Interior
Bedrooms & bathrooms
- Bedrooms: 3
- Bathrooms: 3
- Full bathrooms: 2
- 1/2 bathrooms: 1
- Main level bathrooms: 1
Rooms
- Room types: Bedroom, Family Room, Kitchen, Laundry, Loft, Living Room, Primary Bathroom, Primary Bedroom, Other, Dining Room
Primary bedroom
- Features: Primary Suite
Bedroom
- Features: All Bedrooms Up
Bathroom
- Features: Bathtub, Dual Sinks, Separate Shower, Tub Shower, Walk-In Shower
Kitchen
- Features: Granite Counters, Kitchen Island, Kitchen/Family Room Combo, Pots & Pan Drawers
Other
- Features: Walk-In Closet(s)
Heating
- Central
Cooling
- Central Air, Whole House Fan
Appliances
- Included: Double Oven, Dishwasher, Gas Cooktop, Disposal, Range Hood, Water To Refrigerator, Water Heater
- Laundry: Inside
Features
- Wet Bar, Separate/Formal Dining Room, High Ceilings, Open Floorplan, Recessed Lighting, Two Story Ceilings, All Bedrooms Up, Loft, Primary Suite, Walk-In Closet(s)
- Flooring: Carpet, Tile, Wood
- Doors: Sliding Doors
- Windows: Blinds, Plantation Shutters, Screens
- Has fireplace: Yes
- Fireplace features: Family Room
- Common walls with other units/homes: No Common Walls
Interior area
- Total interior livable area: 2,137 sqft
Property
Parking
- Total spaces: 6
- Parking features: Door-Multi, Driveway, Garage
- Attached garage spaces: 3
- Uncovered spaces: 3
Features
- Levels: Two
- Stories: 2
- Entry location: Front Door
- Patio & porch: Concrete, Covered
- Exterior features: Rain Gutters
- Pool features: Association
- Has spa: Yes
- Spa features: Association
- Fencing: Vinyl
- Has view: Yes
- View description: Neighborhood
Lot
- Size: 6,254 Square Feet
- Features: Back Yard, Drip Irrigation/Bubblers, Front Yard, Sprinklers In Rear, Sprinklers In Front, Lawn, Landscaped, Sprinkler System, Street Level
Details
- Parcel number: 61428321
- Special conditions: Standard
Construction
Type & style
- Home type: SingleFamily
- Property subtype: Single Family Residence
Condition
- New construction: No
- Year built: 1975
Utilities & green energy
- Sewer: Public Sewer
- Water: Public
- Utilities for property: Electricity Connected, Natural Gas Connected, Sewer Connected, Water Connected
Community & HOA
Community
- Features: Biking, Curbs, Hiking, Park, Storm Drain(s), Street Lights
HOA
- Has HOA: Yes
- Amenities included: Clubhouse, Sport Court, Meeting/Banquet/Party Room, Other Courts, Barbecue, Picnic Area, Playground, Pickleball, Pool, Recreation Room, Sauna, Spa/Hot Tub, Tennis Court(s)
- HOA fee: $88 monthly
- HOA name: Lake Forest II MHOA
- HOA phone: 949-586-0860
Location
- Region: Lake Forest
Financial & listing details
- Price per square foot: $646/sqft
- Tax assessed value: $1,042,513
- Annual tax amount: $10,886
- Date on market: 3/13/2025
- Cumulative days on market: 22 days
- Listing terms: Cash,Cash to New Loan,Conventional
Price history
| Date | Event | Price |
|---|---|---|
| 4/28/2025 | Sold | $1,380,000-1.1%$646/sqft |
Source:  CRMLS #OC25054773 Report a problem CRMLS #OC25054773 Report a problem | ||
| 4/9/2025 | Pending sale | $1,395,000$653/sqft |
Source: CRMLS #OC25054773 Report a problem | ||
| 3/28/2025 | Listed for sale | $1,395,000$653/sqft |
Source: CRMLS #OC25054773 Report a problem | ||
| 3/27/2025 | Contingent | $1,395,000$653/sqft |
Source: CRMLS #OC25054773 Report a problem | ||
| 3/14/2025 | Listed for sale | $1,395,000+44.6%$653/sqft |
Source: CRMLS #OC25054773 Report a problem | ||
| 7/19/2021 | Sold | $965,000-2%$452/sqft |
Source: Public Record Report a problem | ||
| 6/24/2021 | Contingent | $985,000$461/sqft |
Source: CRMLS #CV21112218 Report a problem | ||
| 6/2/2021 | Listed for sale | $985,000+75%$461/sqft |
Source: CRMLS #CV21112218 Report a problem | ||
| 7/20/2012 | Sold | $563,000$263/sqft |
Source: Public Record Report a problem | ||
| 5/26/2012 | Price change | $563,000-2.1%$263/sqft |
Source: Star Real Estate South County #S698083 Report a problem | ||
| 5/16/2012 | Listed for sale | $575,000+122%$269/sqft |
Source: Star Real Estate South County #S698083 Report a problem | ||
| 10/30/1998 | Sold | $259,000+15.1%$121/sqft |
Source: Public Record Report a problem | ||
| 1/14/1997 | Sold | $225,000-7%$105/sqft |
Source: Public Record Report a problem | ||
| 10/17/1996 | Sold | $242,034$113/sqft |
Source: Public Record Report a problem | ||
Public tax history
| Year | Property taxes | Tax assessment |
|---|---|---|
| 2025 | $10,886 +1.9% | $1,042,513 +2% |
| 2024 | $10,688 +3.3% | $1,022,072 +2.9% |
| 2023 | $10,346 +2.7% | $993,282 +2.9% |
| 2022 | $10,070 +49.8% | $965,000 +50.7% |
| 2021 | $6,721 +0.9% | $640,494 +1% |
| 2020 | $6,661 | $633,927 +2% |
| 2019 | $6,661 +2% | $621,498 +2% |
| 2018 | $6,529 +4% | $609,312 +2% |
| 2017 | $6,279 | $597,365 +2% |
| 2016 | $6,279 +1.7% | $585,652 +1.5% |
| 2015 | $6,175 +3.5% | $576,855 +2% |
| 2014 | $5,969 | $565,556 +0.5% |
| 2013 | -- | $563,000 +74.2% |
| 2012 | -- | $323,262 +2% |
| 2011 | -- | $316,924 +0.8% |
| 2010 | -- | $314,556 -0.2% |
| 2009 | -- | $315,304 +2% |
| 2008 | -- | $309,122 +2% |
| 2007 | -- | $303,061 +2% |
| 2006 | -- | $297,119 +2% |
| 2005 | -- | $291,294 +2% |
| 2004 | -- | $285,583 +1.9% |
| 2003 | -- | $280,349 +2% |
| 2002 | -- | $274,852 +2% |
| 2001 | $2,802 +1.1% | $269,463 +2% |
| 2000 | $2,770 | $264,180 |
Find assessor info on the county website
Neighborhood: 92630
Nearby homes
- $1,586,9004 bd3 ba2.8k sqft22252 Pewter Ln, Lake Forest, CA 92630Off Market

- $1,500,0004 bd3 ba2.3k sqft22232 Pewter Ln, Lake Forest, CA 92630Sold

- $1,387,0004 bd3 ba2.3k sqft22262 Pewter Ln, Lake Forest, CA 92630Sold
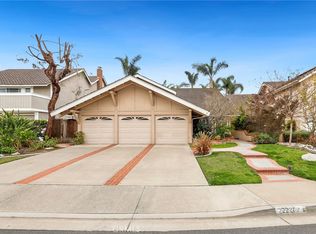
- $1,174,6004 bd2 ba1.9k sqft22301 Prairie Rd, Lake Forest, CA 92630Off Market
- $1,302,2004 bd2 ba2.4k sqft22305 Prairie Rd, Lake Forest, CA 92630Off Market
- $1,523,1004 bd3 ba2.8k sqft22222 Pewter Ln, Lake Forest, CA 92630Off Market
- $1,141,1003 bd2 ba2.3k sqft22307 Prairie Rd, Lake Forest, CA 92630Off Market
- $1,213,4004 bd2 ba1.9k sqft25652 Hazelnut Ln, Lake Forest, CA 92630Off Market
Nearby schools
GreatSchools rating
- 8/10La Madera Elementary SchoolGrades: K-6Distance: 0.3 mi
- 6/10Serrano Intermediate SchoolGrades: 7-8Distance: 1.1 mi
- 8/10El Toro High SchoolGrades: 9-12Distance: 0.3 mi
Schools provided by the listing agent
- Elementary: La Madera
- Middle: Serrano
- High: El Toro
Source: CRMLS. This data may not be complete. We recommend contacting the local school district to confirm school assignments for this home.
Get a cash offer in 3 minutes
Find out how much your home could sell for in as little as 3 minutes with a no-obligation cash offer.
Estimated market value
$1,403,100
Get a cash offer in 3 minutes
Find out how much your home could sell for in as little as 3 minutes with a no-obligation cash offer.
Estimated market value
$1,403,100
- California
- Orange County
- Lake Forest
- 92630
- 22242 Pewter Ln
Nearby cities
Nearby zip codes
Other Lake Forest Topics
