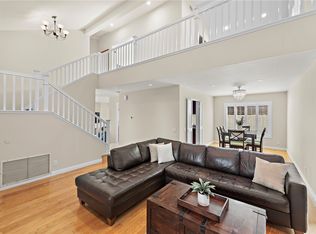
Captivating 4-bedroom residence In Lake Forest II boasting an enviable location within its price range. The sought-after floor plan features a downstairs bedroom and bath, complemented by a spacious primary suite complete with a cozy fireplace, sizable walk-in closet, and a large private balcony. Upstairs, discover generously sized secondary bedrooms. Your backyard is a tropical paradise, with lush landscaping, two spas, a wading pool, an expansive patio cover, and ample space for outdoor entertaining. Home also boasts ENERGY STAR Qualified Appliances. Home has $20,000 worth of upgraded PEX piping from copper piping. As an added bonus, this property grants access to the resort-like amenities of the Sun and Sail Club, which includes four pools, a basketball court, volleyball facilities, playground, tennis courts, an indoor workout room overlooking a serene lake, a party room, locker facilities, and more. Conveniently close to schools, shopping centers, major freeways, toll roads, parks, and trails. This exceptional home stands as a true gem in today's competitive market. Act swiftly to schedule a viewing before this opportunity slips away!
Sold for $1,387,000
Listed by: Redfin • Ginger Huetsch • Contact: 949-874-5225
Bought with: Redfin Corporation
$1,387,000
22262 Pewter Ln, Lake Forest, CA 92630
4beds
2,388sqft
Single Family Residence
Built in 1975
5,616 Square Feet Lot
$1,489,400 Zestimate®
$581/sqft
$5,313 Estimated rent
Home value
$1,489,400
$1.41M - $1.58M
$5,313/mo
Zestimate® history
Owner options
List your home for rent
$5,313/mo
Rent Zestimate®
Find your next renter with Zillow Rental Manager. Plus, with online applications, you can quickly screen prospective tenants – for free.
$5,313/mo
Rent Zestimate®
Refinance and save
$8,727/mo
Est. payment
Refinancing to a lower rate could help reduce your monthly payments and save thousands over the life of the loan.
$8,727/mo
Est. payment
Explore your selling options
Work with a Zillow partner agent
Leverage their expertise and Zillow's premium Showcase listings to get your home seen by more buyers.
Get startedList with your own agent
Get your home in front of millions of buyers by listing it on Zillow.
Learn how to do itSell it yourself
Take full control of how buyers see your home on Zillow by listing For Sale by Owner (FSBO).
List your homeWhat's special
Zillow last checked:
Listing updated:
Listed by:
Ginger Huetsch DRE #01901143 949-874-5225,
Redfin
Bought with:
Renata Fallon, DRE #01752799
Redfin Corporation
Source: CRMLS,MLS#: OC24066997 Originating MLS: California Regional MLS
Originating MLS: California Regional MLSFacts & features
Interior
Bedrooms & bathrooms
- Bedrooms: 4
- Bathrooms: 3
- Full bathrooms: 2
- 3/4 bathrooms: 1
- Main level bathrooms: 1
- Main level bedrooms: 1
Rooms
- Room types: Attic, Bedroom, Family Room, Foyer, Kitchen, Laundry, Living Room, Primary Bathroom, Primary Bedroom, Other, Pantry
Primary bedroom
- Features: Primary Suite
Bedroom
- Features: Bedroom on Main Level
Bathroom
- Features: Bathroom Exhaust Fan, Closet, Dual Sinks, Quartz Counters, Separate Shower, Tub Shower, Upgraded, Vanity, Walk-In Shower
Kitchen
- Features: Built-in Trash/Recycling, Granite Counters, Kitchen/Family Room Combo, Pots & Pan Drawers, Remodeled, Self-closing Drawers, Updated Kitchen, Walk-In Pantry
Heating
- Central, Forced Air, Natural Gas
Cooling
- Central Air, ENERGY STAR Qualified Equipment, Gas, High Efficiency, Whole House Fan
Appliances
- Included: 6 Burner Stove, Barbecue, Convection Oven, Dishwasher, ENERGY STAR Qualified Appliances, ENERGY STAR Qualified Water Heater, Electric Oven, Freezer, Disposal, Gas Range, High Efficiency Water Heater, Ice Maker, Microwave, Refrigerator, Range Hood, Self Cleaning Oven, Tankless Water Heater, Water To Refrigerator, Water Heater, Water Purifier
- Laundry: Washer Hookup, Electric Dryer Hookup, Gas Dryer Hookup, Inside, Laundry Closet, Laundry Room
Features
- Beamed Ceilings, Brick Walls, Balcony, Ceiling Fan(s), Crown Molding, Cathedral Ceiling(s), Granite Counters, High Ceilings, Open Floorplan, Pantry, Quartz Counters, Recessed Lighting, Storage, Tile Counters, Two Story Ceilings, Unfurnished, Bar, Wired for Sound, Attic, Bedroom on Main Level, Entrance Foyer
- Flooring: Carpet, Tile
- Has fireplace: Yes
- Fireplace features: Family Room, Gas, Masonry, Primary Bedroom
- Common walls with other units/homes: No Common Walls
Interior area
- Total interior livable area: 2,388 sqft
Property
Parking
- Total spaces: 6
- Parking features: Concrete, Door-Multi, Direct Access, Driveway, Driveway Up Slope From Street, Garage Faces Front, Garage, Garage Door Opener, Private
- Attached garage spaces: 3
- Uncovered spaces: 3
Features
- Levels: Two
- Stories: 2
- Entry location: 1
- Pool features: Association
- Has spa: Yes
- Spa features: Heated, In Ground, Private
- Fencing: Privacy,Wood
- Has view: Yes
- View description: Neighborhood
Lot
- Size: 5,616 Square Feet
- Features: Lawn, Landscaped, Yard
Details
- Parcel number: 61428323
- Special conditions: Standard
Construction
Type & style
- Home type: SingleFamily
- Architectural style: Craftsman
- Property subtype: Single Family Residence
Materials
- Roof: Tile
Condition
- New construction: No
- Year built: 1975
Utilities & green energy
- Sewer: Public Sewer
- Water: Public
Green energy
- Energy efficient items: Appliances, Water Heater
Community & HOA
Community
- Features: Curbs, Park, Storm Drain(s), Street Lights, Suburban, Sidewalks
- Subdivision: Lake Terrace Ii (Lt2)
HOA
- Has HOA: Yes
- Amenities included: Clubhouse, Sport Court, Fitness Center, Fire Pit, Meeting Room, Meeting/Banquet/Party Room, Outdoor Cooking Area, Barbecue, Picnic Area, Playground, Pickleball, Pool, Racquetball, Recreation Room, Spa/Hot Tub
- HOA fee: $92 monthly
- HOA name: Lake Forest II
- HOA phone: 949-586-0860
Location
- Region: Lake Forest
Financial & listing details
- Price per square foot: $581/sqft
- Tax assessed value: $1,414,740
- Annual tax amount: $14,804
- Date on market: 4/5/2024
- Cumulative days on market: 42 days
- Listing terms: Cash,Conventional,1031 Exchange,FHA,VA Loan
- Inclusions: fridge, washer, dryer
Price history
| Date | Event | Price |
|---|---|---|
| 6/17/2024 | Sold | $1,387,000-0.9%$581/sqft |
Source:  CRMLS #OC24066997 Report a problem CRMLS #OC24066997 Report a problem | ||
| 5/18/2024 | Contingent | $1,399,900$586/sqft |
Source: CRMLS #OC24066997 Report a problem | ||
| 5/16/2024 | Price change | $1,399,900-1.8%$586/sqft |
Source: CRMLS #OC24066997 Report a problem | ||
| 4/5/2024 | Listed for sale | $1,425,000+62.3%$597/sqft |
Source: CRMLS #OC24066997 Report a problem | ||
| 6/22/2018 | Sold | $878,000$368/sqft |
Source: Public Record Report a problem | ||
| 4/20/2018 | Pending sale | $878,000$368/sqft |
Source: BHHS California Properties #OC18062712 Report a problem | ||
| 3/24/2018 | Listed for sale | $878,000+43.9%$368/sqft |
Source: Berkshire Hathaway HomeService #OC18062712 Report a problem | ||
| 2/24/2012 | Sold | $610,000$255/sqft |
Source: Public Record Report a problem | ||
| 2/24/2011 | Sold | $610,000$255/sqft |
Source: Agent Provided Report a problem | ||
Public tax history
| Year | Property taxes | Tax assessment |
|---|---|---|
| 2025 | $14,804 +44.6% | $1,414,740 +44.4% |
| 2024 | $10,236 +2.4% | $979,423 +2% |
| 2023 | $9,995 +1.8% | $960,219 +2% |
| 2022 | $9,816 +2% | $941,392 +2% |
| 2021 | $9,619 +0.9% | $922,934 +1% |
| 2020 | $9,533 | $913,471 +2% |
| 2019 | $9,533 +2.1% | $895,560 +33% |
| 2018 | $9,341 +34.6% | $673,380 +2% |
| 2017 | $6,938 | $660,177 +2% |
| 2016 | $6,938 +1.7% | $647,233 +1.5% |
| 2015 | $6,823 +3.5% | $637,511 +2% |
| 2014 | $6,596 | $625,024 +0.5% |
| 2013 | -- | $622,200 +121.9% |
| 2012 | -- | $280,351 +2% |
| 2011 | -- | $274,854 +0.8% |
| 2010 | -- | $272,800 -0.2% |
| 2009 | -- | $273,449 +2% |
| 2008 | -- | $268,088 +2% |
| 2007 | -- | $262,832 +2% |
| 2006 | -- | $257,679 +2% |
| 2005 | -- | $252,627 +2% |
| 2004 | -- | $247,674 +1.9% |
| 2003 | -- | $243,135 +2% |
| 2002 | -- | $238,368 +2% |
| 2001 | $2,407 +1.2% | $233,695 +2% |
| 2000 | $2,378 | $229,113 |
Find assessor info on the county website
Neighborhood: 92630
Nearby homes
- $1,571,1004 bd3 ba2.8k sqft22252 Pewter Ln, Lake Forest, CA 92630Off Market

- $1,395,2005 bd3 ba2.6k sqft22272 Pewter Ln, Lake Forest, CA 92630Off Market

- $1,380,0003 bd3 ba2.1k sqft22242 Pewter Ln, Lake Forest, CA 92630Sold
- $1,381,3005 bd3 ba2.3k sqft22311 Prairie Rd, Lake Forest, CA 92630Off Market
- $1,141,1003 bd2 ba2.3k sqft22307 Prairie Rd, Lake Forest, CA 92630Off Market
- $1,301,4004 bd2 ba2.8k sqft22282 Pewter Ln, Lake Forest, CA 92630Off Market
- $1,373,4005 bd3 ba2.8k sqft22315 Prairie Rd, Lake Forest, CA 92630Off Market
- $1,287,2004 bd2 ba2.4k sqft22305 Prairie Rd, Lake Forest, CA 92630Off Market
Nearby schools
GreatSchools rating
- 8/10La Madera Elementary SchoolGrades: K-6Distance: 0.3 mi
- 6/10Serrano Intermediate SchoolGrades: 7-8Distance: 1.1 mi
- 8/10El Toro High SchoolGrades: 9-12Distance: 0.3 mi
Schools provided by the listing agent
- Elementary: La Madera
- Middle: Serrano
- High: El Toro
Source: CRMLS. This data may not be complete. We recommend contacting the local school district to confirm school assignments for this home.
Get a cash offer in 3 minutes
Find out how much your home could sell for in as little as 3 minutes with a no-obligation cash offer.
Estimated market value
$1,489,400
Get a cash offer in 3 minutes
Find out how much your home could sell for in as little as 3 minutes with a no-obligation cash offer.
Estimated market value
$1,489,400
- California
- Orange County
- Lake Forest
- 92630
- 22262 Pewter Ln
Nearby cities
Nearby zip codes
Other Lake Forest Topics
