Welcome to your dream home! This stunning 5-bedroom, 4-bathroom residence is adorned with designer touches throughout, offering a perfect blend of elegance and comfort. This home is designed for modern living with style and convenience at every turn.
Step into the heart of the home, where the large open-concept kitchen is equipped with beautiful modern cabinets, high-end stainless steel appliances, and an island large enough to host a party for all your family and friends. The kitchen seamlessly flows into the living room which is bathed in natural light, highlighting the beautiful fireplace that serves as the focal point of the living space.
Retreat to the spacious primary bedroom, featuring a luxurious en suite bath complete with a walk-in shower and an expansive walk-in closet. For added convenience, the laundry room is directly attached to the primary closet. Two additional bedrooms located on the main floor are conveniently located with a full bathroom between them.
The finished basement is a versatile space, boasting 2 additional bedrooms, a full bathroom, and a spacious living area. It includes a family room equipped with surround sound speakers and an extra space perfect for a game room or a children's playroom. The entire space is equipped with smart lighting allowing you full control with just your phone.
Enjoy the outdoors with a low-maintenance, fully irrigated front yard. The backyard is a private oasis featuring a covered patio and an additional large patio perfect for soaking up the sun.
Sold for $655,000
$655,000
22248 E 45th Place, Aurora, CO 80019
5beds
4,344sqft
Single Family Residence
Built in 2021
6,050 Square Feet Lot
$659,500 Zestimate®
$151/sqft
$4,378 Estimated rent
Home value
$659,500
$627,000 - $692,000
$4,378/mo
Zestimate® history
Owner options
List your home for rent
$4,378/mo
Rent Zestimate®
Find your next renter with Zillow Rental Manager. Plus, with online applications, you can quickly screen prospective tenants – for free.
$4,378/mo
Rent Zestimate®
Refinance and save
$3,823/mo
Est. payment
Refinancing to a lower rate could help reduce your monthly payments and save thousands over the life of the loan.
$3,823/mo
Est. payment
Explore your selling options
Work with a Zillow partner agent
Leverage their expertise and Zillow's premium Showcase listings to get your home seen by more buyers.
Get startedList with your own agent
Get your home in front of millions of buyers by listing it on Zillow.
Learn how to do itSell it yourself
Take full control of how buyers see your home on Zillow by listing For Sale by Owner (FSBO).
List your homeWhat's special
Zillow last checked:
Listing updated:
Listed by:
Jake Rapplean 720-694-0771 jake.rapplean@cbrealty.com,
Coldwell Banker Realty 24
Bought with:
Andrew Goldberg, 100056760
Compass - Denver
Source: REcolorado as distributed by MLS GRID,MLS#: 9228142
Facts & features
Interior
Bedrooms & bathrooms
- Bedrooms: 5
- Bathrooms: 4
- 3/4 bathrooms: 3
- 1/2 bathrooms: 1
- Main level bathrooms: 3
- Main level bedrooms: 3
Primary bedroom
- Description: Large Primary Bedroom With Primary Bath And Walk-In Closet Attached
- Level: Main
Bedroom
- Level: Main
Bedroom
- Level: Main
Bedroom
- Level: Basement
Bedroom
- Level: Basement
Primary bathroom
- Description: Large Walk-In Shower, Expansive Double Sink
- Level: Main
Bathroom
- Description: Guest Bath Off Main Hallway With Tub/Shower Combo And Conveniently Located Between Both Guest Bedrooms
- Level: Main
Bathroom
- Description: Beautifully Designed 1/2 Bath Straight Out Of A Magazine With Designer Touches Throughout
- Level: Main
Bathroom
- Description: Large Guest Bath With Tub/Shower Combo With Designer Title.
- Level: Basement
Bonus room
- Description: Large Multipurpose Space In Basement With Smart Lights
- Level: Basement
Dining room
- Description: Open Layout With Dining Area Near Kitchen And Living Room
- Level: Main
Kitchen
- Description: Open Concept With Large Island, Quartz Countertops, Beautiful Expansive Cabinets
- Level: Main
Laundry
- Description: Beautiful Designed Laundry Space With Lots Of Storage
- Level: Main
Living room
- Description: Well Designed Living Space With Beautiful Fireplace And Lots Of Natural Light
- Level: Main
Media room
- Description: Sectioned Off Tv Space With Built In Speakers
- Level: Basement
Heating
- Forced Air
Cooling
- Central Air
Appliances
- Included: Convection Oven, Cooktop, Dishwasher, Disposal, Double Oven, Dryer, Microwave, Oven, Range Hood, Refrigerator, Self Cleaning Oven
Features
- Ceiling Fan(s), Eat-in Kitchen, High Ceilings, High Speed Internet, Kitchen Island, Pantry, Primary Suite, Quartz Counters, Radon Mitigation System, Smart Thermostat, Walk-In Closet(s), Wired for Data
- Flooring: Wood
- Windows: Double Pane Windows, Window Coverings
- Basement: Finished
- Number of fireplaces: 1
- Fireplace features: Electric, Family Room
Interior area
- Total structure area: 4,344
- Total interior livable area: 4,344 sqft
- Finished area above ground: 2,172
- Finished area below ground: 1,629
Property
Parking
- Total spaces: 2
- Parking features: Garage - Attached
- Attached garage spaces: 2
Features
- Levels: One
- Stories: 1
- Patio & porch: Covered, Patio
- Exterior features: Lighting
- Fencing: Full
Lot
- Size: 6,050 Square Feet
- Features: Irrigated, Landscaped, Level, Master Planned
Details
- Parcel number: R0201134
- Special conditions: Standard
Construction
Type & style
- Home type: SingleFamily
- Architectural style: Traditional
- Property subtype: Single Family Residence
Materials
- Frame, Vinyl Siding
- Roof: Composition
Condition
- Year built: 2021
Details
- Builder name: Oakwood Homes, LLC
Utilities & green energy
- Sewer: Public Sewer
- Water: Public
- Utilities for property: Cable Available, Electricity Connected, Natural Gas Connected, Phone Connected
Green energy
- Energy efficient items: Appliances, Construction, HVAC, Insulation, Thermostat, Water Heater, Windows
Community & HOA
Community
- Security: Carbon Monoxide Detector(s)
- Subdivision: Green Valley Ranch
HOA
- Has HOA: Yes
- Services included: Maintenance Grounds, Road Maintenance, Snow Removal
- HOA name: Westwinds Management Group
- HOA phone: 720-688-9467
Location
- Region: Aurora
Financial & listing details
- Price per square foot: $151/sqft
- Tax assessed value: $617,000
- Annual tax amount: $8,318
- Date on market: 6/29/2024
- Listing terms: Cash,Conventional,FHA,VA Loan
- Exclusions: All Furniture Is Negotiable. Seller May Take Solar Panels With Them.
- Ownership: Individual
- Electric utility on property: Yes
- Road surface type: Paved
Price history
| Date | Event | Price |
|---|---|---|
| 8/8/2024 | Sold | $655,000+1.6%$151/sqft |
Source:  REcolorado as distributed by MLS GRID #9228142 Report a problem REcolorado as distributed by MLS GRID #9228142 Report a problem | ||
| 7/8/2024 | Pending sale | $645,000$148/sqft |
Source: REcolorado as distributed by MLS GRID #9228142 Report a problem | ||
| 6/28/2024 | Listed for sale | $645,000+16.3%$148/sqft |
Source: REcolorado as distributed by MLS GRID #9228142 Report a problem | ||
| 5/18/2021 | Sold | $554,708$128/sqft |
Source: Public Record Report a problem | ||
Public tax history
| Year | Property taxes | Tax assessment |
|---|---|---|
| 2025 | $8,500 +2.2% | $38,560 -12.7% |
| 2024 | $8,318 +25.9% | $44,170 |
| 2023 | $6,607 +50.3% | $44,170 +32.6% |
| 2022 | $4,395 | $33,300 +50.3% |
| 2021 | -- | $22,150 +221400% |
| 2020 | $2 | $10 |
Find assessor info on the county website
Neighborhood: Green Valley Ranch East
Nearby homes
- $624,9005 bd3 ba3.1k sqft22258 E 45th Pl, Aurora, CO 80019Off Market
- $572,0004 bd3 ba4k sqft22238 E 45th Pl, Aurora, CO 80019Pending
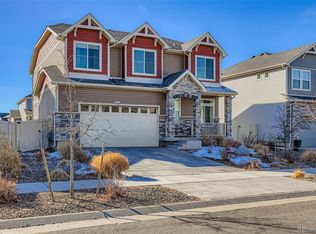
- $556,3004 bd2 ba2.7k sqft22228 E 45th Pl, Aurora, CO 80019Off Market
- $657,9004 bd2 ba3k sqft22268 E 45th Pl, Aurora, CO 80019Off Market
- $517,2003 bd3 ba1.7k sqft22225 E 45th Ave, Aurora, CO 80019Off Market
- $499,0003 bd3 ba2k sqft22205 E 45th Ave, Aurora, CO 80019Off Market
- $533,3004 bd3 ba2k sqft22235 E 45th Ave, Aurora, CO 80019Off Market
- $510,0003 bd2 ba2.3k sqft22195 E 45th Ave, Aurora, CO 80019Off Market
Nearby schools
GreatSchools rating
- 5/10Aurora Highlands P-8Grades: PK-8Distance: 1.2 mi
- 5/10Vista Peak 9-12 PreparatoryGrades: 9-12Distance: 3.9 mi
Schools provided by the listing agent
- Elementary: Aurora Highlands
- Middle: Vista Peak
- High: Vista Peak
- District: Adams-Arapahoe 28J
Source: REcolorado as distributed by MLS GRID. This data may not be complete. We recommend contacting the local school district to confirm school assignments for this home.
Get a cash offer in 3 minutes
Find out how much your home could sell for in as little as 3 minutes with a no-obligation cash offer.
Estimated market value
$659,500
Get a cash offer in 3 minutes
Find out how much your home could sell for in as little as 3 minutes with a no-obligation cash offer.
Estimated market value
$659,500
- Colorado
- Adams County
- Aurora
- 80019
- Green Valley Ranch East
- 22248 E 45th Place
Nearby cities
Nearby neighborhoods
Nearby zip codes
Other Aurora Topics
