Newer 2021-built two-story home in Green Valley East featuring an open layout and modern finishes throughout. Stone
accents and a covered front porch create inviting curb appeal. The main level offers an open-concept kitchen, dining, and
living area ideal for everyday living and entertaining. The kitchen features a large island, quartz countertops, stainless
steel appliances, gas range, wall oven, built-in microwave, walk-in pantry, and ample cabinetry. A private office with
double glass doors sits near the entry, perfect for remote work or flexible use. A powder room completes the main floor.
Upstairs includes three bedrooms plus a spacious primary suite, a versatile loft, a centrally located laundry room, and a full
bathroom with double sinks. The primary suite features tray ceilings, abundant natural light, a large walk-in closet, and an
en-suite bath with dual vanities, quartz counters, and an oversized walk-in shower with tile surround and glass enclosure.
The unfinished basement offers rough-in framing and future expansion potential. Outdoor living includes a covered back
patio and a fully fenced backyard. HOA amenities include a clubhouse, pool, and fitness center. Conveniently located near
DIA, major highways, and commuter routes with easy access throughout the Denver metro area.
Accepting backups
Price cut: $13K (5/19)
$572,000
22238 E 45th Place, Aurora, CO 80019
4beds
4,078sqft
:
Get pre-qualified$3,550/mo
Single Family Residence
Built in 2021
6,050 Square Feet Lot
$-- Zestimate®
$140/sqft
$55/mo HOA
What's special
Modern finishes throughoutFully fenced backyardCovered front porchVersatile loftSpacious primary suiteLarge islandWalk-in pantry
- 78 days |
- 545 |
- 27 |
Zillow last checked:
Listing updated:
Listed by:
Monique Maciel 720-550-1212,
Brokers Guild Homes
Source: REcolorado as distributed by MLS GRID,MLS#: 2580594
Facts & features
Interior
Bedrooms & bathrooms
- Bedrooms: 4
- Bathrooms: 3
- Full bathrooms: 1
- 3/4 bathrooms: 1
- 1/2 bathrooms: 1
- Main level bathrooms: 1
Bedroom
- Features: Primary Suite
- Level: Upper
Bedroom
- Level: Upper
Bedroom
- Level: Upper
Bedroom
- Level: Upper
Bathroom
- Level: Main
Bathroom
- Level: Upper
Bathroom
- Features: En Suite Bathroom
- Level: Upper
Family room
- Level: Main
Kitchen
- Level: Main
Loft
- Level: Upper
Office
- Level: Main
Heating
- Forced Air, Natural Gas
Cooling
- Central Air
Appliances
- Included: Convection Oven, Dishwasher, Disposal, Double Oven, Dryer, Freezer, Microwave, Oven, Range, Range Hood, Refrigerator, Washer
Features
- Eat-in Kitchen, Entrance Foyer, High Ceilings, Kitchen Island, Open Floorplan, Pantry, Primary Suite, Quartz Counters, Smart Thermostat, Smoke Free
- Flooring: Laminate
- Basement: Unfinished
Interior area
- Total structure area: 4,078
- Total interior livable area: 4,078 sqft
- Finished area above ground: 2,835
- Finished area below ground: 0
Property
Parking
- Total spaces: 2
- Parking features: Garage - Attached
- Attached garage spaces: 2
Features
- Levels: Two
- Stories: 2
- Patio & porch: Covered, Front Porch
- Exterior features: Private Yard
- Fencing: Full
Lot
- Size: 6,050 Square Feet
- Features: Irrigated, Sprinklers In Front, Sprinklers In Rear
Details
- Parcel number: R0201135
- Special conditions: Standard
Construction
Type & style
- Home type: SingleFamily
- Architectural style: Traditional
- Property subtype: Single Family Residence
Materials
- Frame
- Roof: Composition
Condition
- Year built: 2021
Details
- Builder name: Oakwood Homes, LLC
Utilities & green energy
- Sewer: Public Sewer
- Water: Public
- Utilities for property: Cable Available, Internet Access (Wired), Natural Gas Connected, Phone Available
Community & HOA
Community
- Security: Carbon Monoxide Detector(s), Smoke Detector(s)
- Subdivision: Green Valley Ranch East
HOA
- Has HOA: Yes
- Amenities included: Fitness Center, Playground, Pool
- Services included: Trash
- HOA fee: $55 monthly
- HOA name: Second Creek Ranch Metro District
- HOA phone: 303-381-4960
Location
- Region: Aurora
Financial & listing details
- Price per square foot: $140/sqft
- Tax assessed value: $594,000
- Annual tax amount: $8,412
- Date on market: 5/8/2026
- Listing terms: 1031 Exchange,Cash,Conventional,FHA,VA Loan
- Exclusions: All Personal Property
- Ownership: Individual
- Electric utility on property: Yes
Estimated market value
Not available
Estimated sales range
Not available
Not available
Price history
| Date | Event | Price |
|---|---|---|
| 7/14/2026 | Pending sale | $572,000$140/sqft |
Source:  REcolorado as distributed by MLS GRID #2580594 Report a problem REcolorado as distributed by MLS GRID #2580594 Report a problem | ||
| 5/19/2026 | Price change | $572,000-2.2%$140/sqft |
Source: REcolorado as distributed by MLS GRID #2580594 Report a problem | ||
| 5/8/2026 | Listed for sale | $585,000+11.2%$143/sqft |
Source: REcolorado as distributed by MLS GRID #2580594 Report a problem | ||
| 4/30/2026 | Listing removed | $3,500$1/sqft |
Source: Zillow Rentals Report a problem | ||
| 3/27/2026 | Price change | $3,500-5.4%$1/sqft |
Source: Zillow Rentals Report a problem | ||
| 3/20/2026 | Price change | $3,700-2.6%$1/sqft |
Source: Zillow Rentals Report a problem | ||
| 2/22/2026 | Price change | $3,800-5%$1/sqft |
Source: Zillow Rentals Report a problem | ||
| 2/3/2026 | Listed for rent | $4,000+6.7%$1/sqft |
Source: Zillow Rentals Report a problem | ||
| 8/29/2024 | Listing removed | $3,750$1/sqft |
Source: Zillow Rentals Report a problem | ||
| 8/13/2024 | Price change | $3,750-6.3%$1/sqft |
Source: Zillow Rentals Report a problem | ||
| 8/2/2024 | Listed for rent | $4,000$1/sqft |
Source: Zillow Rentals Report a problem | ||
| 6/15/2021 | Sold | $526,300$129/sqft |
Source: Public Record Report a problem | ||
Public tax history
| Year | Property taxes | Tax assessment |
|---|---|---|
| 2025 | $8,143 +2.2% | $37,130 -12.6% |
| 2024 | $7,969 +24.8% | $42,480 |
| 2023 | $6,385 +45.3% | $42,480 +32% |
| 2022 | $4,395 | $32,180 +45.3% |
| 2021 | -- | $22,150 +221400% |
| 2020 | $2 | $10 |
Find assessor info on the county website
Monthly payment
Est. payment
Payment breakdown
Explore the cost of this home by adjusting the details. Changes won't be saved.Climate risks
Neighborhood: Green Valley Ranch East
Nearby schools
GreatSchools rating
- 5/10Aurora Highlands P-8Grades: PK-8Distance: 1.3 mi
- 5/10Vista Peak 9-12 PreparatoryGrades: 9-12Distance: 3.9 mi
Schools provided by the listing agent
- Elementary: Aurora Highlands
- Middle: Aurora Highlands
- High: Vista Peak
- District: Adams-Arapahoe 28J
Source: REcolorado as distributed by MLS GRID. This data may not be complete. We recommend contacting the local school district to confirm school assignments for this home.
- $556,3004 bd2 ba2.7k sqft22228 E 45th Pl, Aurora, CO 80019Off Market
- $655,0005 bd4 ba4.3k sqft22248 E 45th Pl, Aurora, CO 80019Sold

- $654,2007 bd4 ba4.8k sqft22208 E 45th Pl, Aurora, CO 80019Off Market
- $624,9005 bd3 ba3.1k sqft22258 E 45th Pl, Aurora, CO 80019Off Market
- $499,0003 bd3 ba2k sqft22205 E 45th Ave, Aurora, CO 80019Off Market
- $510,0003 bd2 ba2.3k sqft22195 E 45th Ave, Aurora, CO 80019Off Market
- $517,2003 bd3 ba1.7k sqft22225 E 45th Ave, Aurora, CO 80019Off Market
- $589,9004 bd3 ba3k sqft22237 E 45th Pl, Aurora, CO 80019Off Market
A local agent can set up tours, give advice and negotiate with sellers.
Similar homes
- $505,0003 bd3 ba2.3k sqft4003 N Quatar Court, Aurora, CO 80019For Sale

 MLS ID #2869753, Michael Hardey, Integrity Real Estate Group. REcolorado as distributed by MLS GRID
 - $599,9004 bd3 ba2.3k sqft3963 Flat Rock Street, Aurora, CO 80019For Sale
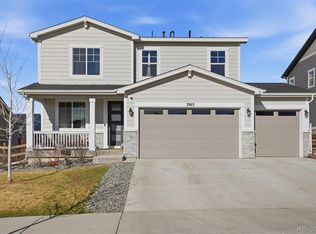 MLS ID #7387463, Perla Ramirez Daniel, HomeSmart Realty. REcolorado as distributed by MLS GRID
 - $699,9994 bd4 ba4.1k sqft3845 Eaton Park Street, Aurora, CO 80019For Sale
 MLS ID #7484103, John Tanguma, Your Castle Real Estate Inc. REcolorado as distributed by MLS GRID
 - $500,0003 bd3 ba2.3k sqft4073 N Quatar Court, Aurora, CO 80019For Sale
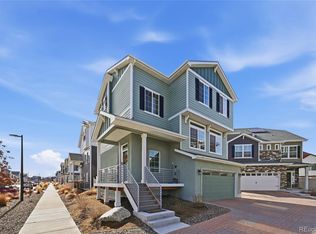 MLS ID #6911887, Juan Cosme, Brokers Guild Real Estate. REcolorado as distributed by MLS GRID
 - $559,9993 bd3 ba2.6k sqft4578 N Sicily Court, Aurora, CO 80019New ConstructionREcolorado as distributed by MLS GRID
- $500,0003 bd3 ba3k sqft3469 N Duquesne Way, Aurora, CO 80019For SaleMLS ID #9537922, EMPOWERHOME Team, Keller Williams DTC. REcolorado as distributed by MLS GRID
- $663,9003 bd2 ba4.2k sqft3966 N Catawba Way, Aurora, CO 80019For SaleMLS ID #4954900, John R Martin, Brokers Guild Real Estate. REcolorado as distributed by MLS GRID
- $503,9904 bd4 ba2.3k sqft21842 E 46th Place, Aurora, CO 80019New ConstructionREcolorado as distributed by MLS GRID
- $557,7754 bd3 ba2.1k sqft21051 E 63rd Drive, Aurora, CO 80019New ConstructionREcolorado as distributed by MLS GRID
- $573,9903 bd3 ba2.5k sqft3330 N Denali Street, Aurora, CO 80019New ConstructionREcolorado as distributed by MLS GRID
- $510,0004 bd4 ba3.4k sqft19268 E Caspian Place, Aurora, CO 80013For SaleMLS ID #4405350, Nicholas Monge, eXp Realty, LLC. REcolorado as distributed by MLS GRID
- $599,9994 bd3 ba3.5k sqft4726 Hannibal Street, Denver, CO 80239For SaleMLS ID #3254841, Brenda Melgar, Better Homes & Gardens Real Estate - Kenney & Co.. REcolorado as distributed by MLS GRID
- $605,0004 bd3 ba3.4k sqft10244 Ursula Court, Commerce City, CO 80022For SaleMLS ID #9723472, Laura Karan, RE/MAX Real Estate Group Inc. REcolorado as distributed by MLS GRID
- $575,8885 bd4 ba2.7k sqft25505 E 1st Avenue, Aurora, CO 80018For SaleMLS ID #8492592, Charles Nicholson, Keller Williams DTC. REcolorado as distributed by MLS GRID
- $595,0004 bd3 ba3k sqft4709 Helena Street, Denver, CO 80239For SaleMLS ID #8643781, Mohamed Khalifa, HomeSmart. REcolorado as distributed by MLS GRID
- $475,0003 bd3 ba2.3k sqft6289 N Fundy Street, Aurora, CO 80019For SaleMLS ID #8810079, Steven Karides, Keller Williams DTC. REcolorado as distributed by MLS GRID
- $515,0004 bd3 ba2.4k sqft18261 E 47th Drive, Denver, CO 80249For SaleMLS ID #4990633, Lillian Colbert, Platinum Properties Corp. REcolorado as distributed by MLS GRID
- $550,0004 bd3 ba2.2k sqft134 S Uriah Street, Aurora, CO 80018For SaleMLS ID #6691133, Lorri DeLaney, Coldwell Banker Realty 56. REcolorado as distributed by MLS GRID
- $644,9003 bd2 ba2.1k sqft3964 N Haleyville Court, Aurora, CO 80019For SaleMLS ID #9963167, Ramona Williams, eXp Realty, LLC. REcolorado as distributed by MLS GRID
- $625,0004 bd4 ba3.9k sqft24306 E Ohio Drive, Aurora, CO 80018For SaleMLS ID #2076854, Alyssa Healey, Keller Williams Preferred Realty. REcolorado as distributed by MLS GRID
