Welcome to your dream home! This exquisite Cape Cod offers 5 spacious bedrooms and 3.5 luxurious bathrooms. Have a long day…relax in the private steam shower, in the lower level. Additional Amenities/Features include: first floor office with French doors; first floor Primary Suite complete with oversized bathroom, custom tiled shower, corner tub and extra-large customized walk-in closet; Vaulted Living Room with a gas fireplace; Gourmet Kitchen with granite counters, wood flooring & Stainless-steel appliances. It doesn’t end there! The basement is equipped with a family room/gaming/exercise area complete with a custom bar. If you need more space to entertain, step outside to enjoy the custom Unilock Brick Pavers Patio. This home is loaded with upgrades, even for car enthusiasts. The garage flooring is finished with epoxy flooring and custom cabinetry. Come discover refined comfort and sophistication in this captivating home. (*5th bedroom is non-conforming in the lower level.)
Sold for $650,000
$650,000
22249 Lujon Dr, Northville, MI 48167
5beds
4,406sqft
Single Family Residence
Built in 2014
0.27 Acres Lot
$703,300 Zestimate®
$148/sqft
$4,986 Estimated rent
Home value
$703,300
$668,000 - $738,000
$4,986/mo
Zestimate® history
Owner options
List your home for rent
$4,986/mo
Rent Zestimate®
Find your next renter with Zillow Rental Manager. Plus, with online applications, you can quickly screen prospective tenants – for free.
$4,986/mo
Rent Zestimate®
Refinance and save
$5,058/mo
Est. payment
Refinancing to a lower rate could help reduce your monthly payments and save thousands over the life of the loan.
$5,058/mo
Est. payment
Explore your selling options
Work with a Zillow partner agent
Leverage their expertise and Zillow's premium Showcase listings to get your home seen by more buyers.
Get startedList with your own agent
Get your home in front of millions of buyers by listing it on Zillow.
Learn how to do itSell it yourself
Take full control of how buyers see your home on Zillow by listing For Sale by Owner (FSBO).
List your homeWhat's special
Zillow last checked:
Listing updated:
Listed by:
Linda Pomorski 810-599-9335,
Coldwell Banker Town & Country
Bought with:
Antonio Gjonai, 6501390369
KW Domain
Source: Realcomp II,MLS#: 20240066243
Facts & features
Interior
Bedrooms & bathrooms
- Bedrooms: 5
- Bathrooms: 4
- Full bathrooms: 3
- 1/2 bathrooms: 1
Primary bedroom
- Level: Entry
- Dimensions: 14 x 18
Bedroom
- Level: Basement
- Dimensions: 10 x 14
Bedroom
- Level: Second
- Dimensions: 11 x 13
Bedroom
- Level: Second
- Dimensions: 12 x 15
Bedroom
- Level: Second
- Dimensions: 12 x 15
Primary bathroom
- Level: Entry
- Dimensions: 10 x 17
Other
- Level: Basement
- Dimensions: 9 x 7
Other
- Level: Second
- Dimensions: 10 x 7
Other
- Level: Entry
- Dimensions: 4 x 5
Other
- Level: Entry
- Dimensions: 9 x 12
Dining room
- Level: Entry
- Dimensions: 12 x 14
Family room
- Level: Basement
- Dimensions: 16 x 16
Flex room
- Level: Basement
- Dimensions: 14 x 26
Flex room
- Level: Entry
- Dimensions: 11 x 15
Game room
- Level: Basement
- Dimensions: 17 x 21
Kitchen
- Level: Entry
- Dimensions: 12 x 13
Laundry
- Level: Entry
- Dimensions: 6 x 8
Living room
- Level: Entry
- Dimensions: 16 x 22
Mud room
- Level: Entry
- Dimensions: 7 x 13
Other
- Level: Basement
- Dimensions: 7 x 11
Heating
- Forced Air, Natural Gas
Cooling
- Ceiling Fans, Central Air
Appliances
- Included: Bar Fridge, Dishwasher, Disposal, Dryer, Free Standing Gas Range, Free Standing Refrigerator, Microwave, Washer
- Laundry: Electric Dryer Hookup, Washer Hookup
Features
- Entrance Foyer
- Windows: Egress Windows
- Basement: Finished,Full
- Has fireplace: Yes
- Fireplace features: Gas, Living Room
Interior area
- Total interior livable area: 4,406 sqft
- Finished area above ground: 2,804
- Finished area below ground: 1,602
Property
Parking
- Total spaces: 2
- Parking features: Two Car Garage, Attached
- Attached garage spaces: 2
Features
- Levels: One and One Half
- Stories: 1.5
- Entry location: GroundLevelwSteps
- Patio & porch: Covered, Patio, Porch
- Exterior features: Lighting, Water Sense Labeled Irrigation Controller
- Pool features: None
- Fencing: Fencingnot Allowed,Fencing Requiredwith Pool
Lot
- Size: 0.27 Acres
- Dimensions: 83 x 108 x 120 x 125
Details
- Parcel number: 2331204005
- Special conditions: Short Sale No,Standard
Construction
Type & style
- Home type: SingleFamily
- Architectural style: Cape Cod
- Property subtype: Single Family Residence
Materials
- Brick, Vinyl Siding
- Foundation: Basement, Poured
- Roof: Asphalt
Condition
- New construction: No
- Year built: 2014
- Major remodel year: 2020
Utilities & green energy
- Sewer: Public Sewer
- Water: Public
Community & HOA
Community
- Subdivision: WALNUT RIDGE OF FARMINGTON HILLS OCCPN 2038
HOA
- Has HOA: Yes
- Services included: Maintenance Grounds, Snow Removal
- HOA fee: $784 annually
- HOA phone: 734-456-7827
Location
- Region: Northville
Financial & listing details
- Price per square foot: $148/sqft
- Tax assessed value: $261,670
- Annual tax amount: $11,308
- Date on market: 9/5/2024
- Cumulative days on market: 12 days
- Listing agreement: Exclusive Right To Sell
- Listing terms: Cash,Conventional,FHA,Va Loan
Price history
| Date | Event | Price |
|---|---|---|
| 10/9/2024 | Sold | $650,000-1.5%$148/sqft |
Source:  Realcomp II #20240066243 Report a problem Realcomp II #20240066243 Report a problem | ||
| 9/18/2024 | Pending sale | $659,900$150/sqft |
Source: Realcomp II #20240066243 Report a problem | ||
| 9/5/2024 | Listed for sale | $659,900+779.9%$150/sqft |
Source: Realcomp II #20240066243 Report a problem | ||
| 6/9/2014 | Sold | $75,000$17/sqft |
Source: Public Record Report a problem | ||
Public tax history
| Year | Property taxes | Tax assessment |
|---|---|---|
| 2025 | -- | $266,370 |
| 2024 | -- | $266,370 +0.3% |
| 2023 | -- | $265,700 +11.1% |
| 2022 | -- | $239,250 +4.1% |
| 2021 | -- | $229,770 +1.3% |
| 2020 | -- | $226,780 -1.4% |
| 2019 | -- | $229,980 -0.1% |
| 2018 | -- | $230,290 +7.7% |
| 2015 | -- | $213,920 +470.5% |
| 2014 | -- | $37,500 |
Find assessor info on the county website
Neighborhood: 48167
Nearby homes
- $678,4005 bd3 ba3k sqft22267 Lujon Dr, Northville, MI 48167Off Market
- $709,7004 bd3 ba3.3k sqft22243 Lujon Dr, Northville, MI 48167Off Market
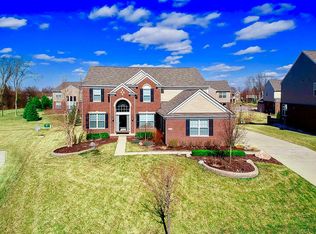
- $673,9004 bd2 ba3.4k sqft22363 Acadia Way, Northville, MI 48167Off Market
- $704,6004 bd3 ba3.4k sqft22371 Acadia Way, Northville, MI 48167Off Market
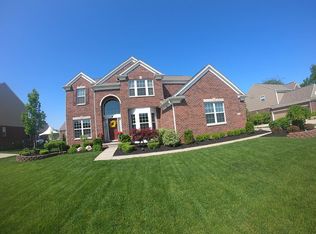
- $731,0004 bd4 ba4.7k sqft22252 Lujon Dr, Northville, MI 48167Sold
- $676,4004 bd2 ba3.2k sqft22357 Acadia Way, Northville, MI 48167Off Market
- $626,0004 bd2 ba2.7k sqft22279 Lujon Dr, Northville, MI 48167Off Market
- $625,0003 bd4 ba4.6k sqft22239 Lujon Dr, Northville, MI 48167Sold
Nearby schools
GreatSchools rating
- 7/10Power Middle SchoolGrades: 5-8Distance: 1.7 mi
- 7/10Farmington High SchoolGrades: 9-12Distance: 3.4 mi
- 7/10Gill Elementary SchoolGrades: PK-5Distance: 1.9 mi
Get a cash offer in 3 minutes
Find out how much your home could sell for in as little as 3 minutes with a no-obligation cash offer.
Estimated market value
$703,300
Get a cash offer in 3 minutes
Find out how much your home could sell for in as little as 3 minutes with a no-obligation cash offer.
Estimated market value
$703,300
- Michigan
- Oakland County
- Farmington Hills
- 48167
- 22249 Lujon Dr
Nearby cities
Nearby zip codes
Other Farmington Hills Topics
- Apartments for Rent in 48167
- Houses for Sale in 48167
- Houses for Rent in 48167
- 48167 Real Estate
- Farmington Hills Condos
- Houses for Sale in Farmington Hills
- Newest Listings in Farmington Hills
- Farmington Hills Home Values
- Farmington Hills Real Estate Agents
- Farmington Hills Refinance
- Farmington Hills Mortgage Rates
