Welcome to this stunning newer built home, boasting an inviting front porch, engineered hardwood floors & rooms filled with natural sunlight. Enjoy the versatility of a den/playroom or a home office, alongside an expansive great room featuring a corner fireplace, seamlessly connecting to a custom island kitchen adorned with newer stainless appliances & stone countertops. The spacious breakfast room, accompanied by a convenient walk-in pantry & a private computer room, provides the perfect setup for the combination of home & work. Additional highlights include a serene sitting room enveloped by windows on three sides overlooking views of the lush yard cascading towards the woods. Outdoor enthusiasts will delight in the generously sized Trex deck, complemented by a charming paver patio complete with a cozy fire pit. The much sought after mudroom + 1st floor laundry add to this home's many features. Upstairs you will find an open & airy loft, bonus room & beautifully appointed Primary Suite complete with large walk in closet & premium bath with shower & tub. 3 more nice size bedrooms & a full bath with dual sinks & stone counters. The newly finished lower level is the perfect additional living space offering Family room, game room, full bath, mini 2nd kitchen & daylight windows. This amazing home will not disappoint! Close to expressways & shopping, this home is ideal in every way.
Sold for $731,000
$731,000
22252 Lujon Dr, Northville, MI 48167
4beds
4,707sqft
Single Family Residence
Built in 2013
0.26 Acres Lot
$801,600 Zestimate®
$155/sqft
$5,143 Estimated rent
Home value
$801,600
$762,000 - $842,000
$5,143/mo
Zestimate® history
Owner options
List your home for rent
$5,143/mo
Rent Zestimate®
Find your next renter with Zillow Rental Manager. Plus, with online applications, you can quickly screen prospective tenants – for free.
$5,143/mo
Rent Zestimate®
Refinance and save
$4,970/mo
Est. payment
Refinancing to a lower rate could help reduce your monthly payments and save thousands over the life of the loan.
$4,970/mo
Est. payment
Explore your selling options
Work with a Zillow partner agent
Leverage their expertise and Zillow's premium Showcase listings to get your home seen by more buyers.
Get startedList with your own agent
Get your home in front of millions of buyers by listing it on Zillow.
Learn how to do itSell it yourself
Take full control of how buyers see your home on Zillow by listing For Sale by Owner (FSBO).
List your homeWhat's special
Corner fireplaceDaylight windowsBeautifully appointed primary suitePrivate computer roomLarge walk in closetBonus roomGame room
Zillow last checked:
Listing updated:
Listed by:
Melanie S Bishop 248-867-7800,
Max Broock, REALTORS®-Bloomfield Hills
Bought with:
William Ervin, 6501414772
KW Domain
Source: Realcomp II,MLS#: 20230065297
Facts & features
Interior
Bedrooms & bathrooms
- Bedrooms: 4
- Bathrooms: 4
- Full bathrooms: 3
- 1/2 bathrooms: 1
Heating
- Forced Air, Natural Gas
Cooling
- Central Air
Appliances
- Included: Dishwasher, Disposal, Dryer, Free Standing Gas Oven, Free Standing Refrigerator, Humidifier, Microwave, Stainless Steel Appliances, Washer
- Laundry: Laundry Room
Features
- Entrance Foyer, High Speed Internet
- Basement: Daylight,Finished,Full
- Has fireplace: Yes
- Fireplace features: Great Room
Interior area
- Total interior livable area: 4,707 sqft
- Finished area above ground: 3,407
- Finished area below ground: 1,300
Property
Parking
- Total spaces: 3
- Parking features: Three Car Garage, Attached, Electric Vehicle Charging Stations, Direct Access, Electricityin Garage, Garage Door Opener, Side Entrance
- Garage spaces: 3
Features
- Levels: Two
- Stories: 2
- Entry location: GroundLevel
- Patio & porch: Covered, Deck, Patio, Porch
- Exterior features: Lighting
- Pool features: None
Lot
- Size: 0.26 Acres
- Dimensions: 112 x 128 x 64 x 128
Details
- Parcel number: 222331204051
- Special conditions: Short Sale No,Standard
Construction
Type & style
- Home type: SingleFamily
- Architectural style: Colonial
- Property subtype: Single Family Residence
Materials
- Brick
- Foundation: Basement, Poured
- Roof: Asphalt
Condition
- New construction: No
- Year built: 2013
- Major remodel year: 2013
Utilities & green energy
- Electric: Circuit Breakers
- Sewer: Public Sewer
- Water: Public
- Utilities for property: Cable Available, Underground Utilities
Community & HOA
Community
- Security: Security System Owned
- Subdivision: WALNUT RIDGE OF FARMINGTON HILLS OCCPN 2038
HOA
- Has HOA: Yes
- HOA fee: $190 quarterly
- HOA phone: 248-382-4001
Location
- Region: Northville
Financial & listing details
- Price per square foot: $155/sqft
- Tax assessed value: $288,190
- Annual tax amount: $12,446
- Date on market: 8/10/2023
- Cumulative days on market: 6 days
- Listing agreement: Exclusive Right To Sell
- Listing terms: Cash,Conventional
Price history
| Date | Event | Price |
|---|---|---|
| 8/31/2023 | Sold | $731,000+4.4%$155/sqft |
Source:  Realcomp II #20230065297 Report a problem Realcomp II #20230065297 Report a problem | ||
| 8/16/2023 | Pending sale | $699,900$149/sqft |
Source: Realcomp II #20230065297 Report a problem | ||
| 8/10/2023 | Listed for sale | $699,900+38%$149/sqft |
Source: Realcomp II #20230065297 Report a problem | ||
| 7/27/2016 | Sold | $507,000+482.8%$108/sqft |
Source: Public Record Report a problem | ||
| 9/11/2013 | Sold | $87,000$18/sqft |
Source: Public Record Report a problem | ||
Public tax history
| Year | Property taxes | Tax assessment |
|---|---|---|
| 2025 | -- | $321,770 |
| 2024 | -- | $321,770 +0.6% |
| 2023 | -- | $320,000 +11% |
| 2022 | -- | $288,190 +4.2% |
| 2021 | -- | $276,470 +1.5% |
| 2020 | -- | $272,500 -1.4% |
| 2019 | -- | $276,450 +2.7% |
| 2018 | -- | $269,270 +13.4% |
| 2015 | -- | $237,550 +6.6% |
| 2014 | -- | $222,810 |
Find assessor info on the county website
Neighborhood: 48167
Nearby homes
- $703,2005 bd3 ba3.4k sqft22240 Lujon Dr, Farmington Hills, MI 48335Off Market
- $705,3004 bd4 ba3.3k sqft22274 Lujon Dr, Farmington Hills, MI 48335Off Market
- $709,7004 bd3 ba3.3k sqft22243 Lujon Dr, Northville, MI 48167Off Market
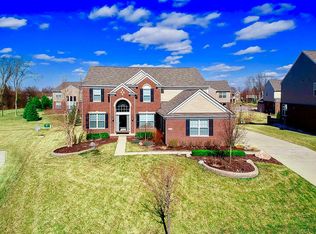
- $---- bd-- ba-- sqft22274 Lujon Dr, Northville, MI 48167Off Market
- $650,0005 bd4 ba4.4k sqft22249 Lujon Dr, Northville, MI 48167Sold
- $625,0003 bd4 ba4.6k sqft22239 Lujon Dr, Northville, MI 48167Sold
- $631,6004 bd2 ba3k sqft22232 Lujon Dr, Northville, MI 48167Off Market
- $678,4005 bd3 ba3k sqft22267 Lujon Dr, Northville, MI 48167Off Market
Nearby schools
GreatSchools rating
- 7/10Power Middle SchoolGrades: 5-8Distance: 1.8 mi
- 7/10Farmington High SchoolGrades: 9-12Distance: 3.4 mi
- 7/10Gill Elementary SchoolGrades: PK-5Distance: 1.9 mi
Get a cash offer in 3 minutes
Find out how much your home could sell for in as little as 3 minutes with a no-obligation cash offer.
Estimated market value
$801,600
Get a cash offer in 3 minutes
Find out how much your home could sell for in as little as 3 minutes with a no-obligation cash offer.
Estimated market value
$801,600
- Michigan
- Oakland County
- Farmington Hills
- 48167
- 22252 Lujon Dr
Nearby cities
Nearby zip codes
Other Farmington Hills Topics
- Apartments for Rent in 48167
- Houses for Sale in 48167
- Houses for Rent in 48167
- 48167 Real Estate
- Farmington Hills Condos
- Houses for Sale in Farmington Hills
- Newest Listings in Farmington Hills
- Farmington Hills Home Values
- Farmington Hills Real Estate Agents
- Farmington Hills Refinance
- Farmington Hills Mortgage Rates
