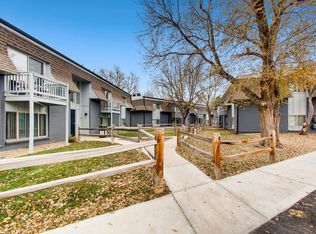
Welcome to Ascent at Hover Crossing Where Affordability Meets Quality: Unlock your next chapter in upscale, yet affordable living a vibrant and welcoming community thoughtfully designed for families and individuals earning up to 80% of Boulder County's Area Median Income (AMI).

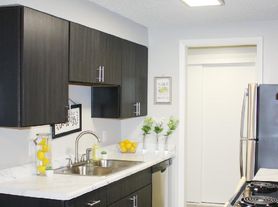

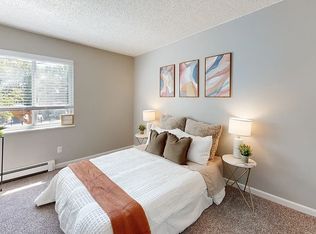
Modern Homes That Elevate Everyday Living: Step into a light-filled residence featuring solid-surface countertops, tile bathrooms, private balconies, abundant storage space, and in-unit washer/dryer. With efficient appliances including dishwasher, microwave, and full-sized refrigerator, each home brings the lifestyle of a premium rental.
Amenities Designed Around You:
- Residents will enjoy the full-service fitness center, community room, and outdoor BBQ area for gatherings, work, and play.
- Indoor children's play area & outdoor playground, making this community ideal for families.
- On-site management and a sleek community building for convenience and connection.
- Built sustainably with 100% electric power and rooftop solar plans, keeping utility costs lower and your footprint lighter.
- Wi-Fi access in community building & ready to go high-speed internet access available in units (Comcast and NextLight)
- Onsite early childhood education center opening Fall 2026
A Location That Works for You: Located at 2225 18th Ave in northern Longmont, you're just blocks from full-service grocery, pharmacy, hospital, public transit, trails and parks all within a highly desired neighborhood.
The Best of Both Worlds: Live at an affordable housing community purpose-built for households earning between 30% 80% of AMI, while experiencing the finishes, amenities and lifestyle you'd expect in higher-priced market-rate housing.
12 Month Lease Term!
Apartment for rent
$1,795+/moFees may apply
Unit Plan 4, 2225 18th Ave, Longmont, CO 80501
2beds
775sqft
Price may not include required fees and charges. Learn more|
Apartment
Available now
Cats, large dogs OK
Air conditioner, central air
In unit laundry
Parking lot parking
Central, electric, other, solar
What's special
Outdoor playgroundPrivate balconiesSolid-surface countertopsLight-filled residenceTile bathroomsAbundant storage space
- 153 days |
- -- |
- -- |
Zillow last checked:
Listing updated:
Travel times

Let’s turn your rent into credit progress
Build credit history with every on-time payment and get credit for the payment you’re already making.
Facts & features
Interior
Bedrooms & bathrooms
- Bedrooms: 2
- Bathrooms: 1
- Full bathrooms: 1
Heating
- Central, Electric, Other, Solar
Cooling
- Air Conditioner, Central Air
Appliances
- Included: Convection Oven, Dishwasher, Freezer, Microwave Oven, Oven, Range, Refrigerator, Washer/Dryer Hookups, dryer, washer
- Laundry: In Unit
Features
- Other
- Flooring: Laminate
Interior area
- Total interior livable area: 775 sqft
Property
Parking
- Parking features: Parking Lot
Features
- Patio & porch: Other, Patio
- Exterior features: Barbecue, Other, Playground
- Has view: Yes
- View description: Mountain
Lot
- Features: Other
Details
- Additional structures: Other
- Other equipment: Intercom, Other
Construction
Type & style
- Home type: Apartment
- Property subtype: Apartment
Utilities & green energy
- Utilities for property: Garbage, Sewage, Water
Building
Details
- Building name: Ascent at Hover Crossing
Management
- Pets allowed: Yes
Community & HOA
Community
- Features: Clubhouse, Fitness Center, Other, Playground
- Security: Other
HOA
- Amenities included: Fitness Center, Management, Other, Parking, Playground, Sport Court
Location
- Region: Longmont
Financial & listing details
- Lease term: One Year Lease
Price history
| Date | Event | Price |
|---|---|---|
| 7/16/2026 | Price change | $1,795-5.3%$2/sqft |
Source: Zillow Rentals Report a problem | ||
| 5/7/2026 | Price change | $1,895-3.8%$2/sqft |
Source: Zillow Rentals Report a problem | ||
| 3/5/2026 | Listed for rent | $1,970$3/sqft |
Source: Zillow Rentals Report a problem | ||
Neighborhood: Garden Acres
Nearby schools
GreatSchools rating
- 3/10Longs Peak Middle SchoolGrades: 5-8Distance: 0.7 mi
- 7/10Longmont High SchoolGrades: 9-12Distance: 1.1 mi
- 7/10Sanborn Elementary SchoolGrades: PK-5Distance: 0.8 mi