Conveniently located in the heart of Big Sky, Montana, this condominium looks out over the only public golf course and year-round stream. Lone Peak rises through the trees, and Big Sky's all season trail network is within a short walk. This updated three-bedroom Silverbow condominium offers two levels of wood beams and natural light, sold fully furnished and ready the day you arrive. Whether the residence becomes your weekend escape, full time home, or rental property, this provides a perfect year-round opportunity.
Inside, the main level opens into an easy layout of kitchen, living, and dining, with a full bath and a main level bedroom. The expanded deck off the kitchen brings room for entertaining and for quiet time outside. The upper level rises into high ceilings, wood beams running overhead and natural light filling two more bedrooms. In summer, take your clubs and walk to Big Sky Golf Course. Come winter, the same ground becomes miles of Nordic trails that begin at the front door. Owners enjoy an indoor hot tub year-round and an outdoor pool through the warmer months, a welcome finish to a day on the trails.
Everything Big Sky sits a short walk or drive away, and the wider country opens from there. Yellowstone National Park, the Madison River, historic downtown Bozeman, and Bozeman Yellowstone International Airport, are all an easy hour drive. Walk to golf. Ski from the door. Fall asleep to the stream. This is mountain living, close to everything and quiet all at once.
For sale
$1,175,000
2225 Black Otter Rd #5, Big Sky, MT 59716
3beds
1,620sqft
Condominium
Built in 1970
-- sqft lot
$-- Zestimate®
$725/sqft
$755/mo HOA
What's special
Updated three-bedroom silverbow condominiumYear-round streamWood beams running overheadIndoor hot tub year-roundNatural lightHigh ceilings
- 77 days |
- 457 |
- 11 |
Zillow last checked:
Listing updated:
Listed by:
Ania Bulis 406-580-6852,
Big Sky Sotheby's
Source: Big Sky Country MLS,MLS#: 412061Originating MLS: Big Sky Country MLS
Facts & features
Interior
Bedrooms & bathrooms
- Bedrooms: 3
- Bathrooms: 3
- Full bathrooms: 3
Rooms
- Room types: Dining Room, Full Bath, Kitchen, Laundry, Living Room
Bedroom
- Level: Main
Bedroom
- Level: Upper
Dining room
- Level: Main
Other
- Level: Main
Other
- Level: Upper
Kitchen
- Level: Main
Laundry
- Level: Main
Living room
- Level: Main
Heating
- Baseboard
Cooling
- None
Features
- Flooring: Partially Carpeted, Tile
Interior area
- Total structure area: 1,620
- Total interior livable area: 1,620 sqft
- Finished area above ground: 1,620
Property
Parking
- Parking features: No Garage
Features
- Levels: Two
- Stories: 2
- Patio & porch: Deck
- Pool features: Association
- Spa features: Association
- Has view: Yes
- View description: Meadow, Mountain(s), River, Creek/Stream
- Has water view: Yes
- Water view: River,Creek/Stream
Details
- Parcel number: RKE18886
- Zoning description: Call Listing Agent for Details
- Special conditions: None
Construction
Type & style
- Home type: Condo
- Architectural style: Traditional
- Property subtype: Condominium
Condition
- New construction: No
- Year built: 1970
Utilities & green energy
- Water: Community/Coop
- Utilities for property: Sewer Available, Water Available
Community & HOA
Community
- Subdivision: Silverbow Condo
HOA
- Has HOA: Yes
- Amenities included: Pool, Spa/Hot Tub, Trail(s)
- HOA fee: $8,525 annually
- Second HOA fee: $545 annually
Location
- Region: Big Sky
Financial & listing details
- Price per square foot: $725/sqft
- Tax assessed value: $1,078,111
- Annual tax amount: $3,338
- Date on market: 6/9/2026
- Cumulative days on market: 79 days
- Listing terms: Cash
- Ownership: Full
- Lease term: Daily
- Total actual rent: 0
Estimated market value
Not available
Estimated sales range
Not available
Not available
Price history
| Date | Event | Price |
|---|---|---|
| 6/9/2026 | Listed for sale | $1,175,000+6.9%$725/sqft |
Source: Big Sky Country MLS #412061 Report a problem | ||
| 2/12/2024 | Sold | -- |
Source: Big Sky Country MLS #382159 Report a problem | ||
| 1/30/2024 | Pending sale | $1,099,000$678/sqft |
Source: Big Sky Country MLS #382159 Report a problem | ||
| 12/20/2023 | Contingent | $1,099,000$678/sqft |
Source: Big Sky Country MLS #382159 Report a problem | ||
| 7/21/2023 | Price change | $1,099,000-13.1%$678/sqft |
Source: Big Sky Country MLS #382159 Report a problem | ||
| 5/11/2023 | Listed for sale | $1,265,000$781/sqft |
Source: Big Sky Country MLS #382159 Report a problem | ||
| 5/5/2023 | Listing removed | -- |
Source: Big Sky Country MLS #371183 Report a problem | ||
| 8/31/2022 | Price change | $1,265,000-15.6%$781/sqft |
Source: Big Sky Country MLS #371183 Report a problem | ||
| 7/26/2022 | Price change | $1,499,000-6.3%$925/sqft |
Source: Big Sky Country MLS #371183 Report a problem | ||
| 5/12/2022 | Listed for sale | $1,599,000$987/sqft |
Source: Big Sky Country MLS #371183 Report a problem | ||
Public tax history
| Year | Property taxes | Tax assessment |
|---|---|---|
| 2025 | $2,875 -12.5% | $983,200 +32.5% |
| 2024 | $3,284 +6.1% | $742,300 |
| 2023 | $3,096 +18.8% | $742,300 +64.4% |
| 2022 | $2,607 -11.7% | $451,600 |
| 2021 | $2,952 +36.2% | $451,600 +21.4% |
| 2020 | $2,167 -8% | $372,100 |
| 2019 | $2,355 +0.4% | $372,100 +25.9% |
| 2018 | $2,347 +4.4% | $295,500 |
| 2017 | $2,248 +2.8% | $295,500 +24.4% |
| 2016 | $2,187 | $237,500 |
| 2015 | $2,187 -15.7% | $237,500 +25.3% |
| 2014 | $2,595 +42.3% | $189,475 +5.2% |
| 2013 | $1,824 +2.9% | $180,130 +6% |
| 2012 | $1,773 | $170,011 |
Find assessor info on the county website
Monthly payment
Est. payment
Payment breakdown
Explore the cost of this home by adjusting the details. Changes won't be saved.Climate risks
Neighborhood: 59716
Nearby schools
GreatSchools rating
- 7/10Ophir Elementary SchoolGrades: PK-5Distance: 3.5 mi
- 6/10Ophir 7-8Grades: 6-8Distance: 3.5 mi
- 10/10Lone Peak High SchoolGrades: 9-12Distance: 3.5 mi
- $--3 bd2 ba1.4k sqft2225 Black Otter Rd UNIT 38, Big Sky, MT 59716Sold
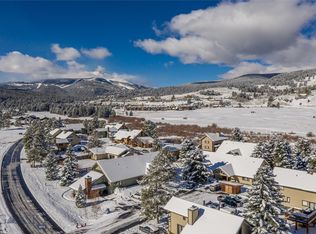
- $790,3001 bd1 ba1 sqft2225 Black Otter ##9, Big Sky, MT 59716Off Market
- $--2 bd2 ba1.1k sqft2225 Black Otter Rd #33, Big Sky, MT 59716Sold
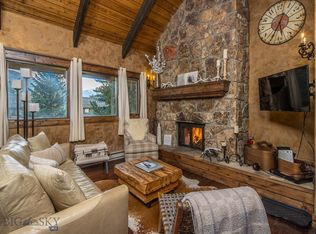
- $915,0003 bd2 ba1.4k sqft2225 Black Otter Rd UNIT 46, Big Sky, MT 59716For Sale
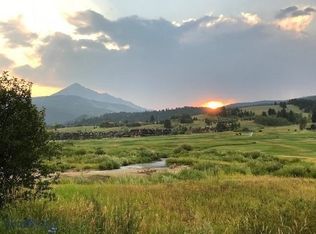
- $589,0001 bd2 ba696 sqft2225 Black Otter Rd #55, Big Sky, MT 59716For Sale
- $--3 bd3 ba1.4k sqft2225 Black Otter Rd UNIT 23, Big Sky, MT 59716Sold
- $956,5003 bd3 ba1.4k sqft2225 Black Otter #SILVERBOW, Big Sky, MT 59716Off Market
- $--3 bd3 ba1.6k sqft2225 Black Otter Rd UNIT 50, Big Sky, MT 59716Sold
A local agent can set up tours, give advice and negotiate with sellers.
Similar homes
- $1,340,0003 bd3 ba2k sqft2360 Yellowtail Rd #231, Big Sky, MT 59716For Sale
 MLS ID #411921, Matt Shute, Berkshire Hathaway - Bozeman. Big Sky Country MLS
 - $915,0003 bd2 ba1.4k sqft2225 Black Otter Rd Unit 46, Big Sky, MT 59716For SaleMLS ID #410075, Lisa Prugh, Century 21 HMR. Big Sky Country MLS
- $1,395,0004 bd4 ba2.1k sqft32 Rose Hip Cir #N-3, Big Sky, MT 59716For Sale
 MLS ID #414140, Jackie Miller, PureWest Real Estate Big Sky. Big Sky Country MLS
 - $1,350,0003 bd3 ba1.8k sqft20 Limber Pine Pl #1, Big Sky, MT 59716For Sale
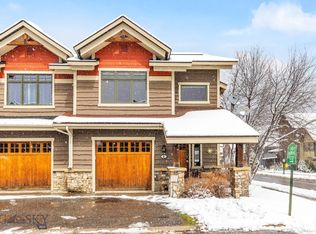 MLS ID #410006, Matt Zaremba & Allen Potts, Aperture Global Real Estate. Big Sky Country MLS
 - $1,000,0003 bd2 ba1.6k sqft271 Sunburst Dr #K-3, Big Sky, MT 59716For SaleMLS ID #412739, Matt Zaremba & Allen Potts, Aperture Global Real Estate. Big Sky Country MLS
- $1,375,0002 bd3 ba1.5k sqft201B Pheasant Tail Ln, Big Sky, MT 59716For SaleMLS ID #412672, Tom Rue, Pintlar Territories. Big Sky Country MLS
- $865,0003 bd3 ba1.2k sqft2061F Little Coyote Rd, Big Sky, MT 59716For SaleMLS ID #412288, Mary Wheeler, PureWest Real Estate Big Sky. Big Sky Country MLS
- $1,275,0002 bd2 ba1k sqft6 Bison Run Rd, Big Sky, MT 59716For SaleMLS ID #413758, John Bauchman, The Big Sky Real Estate Co.. Big Sky Country MLS
- $1,240,0003 bd2 ba1.5k sqft56 Blacktail Ln, Gallatin Gateway, MT 59730For SaleMLS ID #412220, Carrie Radtke, Big Sky Sotheby's. Big Sky Country MLS
- $695,0002 bd2 ba1.1k sqft149 Juniper Berry Dr #B, Big Sky, MT 59716For SaleMLS ID #413499, Joshua Stevens, PureWest Real Estate Big Sky. Big Sky Country MLS
- $1,699,0004 bd3 ba2.1k sqft27 Antler Drop Ct, Big Sky, MT 59716For SaleMLS ID #388523, Michelle Horning, Aperture Global Real Estate. Big Sky Country MLS
- $1,375,0002 bd3 ba1.5k sqft201 Pheasant Tail Ln #B, Big Sky, MT 59716Active
 MLS ID #30074515, Tom Rue, Pintlar Territories. MRMLS
 - $655,0002 bd2 ba1k sqft120 Firelight Dr #C-5, Big Sky, MT 59716For SaleMLS ID #412595, Callie Pecunies, Big Sky Sotheby's. Big Sky Country MLS
- $1,695,0003 bd2 ba1.3k sqft211 Town Center Ave #2H, Big Sky, MT 59716New ConstructionMLS ID #412730, Ashley Quande, Big Sky Sotheby's. Big Sky Country MLS
- $685,0002 bd2 ba1k sqft155 Aurora Lights Dr #B-8, Big Sky, MT 59716For SaleMLS ID #411623, Stacy Ossorio, Engel & Volkers - Big Sky. Big Sky Country MLS
- $1,100,0003 bd4 ba2.2k sqft127 Airport Rd, Ennis, MT 59729For SaleMLS ID #413905, Michael Roman, RM & Company Real Estate. Big Sky Country MLS
- $999,9003 bd2 ba1.2k sqft63921 Gallatin Rd, Gallatin Gateway, MT 59730For SaleMLS ID #412607, Peter Young, Big Sky Sotheby's - Bozeman. Big Sky Country MLS
- $675,0001 bd1 ba821 sqft13 Heavy Runner Dr Unit 1702, Big Sky, MT 59716For SaleMLS ID #409915, Ethan Stokes, Outlaw Realty. Big Sky Country MLS
- $995,0001 bd2 ba1k sqft60 Big Sky Resort Rd #10409, Big Sky, MT 59716For SaleMLS ID #390629, Mary Wheeler, PureWest Real Estate Big Sky. Big Sky Country MLS
- $1,500,0003 bd3 ba1.9k sqft824 Settlement Trl #6-A, Big Sky, MT 59716New ConstructionMLS ID #397431, Kate Dissinger, The Big Sky Real Estate Co.. Big Sky Country MLS
