Welcome to 2225 Calais Dr, Unit E. A beautiful 2-bedroom, 2-bathroom condo in one of Longmont’s most desirable locations. This inviting home features an open floor plan that seamlessly connects the living room with a cozy fireplace, the dining area, and a well-appointed kitchen, perfect for both relaxing and entertaining. The spacious primary suite includes an en-suite bathroom and walk-in closet, while the second bedroom and bathroom offer flexibility for guests or a home office.
Enjoy the outdoors from your private porch and covered patio, and take advantage of the tandem garage, providing space for two vehicles or additional storage. Located in a peaceful, well-kept community, this home is just minutes from walking trails, shopping, dining, and offers easy access to I-25 for commuting to Boulder, Denver, or Fort Collins.
Experience comfort, convenience, and Colorado living at its best in this move-in ready Longmont gem. Discounted rate options and no lender fee future refinancing may be available for qualified buyers of this home.
Sold for $400,000
$400,000
2225 Calais Drive #9E, Longmont, CO 80504
2beds
1,201sqft
Condominium
Built in 2004
-- sqft lot
$395,100 Zestimate®
$333/sqft
$2,129 Estimated rent
Home value
$395,100
$367,000 - $423,000
$2,129/mo
Zestimate® history
Owner options
List your home for rent
$2,129/mo
Rent Zestimate®
Find your next renter with Zillow Rental Manager. Plus, with online applications, you can quickly screen prospective tenants – for free.
$2,129/mo
Rent Zestimate®
Refinance and save
$2,770/mo
Est. payment
Refinancing to a lower rate could help reduce your monthly payments and save thousands over the life of the loan.
$2,770/mo
Est. payment
Explore your selling options
Work with a Zillow partner agent
Leverage their expertise and Zillow's premium Showcase listings to get your home seen by more buyers.
Get startedList with your own agent
Get your home in front of millions of buyers by listing it on Zillow.
Learn how to do itSell it yourself
Take full control of how buyers see your home on Zillow by listing For Sale by Owner (FSBO).
List your homeWhat's special
Zillow last checked:
Listing updated:
Listed by:
Pamela Juarez 303-598-1115 pamela.juarez@orchard.com,
Orchard Brokerage LLC
Bought with:
Heather Schott, 100055870
RE/MAX Professionals
Source: REcolorado as distributed by MLS GRID,MLS#: 1734339
Facts & features
Interior
Bedrooms & bathrooms
- Bedrooms: 2
- Bathrooms: 2
- Full bathrooms: 2
- Main level bathrooms: 2
- Main level bedrooms: 2
Bedroom
- Features: Primary Suite
- Level: Main
- Area: 176 Square Feet
- Dimensions: 11 x 16
Bedroom
- Level: Main
- Area: 108 Square Feet
- Dimensions: 9 x 12
Bathroom
- Features: En Suite Bathroom, Primary Suite
- Level: Main
- Area: 130 Square Feet
- Dimensions: 10 x 13
Bathroom
- Level: Main
- Area: 45 Square Feet
- Dimensions: 9 x 5
Dining room
- Level: Main
- Area: 126 Square Feet
- Dimensions: 14 x 9
Kitchen
- Level: Main
- Area: 126 Square Feet
- Dimensions: 14 x 9
Living room
- Level: Main
- Area: 252 Square Feet
- Dimensions: 14 x 18
Heating
- Forced Air, Hot Water
Cooling
- Central Air
Appliances
- Laundry: Laundry Closet
Features
- Ceiling Fan(s), Eat-in Kitchen, Entrance Foyer, No Stairs, Open Floorplan, Primary Suite, Walk-In Closet(s)
- Flooring: Carpet, Laminate, Tile
- Windows: Window Coverings
- Has basement: No
- Number of fireplaces: 1
- Fireplace features: Living Room
- Common walls with other units/homes: No One Below,2+ Common Walls
Interior area
- Total structure area: 1,201
- Total interior livable area: 1,201 sqft
- Finished area above ground: 1,201
Property
Parking
- Total spaces: 1
- Parking features: Garage - Attached
- Attached garage spaces: 1
Features
- Levels: One
- Stories: 1
Lot
- Size: 0.6 Acres
Details
- Parcel number: R0509154
- Special conditions: Standard
Construction
Type & style
- Home type: Condo
- Architectural style: Contemporary
- Property subtype: Condominium
- Attached to another structure: Yes
Materials
- Frame, Stone, Stucco, Wood Siding
- Foundation: Slab
- Roof: Composition
Condition
- Year built: 2004
Utilities & green energy
- Sewer: Public Sewer
- Water: Public
- Utilities for property: Cable Available, Electricity Connected, Phone Available
Community & HOA
Community
- Security: Carbon Monoxide Detector(s), Smoke Detector(s)
- Subdivision: Sonoma Village At Ute Creek Condos
HOA
- Has HOA: Yes
- Amenities included: Golf Course, Trail(s)
- Services included: Reserve Fund, Insurance, Maintenance Grounds, Maintenance Structure, Snow Removal, Trash
- HOA fee: $428 monthly
- HOA name: Flagstaff Management
- HOA phone: 303-682-0098
Location
- Region: Longmont
Financial & listing details
- Price per square foot: $333/sqft
- Tax assessed value: $427,500
- Annual tax amount: $1,806
- Date on market: 1/9/2026
- Listing terms: Cash,Conventional,FHA,VA Loan
- Exclusions: Personal Property
- Ownership: Individual
- Electric utility on property: Yes
- Road surface type: Paved
Price history
| Date | Event | Price |
|---|---|---|
| 4/15/2026 | Sold | $400,000$333/sqft |
Source:  REcolorado as distributed by MLS GRID #1734339 Report a problem REcolorado as distributed by MLS GRID #1734339 Report a problem | ||
| 2/23/2026 | Pending sale | $400,000$333/sqft |
Source: REcolorado as distributed by MLS GRID #1734339 Report a problem | ||
| 2/17/2026 | Price change | $400,000-2.4%$333/sqft |
Source: REcolorado as distributed by MLS GRID #1734339 Report a problem | ||
| 1/9/2026 | Listed for sale | $410,000-3%$341/sqft |
Source: REcolorado as distributed by MLS GRID #1734339 Report a problem | ||
| 11/15/2025 | Listing removed | $422,500$352/sqft |
Source: REcolorado as distributed by MLS GRID #1734339 Report a problem | ||
| 10/9/2025 | Listed for sale | $422,500+19.4%$352/sqft |
Source: REcolorado as distributed by MLS GRID #1734339 Report a problem | ||
| 6/17/2020 | Sold | $354,000+53.9%$295/sqft |
Source: Agent Provided Report a problem | ||
| 5/24/2007 | Sold | $230,000+7.7%$192/sqft |
Source: Public Record Report a problem | ||
| 7/14/2006 | Sold | $213,598$178/sqft |
Source: Public Record Report a problem | ||
| 4/13/2005 | Sold | $213,598$178/sqft |
Source: Public Record Report a problem | ||
Public tax history
| Year | Property taxes | Tax assessment |
|---|---|---|
| 2025 | $1,806 +1.4% | $26,719 -8.7% |
| 2024 | $1,781 +12.7% | $29,262 -1% |
| 2023 | $1,580 -1.3% | $29,546 +28.9% |
| 2022 | $1,601 +13.6% | $22,921 -2.8% |
| 2021 | $1,409 | $23,581 +8.9% |
| 2020 | $1,409 +27.9% | $21,657 |
| 2019 | $1,102 | $21,657 +15.2% |
| 2018 | $1,102 | $18,799 -9.6% |
| 2017 | $1,102 -27.4% | $20,784 +30.9% |
| 2016 | $1,518 | $15,880 |
Find assessor info on the county website
Neighborhood: 80501
Nearby homes
- $480,3002 bd2 ba997 sqft2238 Calais Dr UNIT A, Longmont, CO 80504Off Market
- $551,0003 bd3 ba2.6k sqft2238 Calais Dr UNIT B, Longmont, CO 80501Sold
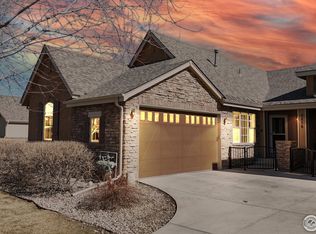
- $557,2003 bd2 ba1.9k sqft2234 Calais Dr UNIT B, Longmont, CO 80504Off Market
- $508,8003 bd3 ba2.6k sqft2304 Calais Dr UNIT A, Longmont, CO 80504Off Market
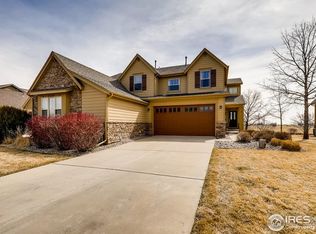
- $530,0003 bd3 ba2.5k sqft2230 Calais Dr UNIT A, Longmont, CO 80501Sold
- $526,0002 bd2 ba1.6k sqft2308 Calais Dr UNIT A, Longmont, CO 80504Off Market
- $516,7002 bd2 ba1.3k sqft2308 Calais Dr UNIT B, Longmont, CO 80504Off Market
- $303,8001 bd1 ba959 sqft2225 Calais #9I, Longmont, CO 80504Off Market
Nearby schools
GreatSchools rating
- 5/10Alpine Elementary SchoolGrades: PK-5Distance: 0.9 mi
- 2/10Timberline Pk-8Grades: PK-8Distance: 1.6 mi
- 5/10Skyline High SchoolGrades: 9-12Distance: 1.3 mi
Schools provided by the listing agent
- Elementary: Alpine
- Middle: Heritage
- High: Skyline
- District: St. Vrain Valley RE-1J
Source: REcolorado as distributed by MLS GRID. This data may not be complete. We recommend contacting the local school district to confirm school assignments for this home.
Get a cash offer in 3 minutes
Find out how much your home could sell for in as little as 3 minutes with a no-obligation cash offer.
Estimated market value
$395,100
Get a cash offer in 3 minutes
Find out how much your home could sell for in as little as 3 minutes with a no-obligation cash offer.
Estimated market value
$395,100
- Colorado
- Boulder County
- Longmont
- 80501
- 2225 Calais Drive Unit 9E
Nearby cities
Nearby neighborhoods
Nearby zip codes
Other Longmont Topics
