Home is PERFECT. Please set a showing now to see what its all about. This bright and beautiful open sun-filled home with soaring ceilings and a wall of windows looking out at the golf course with beautiful sunrises and moon rises is all on one level with a private deck. A finished lower level for extra guests or space to spread out. This home has been meticulously maintained and loved by the original owner since 2006. It is on a premium lot with more than triple the space between the homes to flood the house with natural light. It backs up to HOA owned open space with a gazebo and a fire pit for outdoor gatherings. This paired home has a primary suite with a five piece bathroom and a walk-in closet. There are new stainless-steel appliances in the kitchen, a pantry, a gas fireplace in the great room, a dedicated office space and laundry room all conveniently located on the first floor. The finished basement has two additional bedrooms. One of the bedrooms has two conforming egress windows but no closet. There is a full bathroom, and a cozy sitting area. And a separate generous storage room. Improvements include a new roof, new Trex deck, window-well covers, hose bib in the garage and storm doors. New water heater in 2016, new furnace board in 2025 with a transferable warranty until 2027. The HOA includes lawn, snow, water, sewer, trash pickup, and outside exterior upkeep. Making daily living, easy living. This house is move-in ready to make your memories. Book your private showing today.
Sold for $551,000
$551,000
2238 Calais Dr #B, Longmont, CO 80504
3beds
2,659sqft
Townhouse
Built in 2005
-- sqft lot
$541,100 Zestimate®
$207/sqft
$2,895 Estimated rent
Home value
$541,100
$503,000 - $584,000
$2,895/mo
Zestimate® history
Owner options
List your home for rent
$2,895/mo
Rent Zestimate®
Find your next renter with Zillow Rental Manager. Plus, with online applications, you can quickly screen prospective tenants – for free.
$2,895/mo
Rent Zestimate®
Refinance and save
$3,667/mo
Est. payment
Refinancing to a lower rate could help reduce your monthly payments and save thousands over the life of the loan.
$3,667/mo
Est. payment
Explore your selling options
Work with a Zillow partner agent
Leverage their expertise and Zillow's premium Showcase listings to get your home seen by more buyers.
Get startedList with your own agent
Get your home in front of millions of buyers by listing it on Zillow.
Learn how to do itSell it yourself
Take full control of how buyers see your home on Zillow by listing For Sale by Owner (FSBO).
List your homeWhat's special
Gas fireplacePrivate deckFinished basementPremium lotGenerous storage roomFire pitNew stainless-steel appliances
Zillow last checked:
Listing updated:
Listed by:
Garry Callis 303-257-4725,
Legacy Real Estate Group
Bought with:
Matthew Urlacher, 100103446
RE/MAX Alliance-Boulder
Source: IRES as distributed by MLS GRID,MLS#: 1027522
Facts & features
Interior
Bedrooms & bathrooms
- Bedrooms: 3
- Bathrooms: 3
- Full bathrooms: 2
- 1/2 bathrooms: 1
- Main level bathrooms: 2
Primary bedroom
- Description: Carpet
- Features: Tub+Shower Primary, Luxury Features Primary Bath, 5 Piece Primary Bath
- Level: Main
- Area: 182 Square Feet
- Dimensions: 13 x 14
Bedroom 2
- Description: Carpet
- Level: Basement
- Area: 260 Square Feet
- Dimensions: 13 x 20
Bedroom 3
- Description: Carpet
- Level: Basement
- Area: 121 Square Feet
- Dimensions: 11 x 11
Dining room
- Description: Carpet
- Level: Main
- Area: 130 Square Feet
- Dimensions: 10 x 13
Family room
- Description: Carpet
- Level: Main
- Area: 260 Square Feet
- Dimensions: 13 x 20
Kitchen
- Description: Wood
- Level: Main
- Area: 143 Square Feet
- Dimensions: 11 x 13
Laundry
- Description: Tile
- Level: Main
- Area: 42 Square Feet
- Dimensions: 6 x 7
Recreation room
- Description: Carpet
- Level: Basement
- Area: 176 Square Feet
- Dimensions: 11 x 16
Study
- Description: Carpet
- Level: Main
- Area: 108 Square Feet
- Dimensions: 9 x 12
Heating
- Forced Air
Cooling
- Central Air, Ceiling Fan(s)
Appliances
- Included: Electric Range, Self Cleaning Oven, Dishwasher, Refrigerator, Washer, Dryer, Microwave, Disposal
- Laundry: Washer/Dryer Hookup
Features
- Eat-in Kitchen, Separate Dining Room, Cathedral Ceiling(s), Open Floorplan, Pantry, Walk-In Closet(s), High Ceilings, Central Vacuum
- Flooring: Wood
- Windows: Window Coverings
- Basement: Full,Partially Finished,Radon Unknown
- Has fireplace: Yes
- Fireplace features: Gas, Gas Log, Great Room
Interior area
- Total structure area: 1,330
- Total interior livable area: 2,659 sqft
- Finished area above ground: 1,330
Property
Parking
- Total spaces: 2
- Parking features: Garage Door Opener, Attached
- Attached garage spaces: 2
- Details: Attached
Accessibility
- Accessibility features: Level Lot, Level Drive, Low Carpet, Main Floor Bath, Accessible Bedroom, Main Level Laundry
Features
- Levels: One
- Stories: 1
- Entry location: 1st Floor
- Patio & porch: Deck
Lot
- Features: Level, On Golf Course, Near Golf Course, Abuts Private Open Space, Paved, Curbs, Gutters, Sidewalks, Street Light, Fire Hydrant within 500 Feet
Details
- Parcel number: R0511164
- Zoning: RES
- Special conditions: Private Owner
Construction
Type & style
- Home type: Townhouse
- Architectural style: Patio Home,Cottage,Contemporary
- Property subtype: Townhouse
- Attached to another structure: Yes
Materials
- Frame, Stone, Stucco
- Roof: Composition
Condition
- New construction: No
- Year built: 2005
Details
- Builder model: Ranch Style
Utilities & green energy
- Electric: City Longmont
- Gas: XCEL
- Sewer: Public Sewer
- Water: City
- Utilities for property: Natural Gas Available, Electricity Available, High Speed Avail
Green energy
- Energy efficient items: Southern Exposure, Windows, High Efficiency Furnace
Community & HOA
Community
- Features: Playground, Park, Trail(s)
- Security: Fire Alarm
- Subdivision: SPRING VALLEY PINNACLE AT UTE CREEK
HOA
- Has HOA: Yes
- Services included: Common Amenities, Trash, Snow Removal, Maintenance Grounds, Management, Exterior Maintenance, Water, Insurance, Sewer
- HOA fee: $408 monthly
- HOA name: Flagstaff Management
- HOA phone: 303-682-0098
Location
- Region: Longmont
Financial & listing details
- Price per square foot: $207/sqft
- Tax assessed value: $574,000
- Annual tax amount: $2,907
- Date on market: 3/3/2025
- Listing terms: Cash,Conventional,FHA
- Electric utility on property: Yes
- Road surface type: Asphalt
Price history
| Date | Event | Price |
|---|---|---|
| 6/9/2025 | Sold | $551,000-1.3%$207/sqft |
Source:  IRES as distributed by MLS GRID #1027522 Report a problem IRES as distributed by MLS GRID #1027522 Report a problem | ||
| 5/7/2025 | Pending sale | $558,000$210/sqft |
Source:  REcolorado as distributed by MLS GRID #2296675 Report a problem REcolorado as distributed by MLS GRID #2296675 Report a problem | ||
| 5/4/2025 | Price change | $558,000-0.7%$210/sqft |
Source: REcolorado as distributed by MLS GRID #2296675 Report a problem | ||
| 4/25/2025 | Listed for sale | $562,000$211/sqft |
Source: REcolorado as distributed by MLS GRID #2296675 Report a problem | ||
| 4/2/2025 | Pending sale | $562,000$211/sqft |
Source: REcolorado as distributed by MLS GRID #2296675 Report a problem | ||
| 3/3/2025 | Listed for sale | $562,000+31.3%$211/sqft |
Source: REcolorado as distributed by MLS GRID #2296675 Report a problem | ||
| 11/10/2015 | Sold | $427,965+16.1%$161/sqft |
Source: Agent Provided Report a problem | ||
| 6/6/2006 | Sold | $368,578$139/sqft |
Source: Public Record Report a problem | ||
Public tax history
| Year | Property taxes | Tax assessment |
|---|---|---|
| 2025 | $2,947 +1.4% | $35,875 -12.9% |
| 2024 | $2,907 +8.5% | $41,198 -1% |
| 2023 | $2,680 -1.3% | $41,598 +22.2% |
| 2022 | $2,715 +18.4% | $34,034 -2.8% |
| 2021 | $2,292 | $35,013 +13.9% |
| 2020 | $2,292 +14% | $30,745 |
| 2019 | $2,011 | $30,745 +8.4% |
| 2018 | $2,011 | $28,368 -16.7% |
| 2017 | $2,011 -27.6% | $34,053 +17.2% |
| 2016 | $2,777 | $29,054 |
Find assessor info on the county website
Neighborhood: 80501
Nearby homes
- $474,5002 bd2 ba997 sqft2238 Calais Dr UNIT A, Longmont, CO 80504Off Market
- $400,0002 bd2 ba1.2k sqft2225 Calais Dr UNIT 9E, Longmont, CO 80501Sold
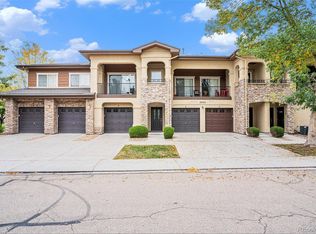
- $511,6003 bd3 ba2.6k sqft2304 Calais Dr UNIT A, Longmont, CO 80504Off Market
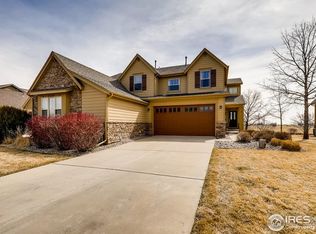
- $555,2003 bd2 ba1.9k sqft2234 Calais Dr UNIT B, Longmont, CO 80504Off Market
- $526,0002 bd2 ba1.6k sqft2308 Calais Dr UNIT A, Longmont, CO 80504Off Market
- $513,3002 bd2 ba1.3k sqft2308 Calais Dr UNIT B, Longmont, CO 80504Off Market
- $530,0003 bd3 ba2.5k sqft2230 Calais Dr UNIT A, Longmont, CO 80501Sold
- $325,0001 bd1 ba959 sqft2239 Calais Dr #11I, Longmont, CO 80501Sold
Nearby schools
GreatSchools rating
- 7/10Alpine Elementary SchoolGrades: PK-5Distance: 0.9 mi
- 4/10Timberline Pk-8Grades: PK-8Distance: 1.6 mi
- 3/10Skyline High SchoolGrades: 9-12Distance: 1.3 mi
Schools provided by the listing agent
- Elementary: Alpine
- Middle: Timberline
- High: Skyline
Source: IRES as distributed by MLS GRID. This data may not be complete. We recommend contacting the local school district to confirm school assignments for this home.
Get a cash offer in 3 minutes
Find out how much your home could sell for in as little as 3 minutes with a no-obligation cash offer.
Estimated market value
$541,100
Get a cash offer in 3 minutes
Find out how much your home could sell for in as little as 3 minutes with a no-obligation cash offer.
Estimated market value
$541,100
- Colorado
- Boulder County
- Longmont
- 80501
- 2238 Calais Dr Unit B
Nearby cities
Nearby neighborhoods
Nearby zip codes
Other Longmont Topics
