This attractive walkout rambler in Walden Woods has been meticulously maintained inside and out! Upon entering you will note that the rooms are all generously sized. The true chef’s kitchen boasts cherry cabinets, tile backsplash, granite tops, pantry with cabinets and pull-out shelves, newer appliances, and numerous windows overlooking the beautiful backyard. The home has formal and informal dining, with a main floor den, laundry and two half baths. The large primary bedroom features custom built-ins, dual vanities, tile shower and separate tub, and the second main floor bedroom also has a full private bath. The lower level has a bright family room with a full wet bar, two bedrooms and a tremendous gym. There is plenty of storage space as well. The exterior is complete with stone and brick façade, steel siding, Andersen windows, a new roof in 2022 and heated and finished garage. Desirable outdoor spaces include the upper deck, patio at the walkout, and lower paver patio with fire pit.
Closed
$645,000
2225 Chelmsford Ln, Saint Cloud, MN 56301
4beds
4,972sqft
Single Family Residence
Built in 2004
0.47 Acres Lot
$659,100 Zestimate®
$130/sqft
$3,639 Estimated rent
Home value
$659,100
$626,000 - $692,000
$3,639/mo
Zestimate® history
Owner options
List your home for rent
$3,639/mo
Rent Zestimate®
Find your next renter with Zillow Rental Manager. Plus, with online applications, you can quickly screen prospective tenants – for free.
$3,639/mo
Rent Zestimate®
Refinance and save
$4,449/mo
Est. payment
Refinancing to a lower rate could help reduce your monthly payments and save thousands over the life of the loan.
$4,449/mo
Est. payment
Explore your selling options
Work with a Zillow partner agent
Leverage their expertise and Zillow's premium Showcase listings to get your home seen by more buyers.
Get startedList with your own agent
Get your home in front of millions of buyers by listing it on Zillow.
Learn how to do itSell it yourself
Take full control of how buyers see your home on Zillow by listing For Sale by Owner (FSBO).
List your homeWhat's special
New roofUpper deckLower paver patioCustom built-insSteel sidingFull wet barMain floor den
Zillow last checked:
Listing updated:
Listed by:
Matt Wieber 320-267-6373,
Agency North Real Estate, Inc
Bought with:
Matt Wieber
Agency North Real Estate, Inc
Source: NorthstarMLS as distributed by MLS GRID,MLS#: 6367705
Facts & features
Interior
Bedrooms & bathrooms
- Bedrooms: 4
- Bathrooms: 5
- Full bathrooms: 2
- 3/4 bathrooms: 1
- 1/2 bathrooms: 2
Bedroom
- Level: Main
- Area: 285 Square Feet
- Dimensions: 19x15
Bedroom 2
- Level: Main
- Area: 144 Square Feet
- Dimensions: 12x12
Bedroom 3
- Level: Lower
- Area: 210 Square Feet
- Dimensions: 15x14
Bedroom 4
- Level: Lower
- Area: 176 Square Feet
- Dimensions: 16x11
Den
- Level: Main
- Area: 143 Square Feet
- Dimensions: 13x11
Dining room
- Level: Main
- Area: 182 Square Feet
- Dimensions: 14x13
Exercise room
- Level: Lower
- Area: 480 Square Feet
- Dimensions: 24x20
Informal dining room
- Level: Main
- Area: 240 Square Feet
- Dimensions: 16x15
Kitchen
- Level: Main
- Area: 255 Square Feet
- Dimensions: 17x15
Laundry
- Level: Main
- Area: 48 Square Feet
- Dimensions: 8x6
Living room
- Level: Main
- Area: 378 Square Feet
- Dimensions: 21x18
Storage
- Level: Lower
- Area: 238 Square Feet
- Dimensions: 17x14
Heating
- Forced Air, In-Floor Heating
Cooling
- Central Air
Appliances
- Included: Central Vacuum, Dishwasher, Dryer, Microwave, Range, Refrigerator, Wall Oven, Washer
- Laundry: Main Level
Features
- Central Vacuum
- Basement: Daylight,Finished,Full,Walk-Out Access
- Number of fireplaces: 2
- Fireplace features: Family Room, Gas, Living Room
Interior area
- Total structure area: 4,972
- Total interior livable area: 4,972 sqft
- Finished area above ground: 2,566
- Finished area below ground: 2,406
Property
Parking
- Total spaces: 3
- Parking features: Attached, Concrete, Heated Garage, Insulated Garage
- Attached garage spaces: 3
Accessibility
- Accessibility features: None
Features
- Levels: One
- Stories: 1
- Patio & porch: Deck, Patio
Lot
- Size: 0.47 Acres
- Dimensions: 125 x 165 x 125 x 165
Details
- Additional structures: Storage Shed
- Foundation area: 2566
- Parcel number: 82515420442
- Zoning description: Residential-Single Family
Construction
Type & style
- Home type: SingleFamily
- Property subtype: Single Family Residence
Materials
- Roof: Age 8 Years or Less,Asphalt
Condition
- New construction: No
- Year built: 2004
Utilities & green energy
- Gas: Natural Gas
- Sewer: City Sewer/Connected
- Water: City Water/Connected
Community & HOA
Community
- Subdivision: Walden Woods
HOA
- Has HOA: Yes
- Services included: Shared Amenities
- HOA fee: $450 annually
- HOA name: Walden Woods HOA
- HOA phone: 320-203-6572
Location
- Region: Saint Cloud
Financial & listing details
- Price per square foot: $130/sqft
- Tax assessed value: $512,400
- Annual tax amount: $6,616
- Date on market: 5/9/2023
- Cumulative days on market: 59 days
Price history
| Date | Event | Price |
|---|---|---|
| 8/18/2023 | Sold | $645,000-2.3%$130/sqft |
Source:  NorthstarMLS as distributed by MLS GRID #6367705 Report a problem NorthstarMLS as distributed by MLS GRID #6367705 Report a problem | ||
| 7/7/2023 | Pending sale | $659,900$133/sqft |
Source: NorthstarMLS as distributed by MLS GRID #6367705 Report a problem | ||
| 5/9/2023 | Listed for sale | $659,900+15.6%$133/sqft |
Source: NorthstarMLS as distributed by MLS GRID #6367705 Report a problem | ||
| 7/22/2015 | Sold | $570,880$115/sqft |
Source: Agent Provided Report a problem | ||
| 7/22/2014 | Sold | $570,880-4.7%$115/sqft |
Source:  Lake Superior Area Realtors as distributed by MLS GRID #2157883 Report a problem Lake Superior Area Realtors as distributed by MLS GRID #2157883 Report a problem | ||
| 5/9/2014 | Price change | $599,000-3.4%$120/sqft |
Source: Coldwell Banker Burnet - Sartell #4462093 Report a problem | ||
| 4/3/2014 | Listed for sale | $619,900$125/sqft |
Source: Coldwell Banker Burnet - Sartell #4462093 Report a problem | ||
Public tax history
| Year | Property taxes | Tax assessment |
|---|---|---|
| 2025 | $6,866 +1.4% | $512,400 |
| 2024 | $6,768 +2.3% | $512,400 +4.3% |
| 2023 | $6,616 +9.8% | $491,100 +16.9% |
| 2022 | $6,028 | $420,100 |
| 2021 | $6,028 +1.1% | $420,100 +4.2% |
| 2020 | $5,960 | $403,200 |
| 2019 | $5,960 -1.5% | $403,200 +2.5% |
| 2018 | $6,050 +1.4% | $393,300 +9.3% |
| 2017 | $5,964 +12.7% | $360,000 |
| 2016 | $5,292 | -- |
| 2015 | $5,292 | -- |
| 2014 | $5,292 +14.2% | -- |
| 2013 | $4,634 -3.3% | -- |
| 2012 | $4,794 +2.5% | -- |
| 2011 | $4,678 +3.3% | -- |
| 2010 | $4,530 -3.3% | -- |
| 2009 | $4,686 | -- |
Find assessor info on the county website
Neighborhood: 56301
Nearby homes
- $493,9004 bd4 ba4.1k sqft2223 Chelmsford Ln, Saint Cloud, MN 56301Off Market
- $499,8005 bd4 ba4.6k sqft2227 Chelmsford Ln, Saint Cloud, MN 56301Off Market
- $597,5005 bd5 ba4.1k sqft2508 Walden Way, Saint Cloud, MN 56301Sold
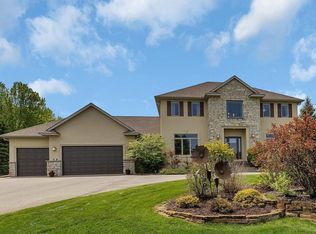
- $499,7005 bd4 ba4.2k sqft2221 Chelmsford Ln, Saint Cloud, MN 56301Off Market
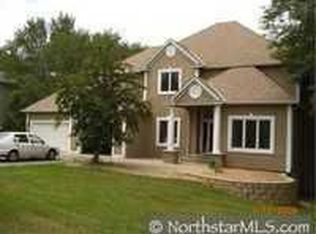
- $488,1004 bd2 ba3.2k sqft2226 Chelmsford Ln, Saint Cloud, MN 56301Off Market
- $628,6005 bd4 ba4k sqft2428 Walden Way, Saint Cloud, MN 56301Off Market
- $413,2004 bd3 ba2.6k sqft2229 Chelmsford Ln, Saint Cloud, MN 56301Off Market
- $589,9005 bd4 ba4k sqft2512 Walden Way, Saint Cloud, MN 56301Pending
Nearby schools
GreatSchools rating
- 3/10Oak Hill Community Elementary SchoolGrades: PK-5Distance: 1 mi
- 3/10South Junior High SchoolGrades: 6-8Distance: 2.1 mi
- 3/10Technical Senior High SchoolGrades: 9-12Distance: 1.6 mi
Get a cash offer in 3 minutes
Find out how much your home could sell for in as little as 3 minutes with a no-obligation cash offer.
Estimated market value
$659,100
Get a cash offer in 3 minutes
Find out how much your home could sell for in as little as 3 minutes with a no-obligation cash offer.
Estimated market value
$659,100
- Minnesota
- Stearns County
- Saint Cloud
- 56301
- 2225 Chelmsford Ln
Nearby cities
Nearby neighborhoods
Nearby zip codes
Other Saint Cloud Topics
