Skip main navigation
Closed
  • $597,500

    2508 Walden Way, Saint Cloud, MN 56301

    5beds
    4,146sqft
    Single Family Residence
    Built in 1997
    1.08 Acres Lot
    $614,800 Zestimate®
    $144/sqft
    $3,566 Estimated rent

    Home value

    $614,800

    $553,000 - $682,000

    $3,566/mo

    Zestimate® history
    Loading
    Loading...

    Owner options

    List your home for rent

    $3,566/mo

    Rent Zestimate®

    Find your next renter with Zillow Rental Manager. Plus, with online applications, you can quickly screen prospective tenants – for free.

    Learn more

    $3,566/mo

    Rent Zestimate®

    Refinance and save

    $4,544/mo

    Est. payment

    Refinancing to a lower rate could help reduce your monthly payments and save thousands over the life of the loan.

    See today's rates

    $4,544/mo

    Est. payment

    Explore your selling options

    Work with a Zillow partner agent

    Leverage their expertise and Zillow's premium Showcase listings to get your home seen by more buyers.

    Get started

    List with your own agent

    Get your home in front of millions of buyers by listing it on Zillow.

    Learn how to do it

    Sell it yourself

    Take full control of how buyers see your home on Zillow by listing For Sale by Owner (FSBO).

    List your home

    What's special

    Hot tubGranite-topped islandRefinished hardwood floorsOversized heated three-stall garageMassive flat backyardJetted tubLuxurious primary suite
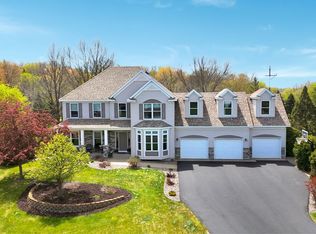
    This stunning two-story home in the desirable Walden Woods neighborhood sits on over an acre with a massive, flat backyard featuring a wooded backdrop, and walking trails leading to a nearby park. Inside, the main floor boasts 9-foot ceilings, refinished hardwood floors, expansive windows with transoms, and a spacious laundry/mudroom. The kitchen offers multi-toned cabinetry, a granite-topped island, and stainless steel appliances, while both formal and informal dining areas provide flexibility for entertaining. The main floor also includes a dedicated office with built-in desk and a fireplace, plus two half baths. Upstairs are four bedrooms, including a luxurious primary suite with dual vanities, an updated tile shower, and a jetted tub. The finished basement features the fifth bedroom, a large family room, and a separate theater room, making this home perfect for comfortable living and entertaining. Recent updates include a new furnace, new air conditioner, new air exchanger, new water heater, new driveway, new shingles, new gutters, and new garage doors! The oversized, heated three-stall garage, screen porch with grilling deck, large stained concrete patio, hot tub, and storage shed enhance the outdoor living experience.

    Zillow last checked:

    Listing updated:

    Listed by:

    Matt Wieber 320-267-6373,

    Agency North Real Estate, Inc

    Bought with:

    Ronald Molitor

    Rice Real Estate Services, LLC

    Source: NorthstarMLS as distributed by MLS GRID,MLS#: 6729932MLS Logo

    Facts & features

    Interior

    Bedrooms & bathrooms
    • Bedrooms: 5
    • Bathrooms: 5
    • Full bathrooms: 3
    • 1/2 bathrooms: 2
    Bedroom
    • Level: Upper
    • Area: 210 Square Feet
    • Dimensions: 15x14
    Bedroom 2
    • Level: Upper
    • Area: 143 Square Feet
    • Dimensions: 13x11
    Bedroom 3
    • Level: Upper
    • Area: 132 Square Feet
    • Dimensions: 12x11
    Bedroom 4
    • Level: Upper
    • Area: 110 Square Feet
    • Dimensions: 11x10
    Bedroom 5
    • Level: Lower
    • Area: 144 Square Feet
    • Dimensions: 12x12
    Dining room
    • Level: Main
    • Area: 182 Square Feet
    • Dimensions: 14x13
    Family room
    • Level: Lower
    • Area: 592 Square Feet
    • Dimensions: 37x16
    Informal dining room
    • Level: Main
    • Area: 143 Square Feet
    • Dimensions: 13x11
    Kitchen
    • Level: Main
    • Area: 182 Square Feet
    • Dimensions: 14x13
    Living room
    • Level: Main
    • Area: 255 Square Feet
    • Dimensions: 17x15
    Media room
    • Level: Lower
    • Area: 143 Square Feet
    • Dimensions: 13x11
    Office
    • Level: Main
    • Area: 182 Square Feet
    • Dimensions: 14x13
    Heating
    • Forced Air
    Cooling
    • Central Air
    Appliances
    • Included: Air-To-Air Exchanger, Central Vacuum, Dishwasher, Disposal, Dryer, Exhaust Fan, Microwave, Range, Refrigerator, Washer, Water Softener Owned
    • Laundry: Main Level, Sink
    Features
    • Central Vacuum
    • Basement: Block,Daylight,Finished,Full
    • Number of fireplaces: 2
    • Fireplace features: Family Room, Gas, Living Room
    Interior area
    • Total structure area: 4,146
    • Total interior livable area: 4,146 sqft
    • Finished area above ground: 2,946
    • Finished area below ground: 1,200

    Property

    Parking
    • Total spaces: 3
    • Parking features: Attached, Asphalt, Garage Door Opener, Heated Garage
    • Attached garage spaces: 3
    • Has uncovered spaces: Yes
    Accessibility
    • Accessibility features: None
    Features
    • Levels: Two
    • Stories: 2
    • Patio & porch: Patio, Rear Porch, Screened
    Lot
    • Size: 1.08 Acres
    • Dimensions: 132 x 305
    Details
    • Foundation area: 1560
    • Parcel number: 82515420536
    • Zoning description: Residential-Single Family

    Construction

    Type & style
    • Home type: SingleFamily
    • Property subtype: Single Family Residence
    Materials
    • Roof: Age 8 Years or Less,Asphalt
    Condition
    • New construction: No
    • Year built: 1997

    Utilities & green energy

    • Gas: Natural Gas
    • Sewer: City Sewer/Connected
    • Water: City Water/Connected

    Community & HOA

    Community
    • Subdivision: WALDEN WOODS
    HOA
    • Has HOA: Yes
    • Services included: Shared Amenities
    • HOA fee: $850 annually
    • HOA name: Walden Woods HOA
    • HOA phone: 320-267-1062
    Location
    • Region: Saint Cloud

    Financial & listing details

    • Price per square foot: $144/sqft
    • Tax assessed value: $526,500
    • Annual tax amount: $6,972
    • Date on market: 5/30/2025
    • Cumulative days on market: 98 days

    Price history

    DateEventPrice
    10/10/2025Sold$597,500-3%$144/sqft
    Source: NorthstarMLS as distributed by MLS GRID #6729932 Report a problem
    9/5/2025Pending sale$616,000$149/sqft
    Source: NorthstarMLS as distributed by MLS GRID #6729932 Report a problem
    5/30/2025Listed for sale$616,000+36.9%$149/sqft
    Source: NorthstarMLS as distributed by MLS GRID #6729932 Report a problem
    3/24/2021Listing removed--
    Source: Owner Report a problem
    10/7/2015Listing removed$449,900$109/sqft
    Source: Premier Real Estate Services #4626306 Report a problem
    7/3/2015Listed for sale$449,900+10.4%$109/sqft
    Source: Owner Report a problem
    9/12/2011Sold$407,500-3%$98/sqft
    Source: Lake Superior Area Realtors as distributed by MLS GRID #1556191 Report a problem
    5/18/2011Listed for sale$419,900$101/sqft
    Source: Pathways Real Estate #4047069 Report a problem

    Public tax history

    YearProperty taxesTax assessment
    2025$6,964 +1.5%$526,500 +1.6%
    2024$6,860 +2.5%$518,100 +4.2%
    2023$6,694 +7.1%$497,000 +14.1%
    2022$6,250 $435,700
    2021$6,250 +0.8%$435,700 +4.1%
    2020$6,200 $418,500
    2019$6,200 -1.5%$418,500 +2.5%
    2018$6,294 +1.3%$408,400 +9.1%
    2017$6,212 +12.5%$374,500
    2016$5,524 --
    2015$5,524 --
    2014$5,524 +10.3%--
    2013$5,006 -3.4%--
    2012$5,182 +3.6%--
    2011$5,002 -34.8%--
    2010$7,676 +53.5%--
    2009$5,002 +7.4%--
    2008$4,659 +6.4%--
    2007$4,379 +3.9%--
    2006$4,213 +16.2%--
    2005$3,626 +9.4%--
    2003$3,315 +1%--
    2002$3,281 -37%--
    2001$5,209 +4.8%--
    2000$4,971 --
    Find assessor info on the county website

    Neighborhood: 56301

    Nearby schools

    GreatSchools rating
    Get a cash offer in 3 minutes
    Find out how much your home could sell for in as little as 3 minutes with a no-obligation cash offer.
    Estimated market value
    $614,800
    Get a cash offer in 3 minutes
    Find out how much your home could sell for in as little as 3 minutes with a no-obligation cash offer.
    Estimated market value
    $614,800