One or more photo(s) has been virtually staged. Enjoy the active Florida lifestyle in Kings Ridge, one of Clermont’s most sought-after 55+ gated golf communities, nestled among the beautiful rolling hills of Central Florida. This St. Clair model home is ideally situated on the golf course in a quiet cul-de-sac, offering peaceful surroundings, scenic views, and added privacy with no rear neighbors. A welcoming covered and screened-in front porch provides the perfect place to relax and enjoy the tranquil setting. Landscape improvements are currently in progress following the recent frost event, with HOA-coordinated replacement of shrubs, hedges, and mulch already paid for. Inside, the home has been freshly painted in a neutral color palette, creating a bright and inviting atmosphere. The main living areas feature tile flooring for easy maintenance, while all three bedrooms—including the primary suite—have brand-new carpet, adding warmth and comfort. The kitchen offers stainless steel appliances purchased approximately two years ago, providing both style and functionality. Several major system updates provide added peace of mind, including a brand-new hot water heater installed in February 2026, HVAC replaced in April 2022, and a new roof installed in March 2016. The primary bathroom has been extensively remodeled with accessibility in mind. The original tub was removed and replaced with a large, no-lip walk-in shower that is wheelchair accessible, featuring two separate water lines—one for a stationary shower head and one for a handheld shower. The guest bathroom has also been updated with a new vanity, comfort-height toilet, and an additional light fixture above the tub. Additional improvements throughout the home include a whole-house surge protector installed in 2025, a new fan/light and switch on the lanai, and UV-resistant screens on the lanai. The home has also been recently rescreened, with most of the windows on the east side and the majority on the west side updated, enhancing comfort and durability. The extended garage is two feet deeper than the standard model, allowing room for larger vehicles such as trucks. The garage also features a convenient overhead pull-down screen, allowing airflow while helping keep insects out. Living in Kings Ridge means enjoying an active and vibrant community lifestyle. Residents have access to multi-million-dollar clubhouses, three heated pools and spas, two golf courses, tennis courts, pickleball courts, shuffleboard, bocce ball, and a fully equipped fitness center with an aerobics studio. The community also offers a grand ballroom, crafts room, billiards area, shows, bingo, card groups, and numerous social clubs and activities designed for an engaging and active lifestyle. The monthly maintenance fee includes lawn maintenance with shrub trimming, irrigation system care and irrigation water, internet, TV and home phone service through FiberNow/Opticaltel, road maintenance, and exterior house painting every seven years—making for convenient and low-maintenance living. Residents can take their golf cart to nearby Kings Ridge Plaza for shopping, dining, banking, and everyday needs. Ideally located about 30 minutes from Disney, Universal, and downtown Orlando—and 40 minutes to Orlando International Airport—this home offers the perfect blend of golf course living, upgrades, resort-style amenities, and convenient Central Florida access.
Sold for $349,900
Zestimate®
$349,900
2225 Elverson Ave, Clermont, FL 34711
3beds
1,892sqft
Single Family Residence
Built in 2002
8,839 Square Feet Lot
$349,900 Zestimate®
$185/sqft
$2,334 Estimated rent
Home value
$349,900
$332,000 - $367,000
$2,334/mo
Zestimate® history
Owner options
List your home for rent
$2,334/mo
Rent Zestimate®
Find your next renter with Zillow Rental Manager. Plus, with online applications, you can quickly screen prospective tenants – for free.
$2,334/mo
Rent Zestimate®
Refinance and save
$2,887/mo
Est. payment
Refinancing to a lower rate could help reduce your monthly payments and save thousands over the life of the loan.
$2,887/mo
Est. payment
Explore your selling options
Work with a Zillow partner agent
Leverage their expertise and Zillow's premium Showcase listings to get your home seen by more buyers.
Get startedList with your own agent
Get your home in front of millions of buyers by listing it on Zillow.
Learn how to do itSell it yourself
Take full control of how buyers see your home on Zillow by listing For Sale by Owner (FSBO).
List your homeWhat's special
Scenic viewsBright and inviting atmospherePeaceful surroundings
Zillow last checked:
Listing updated:
Listed by:
Erica Diaz 407-897-5400,
HOMEVEST REALTY 407-897-5400,
Tambria Naginey 407-794-7966,
HOMEVEST REALTY
Bought with:
Non-Member Agent
STELLAR NON-MEMBER OFFICE
Source: Stellar MLS,MLS#: O6391194 Originating MLS: Orlando Regional
Originating MLS: Orlando Regional
Facts & features
Interior
Bedrooms & bathrooms
- Bedrooms: 3
- Bathrooms: 2
- Full bathrooms: 2
Rooms
- Room types: Attic, Dining Room, Living Room, Utility Room
Primary bedroom
- Features: Ceiling Fan(s), Built-in Closet
- Level: First
- Area: 208 Square Feet
- Dimensions: 13x16
Bedroom 2
- Features: Ceiling Fan(s), Built-in Closet
- Level: First
- Area: 168 Square Feet
- Dimensions: 12x14
Bedroom 3
- Features: Ceiling Fan(s), Walk-In Closet(s)
- Level: First
- Area: 165 Square Feet
- Dimensions: 15x11
Primary bathroom
- Features: Built-In Shower Bench, Dual Sinks, En Suite Bathroom, Exhaust Fan, Handicapped Accessible, Multiple Shower Heads, Shower No Tub, Stone Counters, Water Closet/Priv Toilet, Walk-In Closet(s)
- Level: First
- Dimensions: 15x11
Balcony porch lanai
- Features: Ceiling Fan(s)
- Level: First
- Area: 232 Square Feet
- Dimensions: 29x8
Dining room
- Level: First
- Area: 130 Square Feet
- Dimensions: 10x13
Family room
- Features: Ceiling Fan(s)
- Level: First
- Area: 240 Square Feet
- Dimensions: 16x15
Kitchen
- Features: Breakfast Bar, Pantry
- Level: First
- Area: 168 Square Feet
- Dimensions: 14x12
Living room
- Features: Ceiling Fan(s)
- Level: First
- Area: 156 Square Feet
- Dimensions: 12x13
Heating
- Electric
Cooling
- Central Air
Appliances
- Included: Dishwasher, Disposal, Dryer, Electric Water Heater, Exhaust Fan, Microwave, Range, Range Hood, Washer
- Laundry: Electric Dryer Hookup, Inside, Laundry Room, Washer Hookup
Features
- Ceiling Fan(s), Eating Space In Kitchen, High Ceilings, Kitchen/Family Room Combo, Open Floorplan, Primary Bedroom Main Floor, Split Bedroom, Thermostat, Walk-In Closet(s)
- Flooring: Carpet, Ceramic Tile
- Doors: Sliding Doors
- Has fireplace: No
- Furnished: Yes
Interior area
- Total structure area: 2,794
- Total interior livable area: 1,892 sqft
Property
Parking
- Total spaces: 2
- Parking features: Driveway, Garage Door Opener, Oversized
- Attached garage spaces: 2
- Has uncovered spaces: Yes
- Details: Garage Dimensions: 18X22
Accessibility
- Accessibility features: Accessible Full Bath
Features
- Levels: One
- Stories: 1
- Patio & porch: Covered, Front Porch, Rear Porch, Screened
- Exterior features: Irrigation System, Private Mailbox
- Has view: Yes
- View description: Golf Course
Lot
- Size: 8,839 Square Feet
- Features: Cul-De-Sac, Flag Lot, City Lot, Landscaped, Near Golf Course, On Golf Course, Oversized Lot, Above Flood Plain
Details
- Parcel number: 042326075000009800
- Zoning: PUD
- Special conditions: None
Construction
Type & style
- Home type: SingleFamily
- Architectural style: Florida
- Property subtype: Single Family Residence
Materials
- Block, Stucco
- Foundation: Slab
- Roof: Shingle
Condition
- New construction: No
- Year built: 2002
Details
- Builder model: ST CLAIR W/FRONT PORCH
- Builder name: LENNAR
Utilities & green energy
- Sewer: Public Sewer
- Water: Public
- Utilities for property: BB/HS Internet Available, Cable Connected, Electricity Connected
Green energy
- Water conservation: Irrigation-Reclaimed Water
Community & HOA
Community
- Features: Association Recreation - Owned, Buyer Approval Required, Clubhouse, Deed Restrictions, Fitness Center, Golf Carts OK, Golf, Irrigation-Reclaimed Water, Pool, Special Community Restrictions, Tennis Court(s)
- Pet fee: $0 monthly
- Senior community: Yes
- Subdivision: KINGS RIDGE
HOA
- Has HOA: Yes
- Amenities included: Cable TV, Clubhouse, Fitness Center, Gated, Golf Course, Handicap Modified, Pickleball Court(s), Pool, Recreation Facilities, Sauna, Shuffleboard Court, Spa/Hot Tub, Tennis Court(s), Wheelchair Access
- Services included: 24-Hour Guard, Cable TV, Common Area Taxes, Community Pool, Reserve Fund, Internet, Maintenance Structure, Maintenance Grounds, Manager, Private Road, Recreational Facilities
- HOA fee: $501 monthly
- HOA name: Marta Arango
- HOA phone: 407-781-1188
- Second HOA name: Kings Ridge Community Association
Location
- Region: Clermont
Financial & listing details
- Price per square foot: $185/sqft
- Tax assessed value: $346,048
- Annual tax amount: $3,575
- Date on market: 3/26/2026
- Cumulative days on market: 200 days
- Listing terms: Cash,Conventional,FHA,VA Loan
- Ownership: Fee Simple
- Total actual rent: 0
- Electric utility on property: Yes
- Road surface type: Paved
Price history
| Date | Event | Price |
|---|---|---|
| 5/22/2026 | Sold | $349,900$185/sqft |
Source:  Stellar MLS #O6391194 Report a problem Stellar MLS #O6391194 Report a problem | ||
| 4/17/2026 | Pending sale | $349,900$185/sqft |
Source: Stellar MLS #O6391194 Report a problem | ||
| 3/26/2026 | Listed for sale | $349,900-7.7%$185/sqft |
Source: Stellar MLS #O6391194 Report a problem | ||
| 2/24/2026 | Listing removed | $379,000$200/sqft |
Source: Stellar MLS #G5100270 Report a problem | ||
| 2/2/2026 | Listed for sale | $379,000$200/sqft |
Source: Stellar MLS #G5100270 Report a problem | ||
| 1/28/2026 | Pending sale | $379,000$200/sqft |
Source: Stellar MLS #G5100270 Report a problem | ||
| 1/6/2026 | Price change | $379,000-2.6%$200/sqft |
Source: Stellar MLS #G5100270 Report a problem | ||
| 10/31/2025 | Price change | $389,000-4.9%$206/sqft |
Source: Stellar MLS #G5100270 Report a problem | ||
| 8/26/2025 | Listed for sale | $409,000+142%$216/sqft |
Source: Stellar MLS #G5100270 Report a problem | ||
| 4/4/2014 | Sold | $169,000+6%$89/sqft |
Source: Stellar MLS #O5208209 Report a problem | ||
| 2/19/2002 | Sold | $159,500$84/sqft |
Source: Public Record Report a problem | ||
Public tax history
| Year | Property taxes | Tax assessment |
|---|---|---|
| 2025 | $3,575 +1% | $255,720 +2.9% |
| 2024 | $3,541 +2% | $248,520 +3% |
| 2023 | $3,470 +3.2% | $241,290 +3% |
| 2022 | $3,363 +6% | $234,270 +3% |
| 2021 | $3,172 +0.9% | $227,450 +1.4% |
| 2020 | $3,144 -3.7% | $224,310 +0.8% |
| 2019 | $3,264 -13.9% | $222,519 +3.7% |
| 2018 | $3,792 | $214,648 +8.3% |
| 2017 | $3,792 +7.9% | $198,134 |
| 2016 | $3,515 +4% | $198,134 +21.2% |
| 2015 | $3,379 +61.8% | $163,476 +6.1% |
| 2014 | $2,088 +4.1% | $154,102 +0.1% |
| 2013 | $2,006 +2.4% | $153,891 +0.3% |
| 2012 | $1,958 +4.1% | $153,477 +3% |
| 2011 | $1,881 -15% | $149,007 -10.4% |
| 2010 | $2,212 +3.5% | $166,226 +2.6% |
| 2009 | $2,137 +0.2% | $162,003 +0.1% |
| 2008 | $2,132 -9.1% | $161,842 +3% |
| 2007 | $2,344 -6.6% | $157,129 +2.5% |
| 2006 | $2,511 +2.2% | $153,297 +3% |
| 2005 | $2,456 +3.2% | $148,833 |
| 2004 | $2,379 -1.9% | -- |
| 2003 | $2,426 | $143,435 |
Find assessor info on the county website
Neighborhood: 34711
Nearby homes
- $404,4002 bd2 ba1.9k sqft2215 Elverson Ave, Clermont, FL 34711Off Market

- $395,2002 bd2 ba2k sqft2235 Elverson Ave, Clermont, FL 34711Off Market
- $388,0003 bd2 ba1.7k sqft2205 Elverson Ave, Clermont, FL 34711Sold
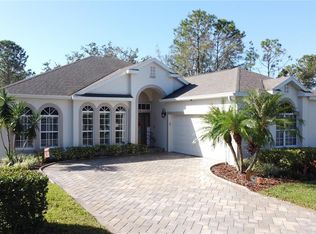
- $350,0002 bd2 ba1.8k sqft2245 Elverson Ave, Clermont, FL 34711Sold
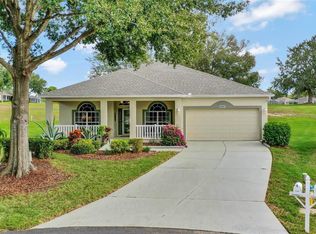
- $375,9002 bd2 ba1.8k sqft2250 Elverson Ave, Clermont, FL 34711Off Market
- $389,1003 bd2 ba1.8k sqft2280 Elverson Ave, Clermont, FL 34711Off Market
- $346,6002 bd3 ba1.7k sqft2195 Elverson Ave, Clermont, FL 34711Off Market
- $373,1003 bd2 ba1.8k sqft3547 Chapel Hill Blvd, Clermont, FL 34711Off Market
Nearby schools
GreatSchools rating
- 7/10Lost Lake Elementary SchoolGrades: PK-5Distance: 0.7 mi
- 6/10Windy Hill Middle SchoolGrades: 6-8Distance: 0.6 mi
- 5/10East Ridge High SchoolGrades: 9-12Distance: 1.6 mi
Get a cash offer in 3 minutes
Find out how much your home could sell for in as little as 3 minutes with a no-obligation cash offer.
Estimated market value
$349,900
Get a cash offer in 3 minutes
Find out how much your home could sell for in as little as 3 minutes with a no-obligation cash offer.
Estimated market value
$349,900
- Florida
- Lake County
- Clermont
- 34711
- 2225 Elverson Ave
Nearby cities
Nearby zip codes
Other Clermont Topics
