Presenting 2245 Elverson Avenue, a stunning single-family home located in the heart of the serene 55+ gated golf community in Clermont, FL. This meticulously maintained 2-bedroom, 2-bath residence spans 1,892 square feet, offering a blend of modern comfort and timeless charm. With a spacious two-car garage, a screened-in porch, and a private backyard oasis overlooking the golf course, this home is the epitome of tranquility and convenience. Step inside to discover an open floor plan featuring a seamless mix of tile and vinyl flooring. The home boasts solid countertops and warm oak wood cabinets, adding a touch of sophistication to the kitchen, which serves as the heart of the home. Whether you're preparing a gourmet meal or enjoying a casual breakfast, this space offers functionality and style. The inviting layout extends to a versatile office room, perfect for remote work or an additional guest space. The master suite provides a peaceful retreat with its thoughtfully designed layout, while the additional bedroom and bath are equally spacious and welcoming. A recently serviced AC system ensures year-round comfort, and the brand-new roof, installed in 2023, adds peace of mind. Every detail of this home is designed for easy living, from the front door patio to the expansive screened in back patio where you can relax and soak in the serene golf course views. The property’s location within this distinguished 55+ community offers an unparalleled lifestyle. Residents enjoy access to a wealth of amenities, including a clubhouse, a refreshing outdoor pool, a hot tub, shuffleboard, bocce ball, tennis, pickle ball courts, and a fully equipped gym. The grand ballroom, aerobics studio, crafts room, and billiards area provide endless opportunities for recreation and socializing. Nestled in a peaceful and private setting with no rear neighbors, the home is also just minutes from major attractions. A 43-minute drive takes you to the Orlando International Airport, while Disney and downtown Orlando are only 30 minutes away, making it ideal for those seeking a balance of serenity and accessibility. A quick drive to shopping, dining and more! Don’t miss this rare opportunity to own a move-in-ready home in one of Clermont’s most sought-after communities. Schedule your showing today before it’s too late!
Sold for $350,000
$350,000
2245 Elverson Ave, Clermont, FL 34711
2beds
1,892sqft
Single Family Residence
Built in 2002
8,595 Square Feet Lot
$346,400 Zestimate®
$185/sqft
$2,603 Estimated rent
Home value
$346,400
$319,000 - $374,000
$2,603/mo
Zestimate® history
Owner options
List your home for rent
$2,603/mo
Rent Zestimate®
Find your next renter with Zillow Rental Manager. Plus, with online applications, you can quickly screen prospective tenants – for free.
$2,603/mo
Rent Zestimate®
Refinance and save
$2,771/mo
Est. payment
Refinancing to a lower rate could help reduce your monthly payments and save thousands over the life of the loan.
$2,771/mo
Est. payment
Explore your selling options
Work with a Zillow partner agent
Leverage their expertise and Zillow's premium Showcase listings to get your home seen by more buyers.
Get startedList with your own agent
Get your home in front of millions of buyers by listing it on Zillow.
Learn how to do itSell it yourself
Take full control of how buyers see your home on Zillow by listing For Sale by Owner (FSBO).
List your homeWhat's special
Overlooking the golf courseVersatile office roomSpacious two-car garageSerene golf course viewsPrivate backyard oasisMaster suiteOpen floor plan
Zillow last checked:
Listing updated:
Listed by:
Sean Hooke 603-481-3377,
LAKESIDE REALTY WINDERMERE INC 407-876-5575,
Amanda Petruzzello 321-604-8498,
LAKESIDE REALTY WINDERMERE INC
Bought with:
Michael Stich, 3247396
WATSON REALTY CORP., REALTORS
Source: Stellar MLS,MLS#: O6259218 Originating MLS: Orlando Regional
Originating MLS: Orlando Regional
Facts & features
Interior
Bedrooms & bathrooms
- Bedrooms: 2
- Bathrooms: 2
- Full bathrooms: 2
Rooms
- Room types: Den/Library/Office, Dining Room, Living Room
Primary bedroom
- Features: Walk-In Closet(s)
- Level: First
- Area: 208 Square Feet
- Dimensions: 13x16
Bedroom 2
- Features: Walk-In Closet(s)
- Level: First
- Area: 168 Square Feet
- Dimensions: 12x14
Dining room
- Features: No Closet
- Level: First
- Area: 130 Square Feet
- Dimensions: 10x13
Family room
- Features: Built-in Closet
- Level: First
- Area: 256 Square Feet
- Dimensions: 16x16
Kitchen
- Features: Storage Closet
- Level: First
- Area: 168 Square Feet
- Dimensions: 14x12
Living room
- Features: No Closet
- Level: First
- Area: 156 Square Feet
- Dimensions: 12x13
Office
- Features: Built-in Closet
- Level: First
- Area: 165 Square Feet
- Dimensions: 15x11
Heating
- Electric
Cooling
- Central Air
Appliances
- Included: Convection Oven, Dishwasher, Disposal, Dryer, Ice Maker, Microwave, Range Hood, Refrigerator, Washer
- Laundry: Laundry Room
Features
- Ceiling Fan(s), Solid Wood Cabinets, Split Bedroom, Thermostat, Walk-In Closet(s)
- Flooring: Carpet, Ceramic Tile, Engineered Hardwood
- Doors: Sliding Doors
- Has fireplace: No
Interior area
- Total structure area: 2,794
- Total interior livable area: 1,892 sqft
Property
Parking
- Total spaces: 2
- Parking features: Garage - Attached
- Attached garage spaces: 2
Features
- Levels: One
- Stories: 1
- Patio & porch: Front Porch, Rear Porch, Screened
- Exterior features: Irrigation System, Lighting, Private Mailbox, Sidewalk
- Has view: Yes
- View description: Golf Course
Lot
- Size: 8,595 Square Feet
- Features: Gentle Sloping, On Golf Course, Sidewalk
- Residential vegetation: Mature Landscaping
Details
- Parcel number: 042326075000010000
- Zoning: PUD
- Special conditions: None
Construction
Type & style
- Home type: SingleFamily
- Architectural style: Florida
- Property subtype: Single Family Residence
Materials
- Block, Stucco, Wood Frame
- Foundation: Slab
- Roof: Shingle
Condition
- New construction: No
- Year built: 2002
Utilities & green energy
- Sewer: Public Sewer
- Water: Public
- Utilities for property: BB/HS Internet Available, Cable Connected, Street Lights
Community & HOA
Community
- Features: Clubhouse, Fitness Center, Golf Carts OK, Golf, Pool, Sidewalks, Special Community Restrictions, Tennis Court(s), Wheelchair Access
- Security: Security System
- Pet fee: $0 monthly
- Senior community: Yes
- Subdivision: KINGS RIDGE
HOA
- Has HOA: Yes
- Amenities included: Basketball Court, Cable TV, Fitness Center, Golf Course, Maintenance, Recreation Facilities, Shuffleboard Court, Spa/Hot Tub
- Services included: 24-Hour Guard, Cable TV, Community Pool, Internet, Maintenance Structure
- HOA fee: $422 monthly
- HOA name: Sentry Management (Wanda Texas)
Location
- Region: Clermont
Financial & listing details
- Price per square foot: $185/sqft
- Tax assessed value: $343,635
- Annual tax amount: $2,071
- Date on market: 11/21/2024
- Cumulative days on market: 132 days
- Listing terms: Cash,Conventional,FHA,VA Loan
- Ownership: Fee Simple
- Total actual rent: 0
- Road surface type: Paved, Asphalt
Price history
| Date | Event | Price |
|---|---|---|
| 5/15/2025 | Sold | $350,000-2.8%$185/sqft |
Source:  Stellar MLS #O6259218 Report a problem Stellar MLS #O6259218 Report a problem | ||
| 4/23/2025 | Pending sale | $360,000$190/sqft |
Source: Stellar MLS #O6259218 Report a problem | ||
| 4/14/2025 | Listed for sale | $360,000$190/sqft |
Source: Stellar MLS #O6259218 Report a problem | ||
| 4/7/2025 | Pending sale | $360,000$190/sqft |
Source: Stellar MLS #O6259218 Report a problem | ||
| 3/20/2025 | Price change | $360,000-2.7%$190/sqft |
Source: Stellar MLS #O6259218 Report a problem | ||
| 2/15/2025 | Price change | $369,990-1.3%$196/sqft |
Source: Stellar MLS #O6259218 Report a problem | ||
| 12/13/2024 | Listed for sale | $374,900$198/sqft |
Source: Stellar MLS #O6259218 Report a problem | ||
| 12/2/2024 | Pending sale | $374,900$198/sqft |
Source: Stellar MLS #O6259218 Report a problem | ||
| 11/22/2024 | Listed for sale | $374,900+118.9%$198/sqft |
Source: Stellar MLS #O6259218 Report a problem | ||
| 2/25/2002 | Sold | $171,300$91/sqft |
Source: Public Record Report a problem | ||
Public tax history
| Year | Property taxes | Tax assessment |
|---|---|---|
| 2025 | $2,156 +1.1% | $194,950 +2.9% |
| 2024 | $2,132 +2.9% | $189,460 +3% |
| 2023 | $2,071 +4.1% | $183,950 +3% |
| 2022 | $1,988 +6.3% | $178,600 +3% |
| 2021 | $1,871 +1.2% | $173,403 +1.4% |
| 2020 | $1,848 -18.6% | $171,009 +2.3% |
| 2019 | $2,272 +4.5% | $167,165 +1.9% |
| 2018 | $2,173 +2% | $164,049 +2.1% |
| 2017 | $2,131 +0.8% | $160,675 +2.1% |
| 2016 | $2,114 -2.2% | $157,371 +0.7% |
| 2015 | $2,162 +2.7% | $156,278 +0.8% |
| 2014 | $2,105 +4.1% | $155,038 +0.1% |
| 2013 | $2,022 +2.1% | $154,816 +0.1% |
| 2012 | $1,979 +4.1% | $154,720 +3% |
| 2011 | $1,902 -14.8% | $150,214 -10.3% |
| 2010 | $2,233 -8% | $167,412 -6.3% |
| 2009 | $2,427 +0.2% | $178,692 +0.1% |
| 2008 | $2,422 -8% | $178,514 +3% |
| 2007 | $2,631 -6.7% | $173,315 +2.5% |
| 2006 | $2,820 +2.1% | $169,088 +3% |
| 2005 | $2,760 +3.2% | $164,164 |
| 2004 | $2,676 -2.9% | -- |
| 2003 | $2,754 | $159,383 |
Find assessor info on the county website
Neighborhood: 34711
Nearby homes
- $378,4002 bd2 ba1.8k sqft2250 Elverson Ave, Clermont, FL 34711Off Market
- $398,5002 bd2 ba2k sqft2235 Elverson Ave, Clermont, FL 34711Off Market
- $363,3003 bd2 ba1.8k sqft2260 Elverson Ave, Clermont, FL 34711Off Market
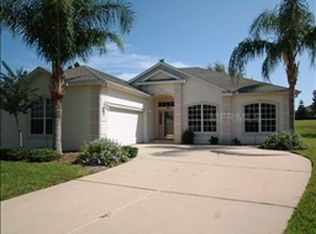
- $349,9003 bd2 ba1.8k sqft2225 Elverson Ave, Clermont, FL 34711Sold
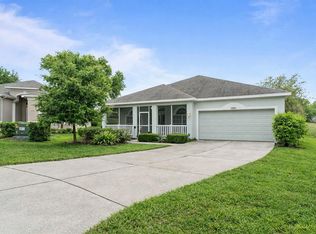
- $361,7002 bd1 ba1.7k sqft2270 Elverson Ave, Clermont, FL 34711Off Market
- $404,4002 bd2 ba1.9k sqft2215 Elverson Ave, Clermont, FL 34711Off Market
- $389,1003 bd2 ba1.8k sqft2280 Elverson Ave, Clermont, FL 34711Off Market
- $388,0003 bd2 ba1.7k sqft2205 Elverson Ave, Clermont, FL 34711Sold
Nearby schools
GreatSchools rating
- 7/10Lost Lake Elementary SchoolGrades: PK-5Distance: 0.7 mi
- 6/10Windy Hill Middle SchoolGrades: 6-8Distance: 0.6 mi
- 5/10East Ridge High SchoolGrades: 9-12Distance: 1.6 mi
Get a cash offer in 3 minutes
Find out how much your home could sell for in as little as 3 minutes with a no-obligation cash offer.
Estimated market value
$346,400
Get a cash offer in 3 minutes
Find out how much your home could sell for in as little as 3 minutes with a no-obligation cash offer.
Estimated market value
$346,400
- Florida
- Lake County
- Clermont
- 34711
- 2245 Elverson Ave
Nearby cities
Nearby zip codes
Other Clermont Topics
