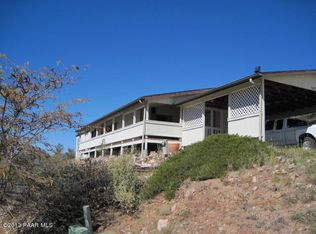
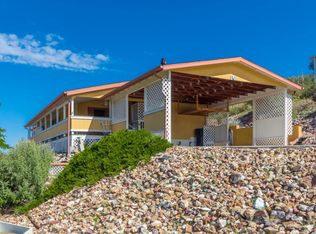
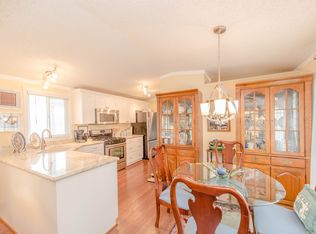
This Prescott Canyon Estates property is a standout listing thanks to its premium location and meticulously maintained exterior/interior finishes. The open floor plan and scenic deck views make it a rare find, though there are a few specific market factors that influence its valuation offering breathtaking views of the community from all new windows & full length, covered trex deck!! Located in one of Prescott's finest 55+ adult community's.This fully furnished 1,676 sf 3bd/2ba home, built in 1989 is immaculate & has been well cared for, inside and out! Nice open, airy kitchen features medium colored cabinets and neutral colors, bay window over triple sink and solid surface counters with an open floorplan features a spacious living room, dining and family room, wet bar, and laundry room and wood style laminate flooring throughout! Big master bath with dual sinks and walk in shower, lots of storage space! Enjoy the amazing clubhouse + ammenities, spectacular views, and the convenience of being close to downtown, hiking/biking trails, lakes, Trader Joes, Costco & all major shopping. Incredible homes like this don't come on the market often-come take a look!
For sale
Price cut: $4.5K (8/25)
$375,500
2225 Hillside Loop Rd, Prescott, AZ 86301
3beds
1,676sqft
Manufactured Home
Built in 1989
4,356 Square Feet Lot
$369,700 Zestimate®
$224/sqft
$152/mo HOA
What's special
Fully furnishedOpen floor planSpectacular viewsNice open airy kitchenWalk in showerAll new windowsDining and family room
- 80 days
- 496
- 33
Zillow last checked:
Listing updated:
Listed by:
Randy Nelson 928-308-2248,
Realty ONE Group Mountain Desert
Source: PAAR as distributed by MLS GRID,MLS#: 1083451
Facts & features
Interior
Bedrooms & bathrooms
- Bedrooms: 3
- Bathrooms: 2
- Full bathrooms: 2
Heating
- Forced - Gas, See Remarks, Natural Gas
Cooling
- Ceiling Fan(s), Other, Room Refrigeration, Evaporative Cooling
Appliances
- Included: Dishwasher, Washer, Microwave, Refrigerator, Electric Range, Dryer, Disposal
- Laundry: Wash/Dry Connection
Features
- Ceiling Fan(s), High Ceilings, Wet Bar, Walk-In Closet(s), Master Downstairs, Live on One Level, Liv/Din Combo, Laminate Counters, Kitchen Island, Kit/Din Combo, Eat-in Kitchen
- Flooring: Laminate
- Windows: Solar Screens, Aluminum Frames, Screens, Double Pane Windows, Drapes
- Basement: Piers
- Has fireplace: Yes
- Fireplace features: Gas
Interior area
- Total structure area: 1,676
- Total interior livable area: 1,676 sqft
Property
Parking
- Total spaces: 1
- Parking features: Driveway Concrete
- Carport spaces: 1
- Has uncovered spaces: Yes
Features
- Patio & porch: Covered, Patio
- Exterior features: Storm Gutters, Native Species, Landscaping-Rear, Landscaping-Front
- Fencing: Back Yard
- Has view: Yes
- View description: Creek/Stream, Trees/Woods, Valley, Juniper/Pinon, Mountain(s), Granite Mountain
- Has water view: Yes
- Water view: Creek/Stream
Lot
- Size: 4,356 Square Feet
- Topography: Hillside,Views,Sloped - Steep,Juniper/Pinon
Details
- Additional structures: Shed(s), Workshop
- Parcel number: 43
- Zoning: PAD
Construction
Type & style
- Home type: MobileManufactured
- Property subtype: Manufactured Home
Materials
- Frame
- Roof: Composition
Condition
- Year built: 1989
Details
- Builder name: Palm Harbor
Utilities & green energy
- Electric: 220 Volts
- Sewer: City Sewer
- Water: Public
- Utilities for property: Electricity Available, Phone Available, Natural Gas Available, Cable Available
Community & HOA
Community
- Security: Smoke Detector(s)
- Subdivision: Prescott Canyon Estates
HOA
- Has HOA: Yes
- HOA fee: $455 quarterly
- HOA phone: 970-443-9903
Location
- Region: Prescott
Financial & listing details
- Price per square foot: $224/sqft
- Tax assessed value: $132,912
- Annual tax amount: $787
- Date on market: 7/6/2026
- Cumulative days on market: 79 days
- Electric utility on property: Yes
- Road surface type: Asphalt, Paved, Chip And Seal
- Body type: Double Wide
Estimated market value
$369,700
$351,000 - $388,000
Not available
Price history
| Date | Event | Price |
|---|---|---|
| 8/25/2026 | Price change | $375,500-1.2%$224/sqft |
Source:  PAAR as distributed by MLS GRID #1083451 Report a problem PAAR as distributed by MLS GRID #1083451 Report a problem | ||
| 7/6/2026 | Listed for sale | $380,000+97.9%$227/sqft |
Source: PAAR as distributed by MLS GRID #1083451 Report a problem | ||
| 2/21/2017 | Sold | $192,000-8.5%$115/sqft |
Source: ARMLS #5482291 Report a problem | ||
| 12/7/2016 | Pending sale | $209,900$125/sqft |
Source: REALTY EXECUTIVES NORTHERN ARIZONA #997303 Report a problem | ||
| 8/2/2016 | Listed for sale | $209,900+23.5%$125/sqft |
Source: REALTY EXECUTIVES NORTHERN ARIZONA #997303 Report a problem | ||
| 6/11/2007 | Sold | $169,900+70.8%$101/sqft |
Source: PAAR as distributed by MLS GRID #910545 Report a problem | ||
| 2/1/1996 | Sold | $99,500$59/sqft |
Source: PAAR as distributed by MLS GRID #311305 Report a problem | ||
Public tax history
| Year | Property taxes | Tax assessment |
|---|---|---|
| 2026 | $787 +5% | $9,321 +5% |
| 2025 | $749 +3.4% | $8,877 +5% |
| 2024 | $725 +3.6% | $8,454 -46.9% |
| 2023 | $700 -1.2% | $15,923 +12.7% |
| 2022 | $708 +1.2% | $14,124 +11.6% |
| 2021 | $700 +2.3% | $12,661 +1.5% |
| 2020 | $684 +4.1% | $12,477 |
| 2019 | $657 | -- |
| 2018 | -- | -- |
| 2017 | -- | -- |
| 2016 | -- | -- |
| 2015 | -- | -- |
| 2014 | -- | -- |
| 2013 | -- | -- |
| 2012 | -- | -- |
| 2011 | $577 | $6,672 |
| 2010 | -- | -- |
| 2009 | $452 -12.8% | -- |
| 2008 | $518 | -- |
| 2007 | -- | -- |
| 2006 | -- | -- |
| 2005 | -- | -- |
| 2004 | -- | -- |
| 2003 | -- | -- |
| 2002 | -- | -- |
| 2001 | -- | -- |
Find assessor info on the county website
Monthly payment
Climate risks
Neighborhood: 86301
- $333,4003 bd2 ba1.6k sqft2211 E Hillside Loop Rd, Prescott, AZ 86301Off Market
- $348,2003 bd2 ba1.6k sqft2211 Hillside Loop Rd, Prescott, AZ 86301Off Market
- $249,500-- bd-- ba1.1k sqft2243 Hillside Loop Rd, Prescott, AZ 86301Off Market
- $253,8002 bd2 ba1k sqft2206 Hillside Loop Rd, Prescott, AZ 86301Off Market
Similar homes
- $439,9003 bd2 ba1.6k sqft1508 E Wells Fargo Rd, Prescott, AZ 86303For Sale

 MLS ID #1083309, Benjamin Zallaha, Realty One Group Mountain Desert. PAAR as distributed by MLS GRID
 - $399,9003 bd2 ba1.2k sqft1720 N Topaz Rd, Prescott, AZ 86301For Sale
 MLS ID #1083686, Nicole M Strong, Real Broker. PAAR as distributed by MLS GRID
 - $410,0002 bd2 ba1k sqft4740 E Joan Dr, Prescott, AZ 86301For Sale
 MLS ID #1084811, Kylie Elliott, Realty ONE Group Mountain Desert. PAAR as distributed by MLS GRID
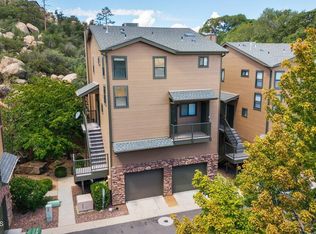
 - $395,0003 bd4 ba1.3k sqft1140 Mary Dr, Prescott, AZ 86305For Sale
 MLS ID #1085003, Lynn Ann Kent, Panoramic Realty. PAAR as distributed by MLS GRID
 - $487,0003 bd2 ba1.7k sqft3125 Montana Dr, Prescott, AZ 86301For SaleMLS ID #1084208, Jack Norman Ray, Realty Executives Arizona Territory. PAAR as distributed by MLS GRID
- $330,0002 bd2 ba1.1k sqft2161 Mission Way APT D, Prescott, AZ 86301For SaleMLS ID #1084598, Susan Keller, Realty Executives Arizona Territory. PAAR as distributed by MLS GRID
- $545,0003 bd2 ba1.7k sqft1240 Crown Ridge Dr, Prescott, AZ 86301For SaleMLS ID #1085043, Michael Parker Hill, CLA REALTY, LLC. PAAR as distributed by MLS GRID
- $340,0002 bd2 ba1.1k sqft6150 Crista Lynn Pl #16, Prescott, AZ 86301For SaleMLS ID #1083367, Debora L Opitz, Sands Realty. PAAR as distributed by MLS GRID
- $450,0005 bd2 ba1.7k sqft725 Mingus Ave, Prescott, AZ 86301For SaleMLS ID #1083235, Leslie Jacobs, Iannelli and Associates Real Estate. PAAR as distributed by MLS GRID
- $479,9003 bd2 ba1.7k sqft1420 Kwana Ct, Prescott, AZ 86301For SaleMLS ID #1082572, Chris Marciano, Keller Williams Arizona Realty. PAAR as distributed by MLS GRID
- $379,9503 bd3 ba1.1k sqft855 Cottonwood Ln, Chino Valley, AZ 86323For SaleMLS ID #1084040, Marjorie Melchiors, Russ Lyon Sotheby's International Realty. PAAR as distributed by MLS GRID
- $424,9003 bd4 ba1.6k sqft1144 Mary Dr, Prescott, AZ 86305For SaleMLS ID #1082003, Geoffrey Hyland, eXp Realty. PAAR as distributed by MLS GRID
- $362,0002 bd2 ba1.4k sqft768 N Mesquite Tree Dr #202, Dewey, AZ 86327For SaleMLS ID #1084170, Michael A Kaine, Berkshire Hathaway HomeService AZ Properties. PAAR as distributed by MLS GRID
- $490,0004 bd3 ba2.4k sqft1965 N Quartz Dr, Prescott, AZ 86301For SaleMLS ID #1083035, Audra Farnsworth, National Realty of Arizona. PAAR as distributed by MLS GRID
