Welcome to 2140 Mission Way B1, a comfortable single-level home with inviting indoor spaces and two private patios framed by mature greenery. The living room features a gas fireplace and flows into the dining area and spacious kitchen, where generous cabinetry and a breakfast bar make everyday living easy. Both bedrooms have their own full bathroom, offering flexibility for guests, roommates, or a home office.The home has received approximately $48,000 in hard improvements since 2023. Updates include a new HVAC system with an add-on humidifier in June 2026, new dishwasher in 2025, new laundry appliances in 2024, and new windows, flooring, interior paint, and lighting in 2023. A single-car attached garage, Simply Safe alarm system, and high-speed Sparklight internet add everyday convenience.Set in a quiet area with a welcoming neighborhood feel, the home is close to daily essentials: urgent care is just a block away, the hospital is about a mile away, and Fry's, Safeway, and Walmart are nearby. Rentals are permitted with a 30-day minimum, and property management and maintenance referrals are available.
For sale
$355,000
2140 Mission Way #1B, Prescott, AZ 86301
2beds
1,180sqft
Condominium
Built in 1988
-- sqft lot
$-- Zestimate®
$301/sqft
$278/mo HOA
What's special
Comfortable single-level homeSingle-car attached garageInterior paintNew windowsBreakfast barGenerous cabinetryInviting indoor spaces
- 2 days
- 109
- 9
Zillow last checked:
Listing updated:
Listed by:
Amy L Abrams PLLC 360-918-2520,
Russ Lyon Sotheby's International Realty
Source: PAAR as distributed by MLS GRID,MLS#: 1085781
Facts & features
Interior
Bedrooms & bathrooms
- Bedrooms: 2
- Bathrooms: 2
- 3/4 bathrooms: 2
Heating
- Forced - Gas, Natural Gas
Cooling
- Ceiling Fan(s), Central Air
Appliances
- Included: Dishwasher, Washer, Refrigerator, Electric Range, Dryer, Disposal
Features
- Ceiling Fan(s), Solid Surface Counters, Master Downstairs, Live on One Level, Laminate Counters, Kit/Din Combo, Eat-in Kitchen, Wired for Data
- Flooring: Carpet, Laminate
- Windows: Solar Screens, Double Pane Windows, Blinds, Drapes
- Basement: Slab
- Has fireplace: Yes
- Fireplace features: Gas
Interior area
- Total structure area: 1,180
- Total interior livable area: 1,180 sqft
Video & virtual tour
Property
Parking
- Total spaces: 1
- Parking features: Garage Door Opener, Driveway Concrete
- Attached garage spaces: 1
- Has uncovered spaces: Yes
Features
- Stories: 1
- Patio & porch: Patio
- Exterior features: Sprinkler/Drip, Level Entry, Landscaping-Front
- Fencing: Back Yard
- Has view: Yes
- View description: Juniper/Pinon, Thumb Butte, Trees/Woods, Mountain(s)
Lot
- Size: 1,306 Square Feet
- Topography: Cul-De-Sac,Views,Other Trees,Level,Juniper/Pinon
Details
- Zoning: SF-9 PAD
Construction
Type & style
- Home type: Condo
- Architectural style: Contemporary
- Property subtype: Condominium
Materials
- Frame
- Roof: Composition
Condition
- Year built: 1988
Utilities & green energy
- Sewer: City Sewer
- Water: Public
- Utilities for property: Electricity Available, Underground Utilities, Phone Available, Natural Gas Available
Community & HOA
Community
- Security: Smoke Detector(s)
- Subdivision: Mission Hills
HOA
- Has HOA: Yes
- HOA fee: $278 monthly
- HOA phone: 928-227-0501
Location
- Region: Prescott
Financial & listing details
- Price per square foot: $301/sqft
- Annual tax amount: $915
- Date on market: 10/17/2026
- Exclusions: No
- Electric utility on property: Yes
- Road surface type: Asphalt
Estimated market value
Not available
Estimated sales range
Not available
Not available
Price history
| Date | Event | Price |
|---|---|---|
| 10/17/2026 | Listed for sale | $355,000$301/sqft |
Source:  PAAR as distributed by MLS GRID #1085781 Report a problem | ||
Public tax history
Tax history is unavailable.
Monthly payment
Est. payment
Payment breakdown
Explore the cost of this home by adjusting the details. Changes won't be saved.Climate risks
Neighborhood: 86301
- $308,500-- bd-- ba1.1k sqft2140 Mission Way, Prescott, AZ 86301Off Market
- $306,2002 bd2 ba1.2k sqft2140 Mission Way APT D, Prescott, AZ 86301Off Market

- $318,5002 bd2 ba1.1k sqft2140 Mission Way APT A, Prescott, AZ 86301Off Market

- $333,6002 bd2 ba1.1k sqft2140 Mission Way APT C, Prescott, AZ 86301Off Market
Similar homes
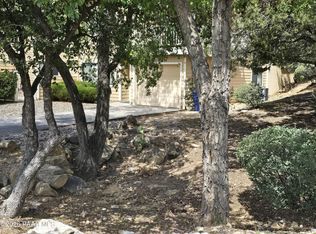
- $330,0002 bd2 ba1.1k sqft2161 Mission Way APT D, Prescott, AZ 86301For Sale
 MLS ID #1084598, Susan Keller, Realty Executives Arizona Territory. PAAR as distributed by MLS GRID
- $381,9552 bd2 ba1.4k sqft237 Creekside Cir, Prescott, AZ 86301For Sale
 MLS ID #1082325, Len McGee, Coldwell Banker Northland. PAAR as distributed by MLS GRID
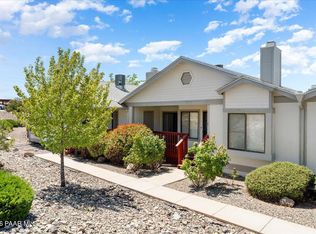
- $285,0002 bd2 ba998 sqft3079 Montana Terrace Rd Unit 12F, Prescott, AZ 86301For Sale
 MLS ID #1082398, Carrie Lancon, Coldwell Banker Northland. PAAR as distributed by MLS GRID
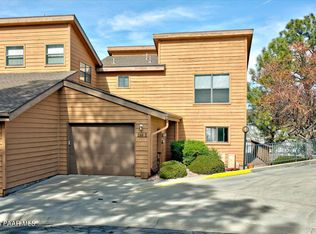
- $329,9002 bd2 ba1.4k sqft244 Creekside Cir APT A, Prescott, AZ 86303For Sale
 MLS ID #1079508, Robert J Israel, Better Homes and Gardens Real Estate Bloomtree Realty. PAAR as distributed by MLS GRID
- $359,0004 bd2 ba1.5k sqft1375 Lakeview Rd, Prescott, AZ 86301For SaleMLS ID #1080584, Laura Morgan PLLC, West USA Realty of Prescott. PAAR as distributed by MLS GRID
- $358,0002 bd1 ba768 sqft622 Ruth St, Prescott, AZ 86301For SaleMLS ID #1084380, Kristi Patterson, Iannelli and Associates. PAAR as distributed by MLS GRID
- $419,9003 bd3 ba1.5k sqft1975 S Blooming Hills Dr #219, Prescott, AZ 86301For SaleMLS ID #1082561, Jeffery Lynn Harshman, HomeSmart Fine Homes and Land. PAAR as distributed by MLS GRID
- $375,5003 bd2 ba1.6k sqft2225 Hillside Loop Rd, Prescott, AZ 86301For SaleMLS ID #1083451, Randy Nelson, Realty ONE Group Mountain Desert. PAAR as distributed by MLS GRID
- $319,9003 bd3 ba1.5k sqft1132 Hughes St, Prescott, AZ 86305For SaleMLS ID #1085096, Peter J Fife, Coldwell Banker Northland. PAAR as distributed by MLS GRID
- $395,0003 bd4 ba1.3k sqft1140 Mary Dr, Prescott, AZ 86305For SaleMLS ID #1085003, Lynn Ann Kent, Panoramic Realty. PAAR as distributed by MLS GRID
- $428,0004 bd2 ba1.5k sqft544 Roma Ave, Prescott, AZ 86301For SaleMLS ID #1084308, Jennifer Browning, Keystone Real Estate & Management. PAAR as distributed by MLS GRID
- $324,9003 bd3 ba1.6k sqft1120 Leaf Ln, Prescott, AZ 86305For SaleMLS ID #1085015, Karla Suyapa Shafer, Keystone Real Estate & Management. PAAR as distributed by MLS GRID
- $389,9003 bd2 ba1.2k sqft1720 N Topaz Rd, Prescott, AZ 86301For SaleMLS ID #1083686, Nicole M Strong, Real Broker. PAAR as distributed by MLS GRID
- $315,0002 bd2 ba950 sqft2200 Resort Way Unit 12D, Prescott, AZ 86301For SaleMLS ID #1085145, Timothy Hassler, Realty ONE Group Mountain Desert. PAAR as distributed by MLS GRID
- $459,0003 bd2 ba1.3k sqft1755 Rustic Timbers Ln APT 217, Prescott, AZ 86301For SaleMLS ID #1079850, Amy L Abrams PLLC, Russ Lyon Sotheby's International Realty. PAAR as distributed by MLS GRID
- $410,0002 bd2 ba1k sqft4740 E Joan Dr, Prescott, AZ 86301For SaleMLS ID #1084811, Kylie Elliott, Realty ONE Group Mountain Desert. PAAR as distributed by MLS GRID
- $474,8003 bd2 ba1.7k sqft3125 Montana Dr, Prescott, AZ 86301For SaleMLS ID #1084208, Jack Norman Ray, Realty Executives Arizona Territory. PAAR as distributed by MLS GRID
- $249,0002 bd2 ba1.1k sqft2161 Resort Way N APT B, Prescott, AZ 86301For SaleMLS ID #1083089, Rhonda R. Rosdahl, Coldwell Banker Northland. PAAR as distributed by MLS GRID
- $435,0002 bd1 ba739 sqft832 Lincoln Ave, Prescott, AZ 86301For SaleMLS ID #1084076, Andrea McIntyre, HomeSmart Fine Homes and Land. PAAR as distributed by MLS GRID
