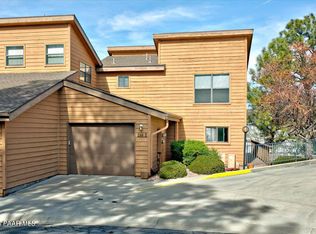
Nestled among the tall pines of Pine Creek Estates, this beautifully updated Prescott condo offers the perfect blend of main-level living, thoughtful design, and modern finishes. Located just a short drive from historic downtown Prescott's vibrant restaurants, shopping, and nightlife, this home is an ideal mountain retreat or full-time residence.The Interior:Living Space: An open floor plan features soaring ceilings, durable vinyl plank flooring, and a cozy gas fireplace.Kitchen: Blends charm and functionality with hard surface countertops, a glass-tiled backsplash, and high-quality, rustic oak custom cabinetry. (All appliances convey!)Primary Suite: Conveniently located on the main level, boasting a generous layout, walk-in closet, and a beautifully remodeled, newly painted en-suite bath. Enjoy the luxury of a cherry oak vanity, a walk-in shower with a clear sliding barn door, river rock flooring, and floor-to-ceiling tile.Outdoor Living & Amenities: Step out onto the upgraded entrance deck--surrounded by towering pines--to enjoy a peaceful mountain retreat. The community also features premium amenities, including a pool, spa, and clubhouse.$50,000+ in Recent Upgrades Include:Full bathroom remodels (February 2025)New Trex deck (Upgraded from wood, October 2025)New water heater (January 2025)New premium wood interior shutters (June 2024)New furnace, A/C, and thermostat (July 2022)Updated smoke detectors
For sale
Price cut: $7.8K (9/23)
$381,955
237 Creekside Cir, Prescott, AZ 86301
2beds
1,404sqft
Condominium
Built in 1995
-- sqft lot
$-- Zestimate®
$272/sqft
$360/mo HOA
What's special
Modern finishesCozy gas fireplaceOpen floor planThoughtful designSoaring ceilingsGenerous layoutGlass-tiled backsplash
- 124 days
- 83
- 2
Zillow last checked:
Listing updated:
Listed by:
Len McGee 928-713-4666,
Coldwell Banker Northland
Source: PAAR as distributed by MLS GRID,MLS#: 1082325
Facts & features
Interior
Bedrooms & bathrooms
- Bedrooms: 2
- Bathrooms: 2
- Full bathrooms: 1
- 3/4 bathrooms: 1
Heating
- Forced - Gas, Natural Gas
Cooling
- Ceiling Fan(s), Central Air
Appliances
- Included: Dishwasher, Washer, Refrigerator, Oven, Microwave, Electric Range, Dryer, Disposal
- Laundry: Wash/Dry Connection
Features
- Ceiling Fan(s), Walk-In Closet(s), High Ceilings, Quartz Countertops, Master Downstairs, Live on One Level, Liv/Din Combo
- Flooring: Carpet, Vinyl
- Windows: Solar Screens, Skylight(s), Aluminum Frames, Screens, Double Pane Windows, Interior Shutter, Drapes
- Basement: Slab,Stem Wall
- Has fireplace: Yes
- Fireplace features: Gas
Interior area
- Total structure area: 1,404
- Total interior livable area: 1,404 sqft
Property
Parking
- Total spaces: 1
- Parking features: Garage Door Opener, Driveway Concrete
- Garage spaces: 1
- Has uncovered spaces: Yes
Features
- Patio & porch: Covered
- Exterior features: Storm Gutters, Native Species, Landscaping-Rear, Landscaping-Front, Drought Tolerant Spc
- Has private pool: Yes
- Pool features: Outdoor Pool
- Has spa: Yes
- Spa features: Outdoor Spa/Hot Tub
- Has view: Yes
- View description: Boulders, Trees/Woods, Juniper/Pinon
Lot
- Size: 871 Square Feet
- Topography: Juniper/Pinon,Other Trees,Ponderosa Pine
Details
- Parcel number: 14E
- Zoning: MF-M
Construction
Type & style
- Home type: Condo
- Architectural style: Contemporary
- Property subtype: Condominium
Materials
- Frame
- Roof: Composition
Condition
- Year built: 1995
Utilities & green energy
- Sewer: City Sewer
- Water: Public
- Utilities for property: Cable Available, Electricity Available, Underground Utilities, Phone Available, Natural Gas Available
Community & HOA
Community
- Security: Smoke Detector(s)
- Subdivision: Pine Creek Estates
HOA
- Has HOA: Yes
- HOA fee: $360 monthly
- HOA phone: 928-776-4479
Location
- Region: Prescott
Financial & listing details
- Price per square foot: $272/sqft
- Annual tax amount: $1,151
- Date on market: 5/25/2026
- Cumulative days on market: 124 days
- Exclusions: No
- Electric utility on property: Yes
- Road surface type: Asphalt, Paved
Estimated market value
Not available
Estimated sales range
Not available
Not available
Price history
| Date | Event | Price |
|---|---|---|
| 9/23/2026 | Price change | $381,955-2%$272/sqft |
Source:  PAAR as distributed by MLS GRID #1082325 Report a problem PAAR as distributed by MLS GRID #1082325 Report a problem | ||
| 7/8/2026 | Price change | $389,750-2.2%$278/sqft |
Source: PAAR as distributed by MLS GRID #1082325 Report a problem | ||
| 5/26/2026 | Listed for sale | $398,500+237.7%$284/sqft |
Source: PAAR as distributed by MLS GRID #1082325 Report a problem | ||
| 3/12/2001 | Sold | $118,000+1.7%$84/sqft |
Source: PAAR as distributed by MLS GRID #375223 Report a problem | ||
| 10/5/2000 | Sold | $116,000+11%$83/sqft |
Source: PAAR as distributed by MLS GRID #367991 Report a problem | ||
| 8/13/1997 | Sold | $104,500$74/sqft |
Source: PAAR as distributed by MLS GRID #330496 Report a problem | ||
Public tax history
Tax history is unavailable.
Monthly payment
Est. payment
Payment breakdown
Explore the cost of this home by adjusting the details. Changes won't be saved.Climate risks
Neighborhood: 86301
Similar homes
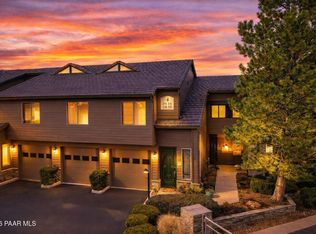
- $349,9002 bd2 ba1.4k sqft244 Creekside Cir APT A, Prescott, AZ 86303For Sale
 MLS ID #1079508, Robert J Israel, Better Homes and Gardens Real Estate Bloomtree Realty. PAAR as distributed by MLS GRID
 - $330,0002 bd2 ba1.1k sqft2161 Mission Way APT D, Prescott, AZ 86301For Sale
 MLS ID #1084598, Susan Keller, Realty Executives Arizona Territory. PAAR as distributed by MLS GRID
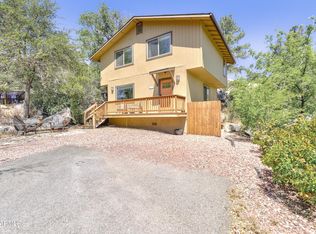
 - $459,0003 bd2 ba1.3k sqft1755 Rustic Timbers Ln APT 217, Prescott, AZ 86301For Sale
 MLS ID #1079850, Amy L Abrams PLLC, Russ Lyon Sotheby's International Realty. PAAR as distributed by MLS GRID
 - $398,0002 bd2 ba1.1k sqft434 KEEN Street, Prescott, AZ 86305For Sale
 MLS ID #7036871, Karyn Nelsen, My Home Group Real Estate. ARMLS
 - $285,0002 bd2 ba1.1k sqft3089 Montana Terrace Rd Unit 3D, Prescott, AZ 86301For SaleMLS ID #1085217, Paula Stears Thomas, National Realty of Arizona. PAAR as distributed by MLS GRID
- $350,0003 bd3 ba1.5k sqft1975 S Blooming Hills Dr #109, Prescott, AZ 86301For SaleMLS ID #1082878, Cathi J. Pospisil, HomeSmart Fine Homes and Land. PAAR as distributed by MLS GRID
- $459,0002 bd3 ba1.6k sqft1716 Alpine Meadows Ln Unit 704, Prescott, AZ 86303For SaleMLS ID #1084206, Len McGee, Coldwell Banker Northland. PAAR as distributed by MLS GRID
- $419,9003 bd3 ba1.5k sqft1975 S Blooming Hills Dr #219, Prescott, AZ 86301For SaleMLS ID #1082561, Jeffery Lynn Harshman, HomeSmart Fine Homes and Land. PAAR as distributed by MLS GRID
- $399,0003 bd3 ba1.9k sqft503 Lincoln Ave, Prescott, AZ 86301For SaleMLS ID #1081761, Juliana Malouff-Mc Croskey, Blue Star Real Estate Services, LLC. PAAR as distributed by MLS GRID
- $395,0003 bd4 ba1.3k sqft1140 Mary Dr, Prescott, AZ 86305For SaleMLS ID #1085003, Lynn Ann Kent, Panoramic Realty. PAAR as distributed by MLS GRID
- $375,0003 bd2 ba1k sqft329 N Pleasant St, Prescott, AZ 86301For SaleMLS ID #1083683, Dusty Tillery, W and Partners. PAAR as distributed by MLS GRID
- $375,5003 bd2 ba1.6k sqft2225 Hillside Loop Rd, Prescott, AZ 86301For SaleMLS ID #1083451, Randy Nelson, Realty ONE Group Mountain Desert. PAAR as distributed by MLS GRID
- $339,9002 bd2 ba1k sqft900 Old Stage Rd, Prescott, AZ 86303For SaleMLS ID #1081324, Christopher D Hall, Berkshire Hathaway HomeService AZ Properties. PAAR as distributed by MLS GRID
- $299,9002 bd3 ba1.2k sqft371 Rim Rock Cir, Prescott, AZ 86303For SaleMLS ID #1083502, Paula Stears Thomas, National Realty of Arizona. PAAR as distributed by MLS GRID
- $358,0002 bd1 ba768 sqft622 Ruth St, Prescott, AZ 86301For SaleMLS ID #1084380, Kristi Patterson, Iannelli and Associates. PAAR as distributed by MLS GRID
