Fall in LOVE with this is amazing all brick 4 bedroom, 2 bath Ranch home with gleaming hardwood floors, tons of living space & lots of great updates! Open Kitchen was recently updated with freshly finished cabinets & features stainless steel appliances including gas stove, dishwasher, microwave & refrigerator. Tons of room to entertain as it also has a breakfast bar & opens into a dining area with a darling brick fireplace. Walk right outside to enjoy summer BBQs & large backyard! Primary Suite has ceiling fan, mirrored closet doors & updated bathroom! The partially finished lower level is a perfect hang out spot for parties, has a laundry room, cedar closet & deep freezer that stays, tons of storage space & workshop or hobby areas. Large 2 car garage & tons of additional parking for all your friends. This gorgeous home was freshly painted, interior doors were just installed & is move in ready for you! This is the ONE you have been searching for! Schedule your showing for this weekend!
Closed
Listed by: Real Broker LLC • Mike J Galbally • Contact: 314-818-5859
Bought with: Emmanuel Jamar Realty Group
Price Unknown
2225 Kent Dr, Florissant, MO 63033
4beds
2,470sqft
Single Family Residence
Built in 1965
9,718 Square Feet Lot
$253,800 Zestimate®
$--/sqft
$2,004 Estimated rent
Home value
$253,800
$241,000 - $266,000
$2,004/mo
Zestimate® history
Owner options
List your home for rent
$2,004/mo
Rent Zestimate®
Find your next renter with Zillow Rental Manager. Plus, with online applications, you can quickly screen prospective tenants – for free.
$2,004/mo
Rent Zestimate®
Refinance and save
Refinancing to a lower rate could help reduce your monthly payments and save thousands over the life of the loan.
Explore your selling options
Work with a Zillow partner agent
Leverage their expertise and Zillow's premium Showcase listings to get your home seen by more buyers.
Get startedList with your own agent
Get your home in front of millions of buyers by listing it on Zillow.
Learn how to do itSell it yourself
Take full control of how buyers see your home on Zillow by listing For Sale by Owner (FSBO).
List your homeWhat's special
Darling brick fireplacePartially finished lower levelLarge backyardWorkshop or hobby areasTons of storage spaceTons of living spaceLaundry room
Zillow last checked:
Listing updated:
Listed by:
Mike J Galbally 314-818-5859,
Real Broker LLC
Bought with:
Beatrice C Covington, 2016025412
Emmanuel Jamar Realty Group
Source: MARIS,MLS#: 25015297 Originating MLS: St. Charles County Association of REALTORS
Originating MLS: St. Charles County Association of REALTORSFacts & features
Interior
Bedrooms & bathrooms
- Bedrooms: 4
- Bathrooms: 2
- Full bathrooms: 2
- Main level bathrooms: 2
- Main level bedrooms: 4
Primary bedroom
- Features: Floor Covering: Wood, Wall Covering: Some
- Level: Main
- Area: 130
- Dimensions: 13 x 10
Bedroom
- Features: Floor Covering: Wood, Wall Covering: Some
- Level: Main
- Area: 90
- Dimensions: 10 x 9
Bedroom
- Features: Floor Covering: Wood, Wall Covering: Some
- Level: Main
- Area: 90
- Dimensions: 10 x 9
Bedroom
- Features: Floor Covering: Wood, Wall Covering: Some
- Level: Main
- Area: 140
- Dimensions: 14 x 10
Dining room
- Features: Floor Covering: Wood, Wall Covering: Some
- Level: Main
- Area: 108
- Dimensions: 12 x 9
Family room
- Features: Floor Covering: Wood, Wall Covering: Some
- Level: Main
- Area: 195
- Dimensions: 15 x 13
Kitchen
- Features: Floor Covering: Laminate, Wall Covering: Some
- Level: Main
- Area: 144
- Dimensions: 12 x 12
Living room
- Features: Floor Covering: Wood, Wall Covering: Some
- Level: Main
- Area: 192
- Dimensions: 16 x 12
Heating
- Forced Air, Natural Gas
Cooling
- Ceiling Fan(s), Central Air, Electric
Appliances
- Included: Dishwasher, Disposal, Dryer, Microwave, Gas Range, Gas Oven, Refrigerator, Stainless Steel Appliance(s), Washer, Gas Water Heater
Features
- Workshop/Hobby Area, Kitchen/Dining Room Combo, Open Floorplan, Breakfast Bar, Breakfast Room, Custom Cabinetry, Pantry, Shower, Entrance Foyer
- Flooring: Hardwood
- Doors: Panel Door(s), Storm Door(s)
- Windows: Window Treatments, Insulated Windows
- Basement: Full,Partially Finished,Sump Pump,Storage Space
- Number of fireplaces: 1
- Fireplace features: Recreation Room, Wood Burning, Dining Room
Interior area
- Total structure area: 2,470
- Total interior livable area: 2,470 sqft
- Finished area above ground: 1,470
- Finished area below ground: 1,000
Property
Parking
- Total spaces: 2
- Parking features: Additional Parking, Attached, Garage, Garage Door Opener, Off Street, Storage, Workshop in Garage
- Attached garage spaces: 2
Features
- Levels: One
- Patio & porch: Patio, Covered
Lot
- Size: 9,718 Square Feet
- Dimensions: 81 x 120
- Features: Level
Details
- Parcel number: 07J640691
- Special conditions: Standard
Construction
Type & style
- Home type: SingleFamily
- Architectural style: Traditional,Ranch
- Property subtype: Single Family Residence
Materials
- Brick Veneer, Frame
Condition
- Year built: 1965
Utilities & green energy
- Sewer: Public Sewer
- Water: Public
Community & HOA
Community
- Security: Smoke Detector(s)
- Subdivision: Wedgwood
Location
- Region: Florissant
Financial & listing details
- Tax assessed value: $179,900
- Annual tax amount: $2,461
- Date on market: 3/26/2025
- Cumulative days on market: 63 days
- Listing terms: Cash,Conventional,FHA,VA Loan,Assumable
- Ownership: Private
- Road surface type: Concrete
Price history
| Date | Event | Price |
|---|---|---|
| 5/28/2025 | Sold | -- |
Source:  MARIS #25015297 Report a problem MARIS #25015297 Report a problem | ||
| 3/30/2025 | Pending sale | $195,000$79/sqft |
Source: MARIS #25015297 Report a problem | ||
| 3/26/2025 | Listed for sale | $195,000+34.5%$79/sqft |
Source: MARIS #25015297 Report a problem | ||
| 7/1/2019 | Sold | -- |
Source: MARIS #19018672 Report a problem | ||
| 5/22/2019 | Pending sale | $145,000$59/sqft |
Source: Berkshire Hathaway HomeServices Select Properties #19018672 Report a problem | ||
| 4/30/2019 | Price change | $145,000-6.5%$59/sqft |
Source: Berkshire Hathaway HomeServices Select Properties #19018672 Report a problem | ||
| 3/29/2019 | Listed for sale | $155,000+72.2%$63/sqft |
Source: Berkshire Hathaway Select #19018672 Report a problem | ||
| 6/7/2012 | Sold | -- |
Source: Public Record Report a problem | ||
| 4/28/2012 | Listed for sale | $90,000$36/sqft |
Source: Prudential Select Properties #12024772 Report a problem | ||
Public tax history
| Year | Property taxes | Tax assessment |
|---|---|---|
| 2025 | $2,529 +2.8% | $34,180 +4.7% |
| 2024 | $2,461 +0.4% | $32,640 |
| 2023 | $2,452 +0.6% | $32,640 +14.5% |
| 2022 | $2,437 +0.3% | $28,500 |
| 2021 | $2,429 +19.1% | $28,500 +28.3% |
| 2020 | $2,039 +18.6% | $22,210 |
| 2019 | $1,719 | $22,210 +30.4% |
| 2018 | $1,719 | $17,030 |
| 2017 | $1,719 +0.5% | $17,030 +0.5% |
| 2016 | $1,710 -2% | $16,950 |
| 2015 | $1,746 | $16,950 -12.5% |
| 2014 | $1,746 -10.1% | $19,380 |
| 2013 | $1,941 | $19,380 -0.5% |
| 2012 | -- | $19,480 |
| 2011 | -- | $19,480 -21% |
| 2010 | $2,089 +6.1% | $24,670 |
| 2009 | $1,969 -10.4% | $24,670 -14.2% |
| 2008 | $2,198 +16.1% | $28,750 |
| 2007 | $1,894 | $28,750 +28.1% |
| 2006 | $1,894 -0.3% | $22,440 |
| 2005 | $1,900 +31.6% | $22,440 +24.7% |
| 2003 | $1,444 +2.6% | $17,990 +8.3% |
| 2002 | $1,407 +8.4% | $16,610 |
| 2001 | $1,298 | $16,610 |
Find assessor info on the county website
Neighborhood: 63033
Nearby homes
- $203,1003 bd1 ba1.4k sqft2235 Kent Dr, Florissant, MO 63033Off Market
- $208,2004 bd2 ba1.3k sqft2215 Kent Dr, Florissant, MO 63033Off Market
- $221,5003 bd2 ba1.3k sqft2935 Dover Dr, Florissant, MO 63033Off Market
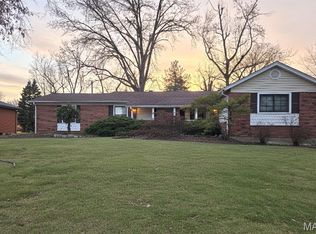
- $--4 bd2 ba1.4k sqft2945 Dover Dr, Florissant, MO 63033Sold
- $222,5003 bd2 ba1.7k sqft2925 Dover Dr, Florissant, MO 63033Off Market
- $188,0003 bd2 ba1.1k sqft2930 Devonshire Dr, Florissant, MO 63033Off Market
- $192,1003 bd2 ba1.5k sqft2245 Kent Dr, Florissant, MO 63033Off Market
- $230,5003 bd2 ba1.5k sqft2210 Kent Dr, Florissant, MO 63033Off Market
Nearby schools
GreatSchools rating
- 7/10Wedgwood Elementary SchoolGrades: 6Distance: 0.4 mi
- 2/10Mccluer North High SchoolGrades: 9-12Distance: 1.5 mi
- 4/10Cross Keys Middle SchoolGrades: 7-8Distance: 0.3 mi
Schools provided by the listing agent
- Elementary: Wedgwood Elem.
- Middle: Cross Keys Middle
- High: Mccluer North High
Source: MARIS. This data may not be complete. We recommend contacting the local school district to confirm school assignments for this home.
Get a cash offer in 3 minutes
Find out how much your home could sell for in as little as 3 minutes with a no-obligation cash offer.
Estimated market value
$253,800
Get a cash offer in 3 minutes
Find out how much your home could sell for in as little as 3 minutes with a no-obligation cash offer.
Estimated market value
$253,800
- Missouri
- Saint Louis County
- Florissant
- 63033
- 2225 Kent Dr
Nearby cities
Nearby zip codes
Other Florissant Topics
