Second Chance Alert!! Welcome to 2945 Dover Drive – Classic Charm & Modern Comfort
Nestled in a quiet, friendly neighborhood, this 1965 single-family residence perfectly blends timeless style with incredible potential. This property offers the space and character you’ve been searching for.
The Heart of the Home: The main level features a bright and practical layout, anchored by gleaming hardwood floors that run throughout the living room, dining area, and bedrooms. The family room serves as a true standout feature—with natural light and a cozy fireplace and beautiful pegged wood flooring that adds a touch of custom craftsmanship you won’t find in a standard build.
Four Spacious Bedrooms: Plenty of room for a growing family, a dedicated home office, or guest accommodations. Two Full Bathrooms: Conveniently updated with modern vanities. Partially Finished Lower Level: An expansive area perfect for family gatherings, a playroom, or a home gym—the possibilities are endless.
Oversized Driveway: Two car garage and ample parking for multiple vehicles and guests. Curb Appeal: A classic brick exterior and established landscaping.
Experience the comfort and charm of 2945 Dover Drive for yourself. Schedule your private tour today and see why this is the perfect place to call home!
This home is being sold in its current condition (as-is), offering a fantastic opportunity for buyers to build immediate equity. While the bones of the home—including those gorgeous original wood floors—are full of character, this sale allows you the freedom to move in and modernize at your own pace. It’s the perfect chance to secure a spacious home in a great neighborhood and truly make it your own.
Closed
Listed by: Platinum Realty of St. Louis • Angela M Wilson • Contact: 314-393-4311
Bought with: Coldwell Banker Realty - Gundaker
Price Unknown
2945 Dover Dr, Florissant, MO 63033
4beds
1,470sqft
Single Family Residence
Built in 1965
0.3 Acres Lot
$166,300 Zestimate®
$--/sqft
$2,009 Estimated rent
Home value
$166,300
$155,000 - $178,000
$2,009/mo
Zestimate® history
Owner options
List your home for rent
$2,009/mo
Rent Zestimate®
Find your next renter with Zillow Rental Manager. Plus, with online applications, you can quickly screen prospective tenants – for free.
$2,009/mo
Rent Zestimate®
Refinance and save
$100/mo
Est. payment
Refinancing to a lower rate could help reduce your monthly payments and save thousands over the life of the loan.
$100/mo
Est. payment
Explore your selling options
Work with a Zillow partner agent
Leverage their expertise and Zillow's premium Showcase listings to get your home seen by more buyers.
Get startedList with your own agent
Get your home in front of millions of buyers by listing it on Zillow.
Learn how to do itSell it yourself
Take full control of how buyers see your home on Zillow by listing For Sale by Owner (FSBO).
List your homeWhat's special
Zillow last checked:
Listing updated:
Listed by:
Angela M Wilson 314-393-4311,
Platinum Realty of St. Louis
Bought with:
Patty Gabel, 1999111776
Coldwell Banker Realty - Gundaker
Source: MARIS,MLS#: 25082922 Originating MLS: St. Louis Association of REALTORS
Originating MLS: St. Louis Association of REALTORSFacts & features
Interior
Bedrooms & bathrooms
- Bedrooms: 4
- Bathrooms: 2
- Full bathrooms: 2
- Main level bathrooms: 2
- Main level bedrooms: 4
Bedroom
- Features: Floor Covering: Wood
- Level: Main
Bathroom 2
- Features: Floor Covering: Wood
- Level: Main
Bathroom 3
- Features: Floor Covering: Wood
- Level: Main
Bathroom 4
- Features: Floor Covering: Wood
- Level: Main
Dining room
- Features: Floor Covering: Wood
- Level: Main
- Area: 108
- Dimensions: 12x9
Family room
- Features: Floor Covering: Wood
- Level: Main
- Area: 195
- Dimensions: 13x15
Kitchen
- Features: Floor Covering: Luxury Vinyl Tile
- Level: Main
Laundry
- Features: Floor Covering: Concrete
- Level: Basement
Living room
- Features: Floor Covering: Wood
- Level: Main
- Area: 192
- Dimensions: 16x12
Recreation room
- Description: Partially Finished
- Features: Floor Covering: Carpeting
- Level: Basement
- Area: 322
- Dimensions: 23x14
Heating
- Forced Air, Natural Gas
Cooling
- Ceiling Fan(s), Central Air
Appliances
- Included: Gas Cooktop, Dishwasher, Free-Standing Freezer, Microwave, Built-In Gas Oven, Built-In Range, Free-Standing Refrigerator, Washer/Dryer
- Laundry: In Basement
Features
- Ceiling Fan(s), Chandelier, Dining/Living Room Combo, Eat-in Kitchen, Entrance Foyer, Pantry, Storage, Tub, Workshop/Hobby Area
- Flooring: Hardwood, Luxury Vinyl
- Doors: Storm Door(s)
- Basement: Partially Finished,Full,Storage Space,Sump Pump
- Number of fireplaces: 1
- Fireplace features: Family Room
Interior area
- Total structure area: 1,470
- Total interior livable area: 1,470 sqft
- Finished area above ground: 1,470
Property
Parking
- Total spaces: 2
- Parking features: Additional Parking, Concrete, Driveway, Garage, Garage Door Opener, Garage Faces Rear, Inside Entrance, Kitchen Level, Lighted, Off Street, Oversized
- Attached garage spaces: 2
- Has uncovered spaces: Yes
Features
- Levels: One
- Patio & porch: Covered, Front Porch, Porch
- Has view: Yes
- View description: Neighborhood
Lot
- Size: 0.3 Acres
- Dimensions: 130 x 75
- Features: Back Yard, Front Yard
Details
- Parcel number: 07J640855
- Special conditions: Standard
Construction
Type & style
- Home type: SingleFamily
- Architectural style: Ranch
- Property subtype: Single Family Residence
Materials
- Brick, Vinyl Siding
Condition
- Year built: 1965
Utilities & green energy
- Electric: Ameren
- Sewer: Public Sewer
- Water: Public
- Utilities for property: Electricity Connected, Natural Gas Connected, Sewer Connected, Water Connected
Community & HOA
Community
- Features: Park, Street Lights
- Subdivision: Wedgwood 6
HOA
- Has HOA: Yes
- Amenities included: Common Ground
- Services included: Common Area Maintenance
- HOA fee: $100 annually
- HOA name: City and Village
Location
- Region: Florissant
Financial & listing details
- Tax assessed value: $181,100
- Annual tax amount: $2,493
- Date on market: 1/3/2026
- Cumulative days on market: 55 days
- Listing terms: Cash,Conventional
- Ownership: Private
- Electric utility on property: Yes
Price history
| Date | Event | Price |
|---|---|---|
| 5/6/2026 | Listing removed | $1,950$1/sqft |
Source: Zillow Rentals Report a problem | ||
| 4/8/2026 | Listed for rent | $1,950$1/sqft |
Source: Zillow Rentals Report a problem | ||
| 4/7/2026 | Sold | -- |
Source:  MARIS #25082922 Report a problem MARIS #25082922 Report a problem | ||
| 3/12/2026 | Pending sale | $185,400$126/sqft |
Source: MARIS #25082922 Report a problem | ||
| 3/12/2026 | Price change | $185,400-6.2%$126/sqft |
Source: MARIS #25082922 Report a problem | ||
| 2/27/2026 | Pending sale | $197,700$134/sqft |
Source: MARIS #25082922 Report a problem | ||
| 2/9/2026 | Price change | $197,700-4.7%$134/sqft |
Source: MARIS #25082922 Report a problem | ||
| 1/3/2026 | Listed for sale | $207,500$141/sqft |
Source: MARIS #25082922 Report a problem | ||
| 10/8/2003 | Sold | -- |
Source: Public Record Report a problem | ||
Public tax history
| Year | Property taxes | Tax assessment |
|---|---|---|
| 2025 | $2,427 -2.7% | $34,410 +4% |
| 2024 | $2,493 +0.4% | $33,080 |
| 2023 | $2,484 +0.6% | $33,080 +14.5% |
| 2022 | $2,469 +0.3% | $28,880 |
| 2021 | $2,461 +20.6% | $28,880 +29.9% |
| 2020 | $2,041 +8.7% | $22,230 |
| 2019 | $1,877 | $22,230 +19.4% |
| 2018 | $1,877 | $18,620 |
| 2017 | $1,877 +0.5% | $18,620 +7.7% |
| 2016 | $1,867 +4.9% | $17,290 |
| 2015 | $1,780 | $17,290 -13.6% |
| 2014 | $1,780 -11.1% | $20,010 |
| 2013 | $2,003 | $20,010 -4.3% |
| 2012 | -- | $20,900 |
| 2011 | -- | $20,900 -14.7% |
| 2010 | $2,074 +6.1% | $24,490 |
| 2009 | $1,955 -10.1% | $24,490 -13.9% |
| 2008 | $2,175 +12% | $28,440 |
| 2007 | $1,942 | $28,440 +23.6% |
| 2006 | $1,942 -0.3% | $23,010 |
| 2005 | $1,948 +24.9% | $23,010 +28% |
| 2003 | $1,559 +2.6% | $17,970 +0.1% |
| 2002 | $1,519 +15.9% | $17,960 |
| 2001 | $1,310 | $17,960 |
Find assessor info on the county website
Neighborhood: 63033
Nearby homes
- $221,5003 bd2 ba1.3k sqft2935 Dover Dr, Florissant, MO 63033Off Market
- $210,1003 bd2 ba1.5k sqft2955 Dover Dr, Florissant, MO 63033Off Market
- $--4 bd2 ba2.4k sqft2225 Kent Dr, Florissant, MO 63033Sold
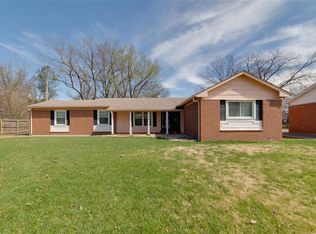
- $222,5003 bd2 ba1.7k sqft2925 Dover Dr, Florissant, MO 63033Off Market
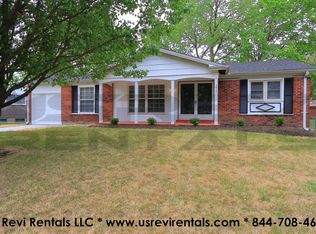
- $188,0003 bd2 ba1.1k sqft2930 Devonshire Dr, Florissant, MO 63033Off Market
- $245,0003 bd2 ba1.5k sqft2965 Dover Dr, Florissant, MO 63033Off Market
- $208,2004 bd2 ba1.3k sqft2215 Kent Dr, Florissant, MO 63033Off Market
- $--3 bd3 ba1.3k sqft2940 Devonshire Dr, Florissant, MO 63033Sold
Nearby schools
GreatSchools rating
- 7/10Wedgwood Elementary SchoolGrades: 6Distance: 0.4 mi
- 2/10Mccluer North High SchoolGrades: 9-12Distance: 1.5 mi
- 4/10Cross Keys Middle SchoolGrades: 7-8Distance: 0.3 mi
Schools provided by the listing agent
- Elementary: Wedgwood Elem.
- Middle: Cross Keys Middle
- High: Mccluer North High
Source: MARIS. This data may not be complete. We recommend contacting the local school district to confirm school assignments for this home.
Get a cash offer in 3 minutes
Find out how much your home could sell for in as little as 3 minutes with a no-obligation cash offer.
Estimated market value
$166,300
Get a cash offer in 3 minutes
Find out how much your home could sell for in as little as 3 minutes with a no-obligation cash offer.
Estimated market value
$166,300
- Missouri
- Saint Louis County
- Florissant
- 63033
- 2945 Dover Dr
Nearby cities
Nearby zip codes
Other Florissant Topics
