Skip main navigation
Sold for $395,000
  • $395,000

    2225 Lennoxville Road, Beaufort, NC 28516

    3beds
    1,255sqft
    Townhouse
    Built in 1994
    -- sqft lot
    $395,500 Zestimate®
    $315/sqft
    $2,069 Estimated rent

    Home value

    $395,500

    $301,000 - $518,000

    $2,069/mo

    Zestimate® history
    Loading
    Loading...

    Owner options

    List your home for rent

    $2,069/mo

    Rent Zestimate®

    Find your next renter with Zillow Rental Manager. Plus, with online applications, you can quickly screen prospective tenants – for free.

    Learn more

    $2,069/mo

    Rent Zestimate®

    Refinance and save

    $5,868/mo

    Est. payment

    Refinancing to a lower rate could help reduce your monthly payments and save thousands over the life of the loan.

    See today's rates

    $5,868/mo

    Est. payment

    Explore your selling options

    Work with a Zillow partner agent

    Leverage their expertise and Zillow's premium Showcase listings to get your home seen by more buyers.

    Get started

    List with your own agent

    Get your home in front of millions of buyers by listing it on Zillow.

    Learn how to do it

    Sell it yourself

    Take full control of how buyers see your home on Zillow by listing For Sale by Owner (FSBO).

    List your home

    What's special

    Boat parkingOwned soft water equipment
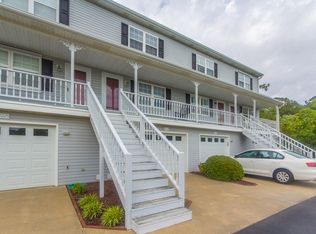
    Meticulously maintained Townhome in close proximity to downtown Beaufort. This location embodies coastal living , as well as the amenities and BOAT PARKING!!!!! The Pond possesses an extra parking spot measuring over 30 feet and would fit a 25 foot boat and trailer comfortably. Bike or take your golf cart to Front street Beaufort, where all the local vendors and fresh seafood await you, or make a stop at the community pool nearby included in the Pond HOA at sister subdivision Beaufort Landing Village. The one car garage on the ground level welcomes you into the home, in here you will find HVAC air-handler (2012), electrical panel, water heater (three years old), owned soft water equipment, and laundry closet including whirlpool washer and dryer which convey. There are custom hurricane panels and mounting hardware stored in the utility closet. Through the garage you will find the ground level bedroom with en-suite bath and walk in shower. This room makes for a perfect home office or gym. The Second floor houses the common area with living dining,half bath, and kitchen. We have new quartz countertops in the kitchen and all bathrooms. This kitchen includes refrigerator, dishwasher, microwave, and range. We have also updated with new sink faucets here as well as all bathrooms . Range was just recently purchased.(2023) Rounding off the townhouse on the third floor you will find the second guest room, the master bedroom,and full bath. We have all new carpet on the first and third floors with a Jack and Jill second full bathroom with tub/ shower combo. Upstairs includes upgraded A/C returns in both bedrooms to ensure consistent temperatures throughout the entire condo. 'The Boathouse'' The Beaufort Hotel and ramp, and Downtown are easy biking or golf cart distance from your new home as well as your community pool.Shopping, schools and MCAS Cherry Point are not far and Emerald Isle and downtown Swansboro are a 45 minute drive as well.

    Zillow last checked:

    Listing updated:

    Listed by:

    McCall-Vick Real Estate Team 252-241-1917,

    Beaufort Realty

    Bought with:

    A Non Member

    A Non Member

    Source: Hive MLS,MLS#: 100547151MLS LogoOriginating MLS: Carteret County Association of Realtors

    Facts & features

    Interior

    Bedrooms & bathrooms
    • Bedrooms: 3
    • Bathrooms: 3
    • Full bathrooms: 2
    • 1/2 bathrooms: 1
    Heating
    • Electric, Heat Pump
    Cooling
    • Central Air
    Appliances
    • Included: Water Softener, Washer, Refrigerator, Range, Dryer, Dishwasher
    • Laundry: In Garage, Laundry Closet
    Features
    • Solid Surface, Ceiling Fan(s), Pantry, Walk-in Shower, Blinds/Shades
    • Flooring: Carpet, Laminate, Vinyl
    • Doors: Storm Door(s)
    • Basement: None
    • Attic: Access Only
    Interior area
    • Total structure area: 1,255
    • Total interior livable area: 1,255 sqft

    Property

    Parking
    • Total spaces: 1
    • Parking features: Parking Lot, Garage Door Opener, Assigned, On Site, Paved, Garage6
    Accessibility
    • Accessibility features: None
    Features
    • Levels: Three Or More
    • Patio & porch: Covered, Patio, Porch
    • Exterior features: Shutters - Board/Hurricane, Storm Doors
    • Pool features: In Ground
    • Fencing: None
    • Has view: Yes
    • View description: See Remarks
    • Waterfront features: None
    • Frontage type: See Remarks
    Details
    • Parcel number: 731505086574000
    • Zoning: Residential
    • Special conditions: Standard

    Construction

    Type & style
    • Home type: Townhouse
    • Property subtype: Townhouse
    Materials
    • Vinyl Siding
    • Foundation: Other, Pilings
    • Roof: Shingle,Composition
    Condition
    • New construction: No
    • Year built: 1994

    Utilities & green energy

    • Sewer: Public Sewer
    • Water: Public
    • Utilities for property: Sewer Connected, Water Connected

    Community & neighborhood

    Location
    • Region: Beaufort
    • Subdivision: The Pond

    HOA & financial

    HOA
    • Has HOA: Yes
    • HOA fee: $3,600 annually
    • Amenities included: Pool, Flood Insurance, Maintenance Common Areas, Maintenance Grounds, Management, Master Insure, RV/Boat Storage
    • Association name: The Pond HOA
    • Association phone: 252-241-4440

    Other

    Other facts
    • Listing agreement: Exclusive Right To Sell
    • Listing terms: Cash,Conventional,FHA,USDA Loan,VA Loan
    • Road surface type: Paved

    Price history

    DateEventPrice
    1/30/2026Sold$395,000-3.4%$315/sqft
    Source: Hive MLS #100547151 Report a problem
    1/6/2026Contingent$409,000$326/sqft
    Source: Hive MLS #100547151 Report a problem
    1/2/2026Listed for sale$409,000+6.3%$326/sqft
    Source: Hive MLS #100547151 Report a problem
    10/5/2025Listing removed$384,900$307/sqft
    Source: Hive MLS #100482146 Report a problem
    7/24/2025Price change$384,900-2.8%$307/sqft
    Source: Hive MLS #100482146 Report a problem
    6/23/2025Price change$396,000-1%$316/sqft
    Source: Hive MLS #100482146 Report a problem
    1/6/2025Listed for sale$400,000-2.2%$319/sqft
    Source: Hive MLS #100482146 Report a problem
    10/15/2024Listing removed$409,000$326/sqft
    Source: Hive MLS #100458804 Report a problem
    10/1/2024Price change$409,000-1.4%$326/sqft
    Source: Hive MLS #100458804 Report a problem
    8/1/2024Listed for sale$415,000$331/sqft
    Source: Hive MLS #100458804 Report a problem

    Public tax history

    Tax history is unavailable.

    Neighborhood: 28516

    Nearby schools

    GreatSchools rating
    Schools provided by the listing agent
    • Elementary: Beaufort
    • Middle: Beaufort
    • High: East Carteret

    Source: Hive MLS. This data may not be complete. We recommend contacting the local school district to confirm school assignments for this home.

    Get a cash offer in 3 minutes
    Find out how much your home could sell for in as little as 3 minutes with a no-obligation cash offer.
    Estimated market value
    $395,500
    Get a cash offer in 3 minutes
    Find out how much your home could sell for in as little as 3 minutes with a no-obligation cash offer.
    Estimated market value
    $395,500