A beautiful, pristine 3 bedroom 2 1/2 bath condo one block from Front Street and Taylor's Creek. Lots of upgraded details including wide plank LVP flooring, custom gourmet kitchen upgrades, an open floor plan with an additional 123 square foot flex room/sun porch (not included in the heated square footage) right off of the kitchen. Bedroom with an ensuite on the first floor, and two additional bedrooms on the third floor with another full bath. Enjoy peace and quiet on the rear screened porch, plus a deck - privacy and serene views of the green space and trees to relax in the afternoon! Brand new HVAC and ductwork and garage with epoxy flooring. A rare bonus - a dedicated space to park your boat, park your golf cart and car in your other two spots! Cool off in the community pool across the street, or relax under the live oaks in the afternoon and watch the boats go down Taylor's Creek. One block from the public boat ramp - a fantastic location! A perfect spot to make this your comfortable home or coastal vacation get away!
For sale
$459,500
2229 Lennoxville Road, Beaufort, NC 28516
3beds
1,343sqft
Condominium
Built in 1994
-- sqft lot
$448,300 Zestimate®
$342/sqft
$474/mo HOA
What's special
- 58 days
- 288
- 15
Zillow last checked:
Listing updated:
Listed by:
Cynthia Safrit 252-241-3331,
Eddy Myers Real Estate
Source: Hive MLS,MLS#: 100601310 Originating MLS: Carteret County Association of Realtors
Facts & features
Interior
Bedrooms & bathrooms
- Bedrooms: 3
- Bathrooms: 3
- Full bathrooms: 2
- 1/2 bathrooms: 1
Rooms
- Room types: Living Room, Bedroom 1, Bedroom 2, Bedroom 3, Sunroom
Bedroom 1
- Level: Third
Bedroom 2
- Level: Third
Bedroom 3
- Level: First
Kitchen
- Level: Second
Living room
- Level: Second
Sunroom
- Level: Second
Heating
- Electric, Heat Pump
Cooling
- Central Air
Appliances
- Included: Electric Cooktop, Built-In Microwave, Built-In Electric Oven, Water Softener, Washer, Refrigerator, Dryer, Dishwasher
- Laundry: Laundry Closet
Features
- Kitchen Island, Pantry, Blinds/Shades, Built-in Features
- Flooring: LVT/LVP, Carpet, Tile
- Has fireplace: No
Interior area
- Total structure area: 1,343
- Total interior livable area: 1,343 sqft
Property
Parking
- Total spaces: 2
- Parking features: Garage Faces Front, Garage Door Opener, Assigned, Off Street, On Site, Paved, Garage
- Attached garage spaces: 1
Features
- Levels: Three Or More
- Patio & porch: Covered, Deck, Enclosed, Porch, Screened, Front Porch, Rear Porch
- Exterior features: Cluster Mailboxes
- Fencing: None
- Has view: Yes
- View description: See Remarks
- Frontage type: See Remarks
Lot
- Size: 915 Square Feet
Details
- Parcel number: 731505087503000
- Zoning: R8
- Special conditions: Standard
Construction
Type & style
- Home type: Condo
- Property subtype: Condominium
Materials
- Vinyl Siding, Wood Frame
- Foundation: Slab
- Roof: Architectural Shingle
Condition
- New construction: No
- Year built: 1994
Utilities & green energy
- Sewer: Public Sewer
- Water: Public
- Utilities for property: Cable Available, Sewer Connected, Water Connected
Community & HOA
Community
- Subdivision: The Pond
HOA
- Has HOA: Yes
- Amenities included: Roof Maintenance, Pool, Maintenance Common Areas, Maintenance Grounds, Maintenance Structure, Master Insure, Pest Control, Cable TV
- HOA fee: $4,200 annually
- HOA name: The Pond HOA
- HOA phone: 252-241-4440
- Second HOA fee: $1,484 annually
- Second HOA name: Beaufort Landing Village
Location
- Region: Beaufort
Financial & listing details
- Price per square foot: $342/sqft
- Tax assessed value: $408,498
- Annual tax amount: $2,435
- Date on market: 9/4/2026
- Cumulative days on market: 58 days
- Listing agreement: Exclusive Right To Sell
- Listing terms: Cash,Conventional
- Road surface type: Paved
Estimated market value
$448,300
$426,000 - $471,000
$2,167/mo
Price history
| Date | Event | Price |
|---|---|---|
| 9/4/2026 | Listed for sale | $459,500+35.1%$342/sqft |
Source:  Hive MLS #100601310 Report a problem | ||
| 7/6/2021 | Sold | $340,000-1.4%$253/sqft |
Source: Hive MLS #100273695 Report a problem | ||
| 5/29/2021 | Pending sale | $345,000$257/sqft |
Source: Hive MLS #100273695 Report a problem | ||
| 5/28/2021 | Listed for sale | $345,000+50%$257/sqft |
Source: Hive MLS #100273695 Report a problem | ||
| 1/12/2015 | Sold | $230,000$171/sqft |
Source: Hive MLS #11500151 Report a problem | ||
Public tax history
Tax history is unavailable.
Monthly payment
Est. payment
Payment breakdown
Explore the cost of this home by adjusting the details. Changes won't be saved.Climate risks
Neighborhood: 28516
Nearby schools
Schools provided by the listing agent
- Elementary: Beaufort
- Middle: Beaufort
- High: East Carteret
Source: Hive MLS. This data may not be complete. We recommend contacting the local school district to confirm school assignments for this home.
- $411,7003 bd2 ba1.3k sqft2229 Lennoxville Rd #3, Beaufort, NC 28516Off Market
- $380,0003 bd3 ba1.3k sqft2227 Lennoxville Rd #2, Beaufort, NC 28516Off Market
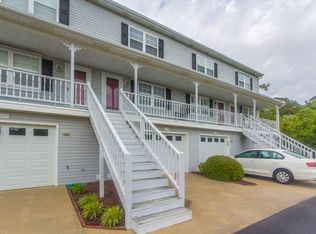
- $408,1003 bd3 ba1.3k sqft2227 Lennoxville Rd, Beaufort, NC 28516Off Market
- $378,2003 bd3 ba1.3k sqft2231 Lennoxville Rd #4, Beaufort, NC 28516Off Market
Similar homes
- $449,0003 bd3 ba1.6k sqft240 Great Egret Way, Beaufort, NC 28516For Sale

 MLS ID #100603582, Mary Cheatham King Real Estate team, Keller Williams Crystal Coast. Hive MLS
- $560,0003 bd3 ba1.7k sqft198 Freedom Park Road, Beaufort, NC 28516For Sale
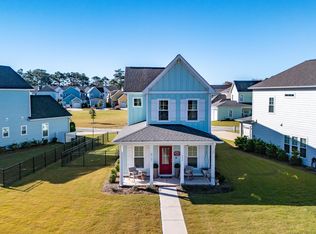 MLS ID #100613254, Gina Carey, LPT Realty. Hive MLS
- $405,0003 bd3 ba1.5k sqft252 Great Egret Way, Beaufort, NC 28516For Sale
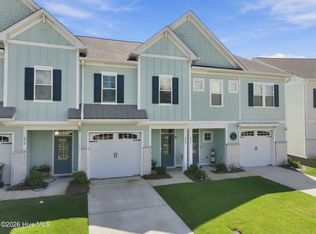 MLS ID #100603563, Walter Samuel O'Berry, REAL Broker LLC. Hive MLS
- $569,9003 bd2 ba1.8k sqft100 Sea Grove Lane, Beaufort, NC 28516For Sale
 MLS ID #100599810, Holland Shepard Group Team, Keller Williams Crystal Coast. Hive MLS
- $390,0003 bd2 ba1.5k sqft211 Vine Street, Beaufort, NC 28516For SaleMLS ID #100592563, Team Harris & Conneely Realty, RE/MAX Ocean Properties. Hive MLS
- $524,9003 bd3 ba1.6k sqft120 Spoonbill Lane, Beaufort, NC 28516For SaleMLS ID #100602909, Barefoot-Chandler & Associates Team, LPT Realty. Hive MLS
- $525,0003 bd3 ba1.7k sqft236 Leonda Drive, Beaufort, NC 28516For SaleMLS ID #100579104, Walter Samuel O'Berry, REAL Broker LLC. Hive MLS
- $598,9001 bd2 ba1.2k sqft1000 Village Lane #A, Beaufort, NC 28516For SaleMLS ID #100595287, Tammy Scot, At Waves Edge. Hive MLS
- $689,0003 bd3 ba1.9k sqft317 Sea Hawk Street, Beaufort, NC 28516For SaleMLS ID #100599832, Pamela W Bird, Al Williams Properties. Hive MLS
- $330,0003 bd3 ba1.4k sqft108 Park Avenue, Beaufort, NC 28516For SaleMLS ID #100566475, O'Conor Properties, Keller Williams Crystal Coast. Hive MLS
- $559,5003 bd3 ba1.6k sqft116 Yellowlegs Lane, Beaufort, NC 28516For SaleMLS ID #100603062, Julia Vradelis, Team Streamline Real Estate, LLC.. Hive MLS
- $329,0003 bd2 ba1.5k sqft280 N Highway 101, Beaufort, NC 28516For SaleMLS ID #100587347, Eddy Myers, Eddy Myers Real Estate. Hive MLS
- $479,0003 bd3 ba1k sqft2404 W Fort Macon Road #103g, Atlantic Beach, NC 28512For SaleMLS ID #100611592, Ginger M Dutmers, ERA Parrish Realty Legacy Group (Zebulon). Hive MLS
- $585,0002 bd2 ba1.5k sqft166 Wallace Road, Beaufort, NC 28516For SaleMLS ID #100609019, Brittany Wheatly, Wheatly and Combs Premier Properties. Hive MLS
- $363,0002 bd2 ba930 sqft1308 Ann Street #15, Beaufort, NC 28516For SaleMLS ID #100600151, Austin Hoover, Navigate Realty - Jacksonville. Hive MLS
- $429,5002 bd2 ba816 sqft2008 E Ft Macon Road #A3, Atlantic Beach, NC 28512For SaleMLS ID #100607715, Cynthia Safrit, Eddy Myers Real Estate. Hive MLS
- $464,9003 bd2 ba1.8k sqft102 Golden Finch Drive, Beaufort, NC 28516New ConstructionMLS ID #100548975, Team Judy K., HTR Coastal Properties. Hive MLS
- $665,0002 bd2 ba1.2k sqft800 Mulberry Street, Beaufort, NC 28516For SaleMLS ID #100574765, Eddy Myers, Eddy Myers Real Estate. Hive MLS
- $459,5002 bd3 ba1k sqft201 Freeman Lane #C, Atlantic Beach, NC 28512For SaleMLS ID #100563408, Copeland Bernauer Team, Coldwell Banker Sea Coast AB. Hive MLS
- $460,0003 bd3 ba1.9k sqft907 Oak Drive, Morehead City, NC 28557For SaleMLS ID #100596661, LEONTINE ZAMBRANO, COLDWELL BANKER SEA COAST ADVANTAGE. Hive MLS
