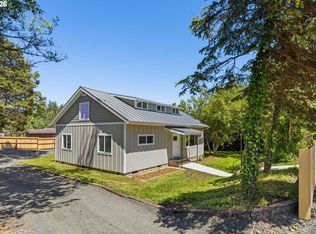
Enjoy Bay & McCullough Bridge views! Modern 4 bedroom 2.5 bath home in established cul-de-sac. Close to shopping and all the conveniences. This updated home offers a great use of space with some wonderful touches, like plenty of natural light, two living areas, custom natural stone hearth - ready for your wood or pellet stove! There's a formal dining room, breakfast nook, large dual-paned windows, a spacious 4th bedroom with its own finished attic access. Kitchen pantry and dedicated laundry/utility room which leads to two-car garage and workshop. New 10-year waterproof wood laminate floor on main level, new carpet on stairs, upstairs & in primary bedroom, with lots of storage up there too. Fenced, private backyard which backs up to the woods/back of church lot, and easy-care landscaping all around. Hot tub (may need a little cleaning) has newer cover and EasyLifter and is included with sale of the property. Seller is a licensed Oregon broker. Don't wait on this one - call your favorite agent today and go check it out!
Active
Price cut: $19K (6/20)
$469,000
2225 Maine Ct, North Bend, OR 97459
4beds
2,318sqft
Residential, Single Family Residence
Built in 1978
7,405 Square Feet Lot
$-- Zestimate®
$202/sqft
$-- HOA
What's special
Two-car garage and workshopFormal dining roomBreakfast nookCustom natural stone hearthLarge dual-paned windowsPlenty of natural lightKitchen pantry
- 126 days |
- 498 |
- 32 |
Zillow last checked:
Listing updated:
Listed by:
Lorna Lewis 541-217-1643,
RE/MAX South Coast,
Daniel Lewis 541-217-1641,
RE/MAX South Coast
Source: RMLS (OR),MLS#: 588315237
Facts & features
Interior
Bedrooms & bathrooms
- Bedrooms: 4
- Bathrooms: 3
- Full bathrooms: 2
- Partial bathrooms: 1
- Main level bathrooms: 1
Rooms
- Room types: Bedroom 4, Nook, Utility Room, Bedroom 2, Bedroom 3, Dining Room, Family Room, Kitchen, Living Room, Primary Bedroom
Primary bedroom
- Features: Double Closet, Granite, Vaulted Ceiling, Wallto Wall Carpet
- Level: Upper
Bedroom 2
- Features: Wallto Wall Carpet
- Level: Upper
Bedroom 3
- Features: Wallto Wall Carpet
- Level: Upper
Bedroom 4
- Features: Wallto Wall Carpet
- Level: Upper
Dining room
- Level: Main
Family room
- Level: Main
Kitchen
- Features: Dishwasher, Disposal, Microwave, Nook, Pantry, Free Standing Range, Plumbed For Ice Maker
- Level: Main
Living room
- Features: Bay Window, Sunken, Vaulted Ceiling
- Level: Main
Heating
- Forced Air
Cooling
- None
Appliances
- Included: Dishwasher, Disposal, Free-Standing Range, Microwave, Plumbed For Ice Maker, Electric Water Heater
- Laundry: Laundry Room
Features
- High Ceilings, Sink, Nook, Pantry, Sunken, Vaulted Ceiling(s), Double Closet, Granite, Kitchen Island
- Flooring: Laminate, Wall to Wall Carpet
- Windows: Aluminum Frames, Double Pane Windows, Bay Window(s)
- Basement: Crawl Space
Interior area
- Total structure area: 2,318
- Total interior livable area: 2,318 sqft
Property
Parking
- Total spaces: 2
- Parking features: Driveway, On Street, Garage Door Opener, Attached
- Attached garage spaces: 2
- Has uncovered spaces: Yes
Features
- Levels: Two
- Stories: 2
- Patio & porch: Deck, Porch
- Exterior features: Yard
- Has spa: Yes
- Spa features: Free Standing Hot Tub
- Fencing: Fenced
- Has view: Yes
- View description: Bay, Dunes, Trees/Woods
- Has water view: Yes
- Water view: Bay
Lot
- Size: 7,405 Square Feet
- Features: Cul-De-Sac, Gentle Sloping, SqFt 7000 to 9999
Details
- Additional structures: Workshop
- Parcel number: 7587100
Construction
Type & style
- Home type: SingleFamily
- Architectural style: Mid Century Modern
- Property subtype: Residential, Single Family Residence
Materials
- T111 Siding, Wood Siding
- Foundation: Block, Slab
- Roof: Composition
Condition
- Updated/Remodeled
- New construction: No
- Year built: 1978
Utilities & green energy
- Sewer: Public Sewer
- Water: Public
- Utilities for property: Cable Connected
Community & HOA
HOA
- Has HOA: No
Location
- Region: North Bend
Financial & listing details
- Price per square foot: $202/sqft
- Tax assessed value: $560,790
- Annual tax amount: $4,551
- Date on market: 3/18/2026
- Listing terms: Cash,Conventional,FHA,USDA Loan,VA Loan
- Road surface type: Paved
Estimated market value
Not available
Estimated sales range
Not available
Not available
Price history
| Date | Event | Price |
|---|---|---|
| 6/20/2026 | Price change | $469,000-3.9%$202/sqft |
Source:  RMLS (OR) #588315237 Report a problem RMLS (OR) #588315237 Report a problem | ||
| 5/22/2026 | Price change | $488,000-2%$211/sqft |
Source: RMLS (OR) #588315237 Report a problem | ||
| 4/23/2026 | Price change | $498,000-1%$215/sqft |
Source: RMLS (OR) #588315237 Report a problem | ||
| 4/2/2026 | Price change | $503,000-1.4%$217/sqft |
Source: RMLS (OR) #588315237 Report a problem | ||
| 3/19/2026 | Listed for sale | $510,000+59.9%$220/sqft |
Source: RMLS (OR) #588315237 Report a problem | ||
| 5/23/2019 | Sold | $319,000-3%$138/sqft |
Source: RMLS (OR) #19269488 Report a problem | ||
| 5/16/2019 | Pending sale | $329,000$142/sqft |
Source: Savvy Lane #19269488 Report a problem | ||
| 4/20/2019 | Listed for sale | $329,000+21.9%$142/sqft |
Source: Savvy Lane #19269488 Report a problem | ||
| 6/22/2018 | Listing removed | -- |
Source: Hudson & Marshall Report a problem | ||
| 6/13/2018 | Pending sale | -- |
Source: Hudson & Marshall Report a problem | ||
| 5/23/2018 | Price change | -- |
Source: Hudson & Marshall Report a problem | ||
| 4/4/2013 | Price change | $269,900-5.3%$116/sqft |
Source: Prudential Seaboard Properties #12464894 Report a problem | ||
| 9/29/2012 | Price change | $284,900-1.7%$123/sqft |
Source: Oregon Choice Group #12041744 Report a problem | ||
| 7/14/2012 | Price change | $289,900-2.7%$125/sqft |
Source: Oregon Choice Group #12041744 Report a problem | ||
| 6/3/2012 | Price change | $298,000-9.1%$129/sqft |
Source: Oregon Choice Group #12041744 Report a problem | ||
| 5/17/2012 | Listed for sale | $328,000+19.3%$142/sqft |
Source: Owner Report a problem | ||
| 1/23/2009 | Sold | $275,000-3.5%$119/sqft |
Source: Public Record Report a problem | ||
| 3/2/2007 | Sold | $285,000$123/sqft |
Source: Public Record Report a problem | ||
Public tax history
| Year | Property taxes | Tax assessment |
|---|---|---|
| 2024 | $4,595 +3% | $560,790 -6.6% |
| 2023 | $4,460 +1.1% | $600,650 +60.2% |
| 2022 | $4,412 -2.4% | $375,050 |
| 2021 | $4,520 +6.8% | $375,050 |
| 2020 | $4,234 +4.6% | $375,050 +45.6% |
| 2019 | $4,049 +2.9% | $257,610 +3% |
| 2018 | $3,936 | $250,110 +3% |
| 2017 | $3,936 +2.9% | $242,830 +3% |
| 2016 | $3,826 +3.1% | $235,760 +3% |
| 2015 | $3,710 +4.2% | $228,900 +2.3% |
| 2014 | $3,561 +5.2% | $223,760 +5.3% |
| 2013 | $3,384 -0.3% | $212,530 |
| 2012 | $3,393 -1.7% | $212,530 -2.2% |
| 2011 | $3,453 -0.4% | $217,250 0% |
| 2010 | $3,467 | $217,251 |
| 2009 | -- | $217,251 +6.1% |
| 2008 | -- | $204,781 +3% |
| 2007 | -- | $198,817 +3% |
| 2006 | -- | $193,027 +3% |
| 2005 | -- | $187,405 +5.5% |
| 2004 | -- | $177,629 +0.6% |
| 2003 | -- | $176,648 +3% |
| 2002 | -- | $171,503 +2.7% |
| 2001 | -- | $167,061 +3.3% |
| 2000 | -- | $161,659 |
Find assessor info on the county website
Monthly payment
Est. payment
Payment breakdown
Explore the cost of this home by adjusting the details. Changes won't be saved.Climate risks
Neighborhood: 97459
Nearby schools
GreatSchools rating
- 9/10Hillcrest Elementary SchoolGrades: K-5Distance: 0.7 mi
- 7/10North Bend Middle SchoolGrades: 6-8Distance: 0.5 mi
- 7/10North Bend Senior High SchoolGrades: 9-12Distance: 1.1 mi
Schools provided by the listing agent
- Elementary: Hillcrest,North Bay
- Middle: North Bend
- High: North Bend
Source: RMLS (OR). This data may not be complete. We recommend contacting the local school district to confirm school assignments for this home.
- $536,7003 bd2 ba2.6k sqft2235 Maine Ct, North Bend, OR 97459Off Market
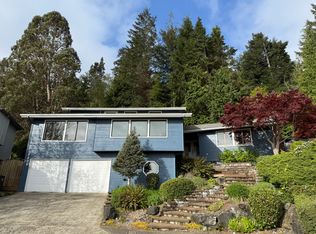
- $349,3003 bd1 ba1.2k sqft2215 Maine Ct, North Bend, OR 97459Off Market
- $376,6003 bd2 ba1.4k sqft2220 14th Ct, North Bend, OR 97459Off Market
- $625,7004 bd3 ba3.2k sqft2230 14th Ct, North Bend, OR 97459Off Market
- $420,9003 bd2 ba1.8k sqft2240 Maine Ct, North Bend, OR 97459Off Market
- $452,6004 bd3 ba2.2k sqft2205 Maine Ct, North Bend, OR 97459Off Market
- $470,0005 bd3 ba2.6k sqft2230 Maine Ct, North Bend, OR 97459Sold
- $485,0004 bd3 ba2.5k sqft2210 14th Ct, North Bend, OR 97459Sold
A local agent can set up tours, give advice and negotiate with sellers.
A local lender can help you make sure your offer is ready when you are.
Similar homes
- $419,0004 bd2 ba2.3k sqft2230 Oak St, North Bend, OR 97459Active
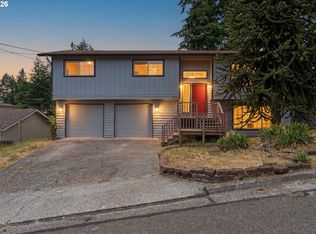
 MLS ID #326115737, Samantha Oswald, National Real Estate. RMLS (OR)
 - $459,0003 bd2 ba2.2k sqft2361 Fir St, North Bend, OR 97459Active
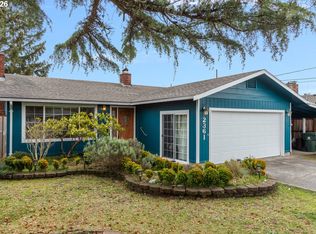 MLS ID #157016314, Paul West, eXp Realty, LLC. RMLS (OR)
 - $505,0004 bd2 ba2.4k sqft2453 Stephanie Ln, North Bend, OR 97459Active
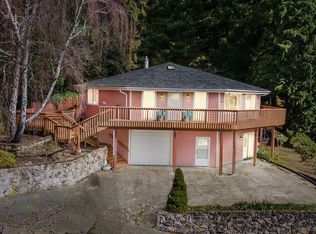 MLS ID #292528749, Amy Jackson, Premiere Property Group LLC. RMLS (OR)
 - $439,0004 bd3 ba1.7k sqft950 Exchange St, North Bend, OR 97459Active
 MLS ID #308602756, Juli Whelchel, Coastal Sotheby's International Realty. RMLS (OR)
 - $598,9004 bd4 ba1.9k sqft2220 Maine Ct, North Bend, OR 97459ActiveMLS ID #202711185, Mckenzie Frishkorn, Epique Realty. RMLS (OR)
- $425,0003 bd2 ba1.5k sqft2580 Fir St, North Bend, OR 97459ActiveMLS ID #698285258, Ilene Kittner, Pacific Properties. RMLS (OR)
- $499,0004 bd2 ba2.1k sqft3614 Sherman Ave, North Bend, OR 97459ActiveMLS ID #639358646, Sharon McClure, Anchor Realty. RMLS (OR)
- $559,0003 bd2 ba1.5k sqft760 Oconnell St, North Bend, OR 97459ActiveMLS ID #160707673, Levi Rider, Pacific Coast Real Estate & Development, LLC. RMLS (OR)
- $359,0004 bd2 ba2.5k sqft2150 Maine St, North Bend, OR 97459ActiveMLS ID #560334789, Jan Delimont, RE/MAX South Coast. RMLS (OR)
- $450,0003 bd2 ba1.4k sqft3330 Chester St, North Bend, OR 97459ActiveMLS ID #377683989, Sherrill Gray, Pacific Properties. RMLS (OR)
- $461,0003 bd2 ba1.5k sqft2142 Lynne Dr, North Bend, OR 97459ActiveMLS ID #692919524, Ann Parker, River Cities Realty Inc. RMLS (OR)
- $515,0004 bd3 ba2.7k sqft584 Exchange St, North Bend, OR 97459ActiveMLS ID #537150245, Mariah Grami, Grami Properties. RMLS (OR)
- $397,0004 bd2 ba2k sqft1532 Johnson St, North Bend, OR 97459ActiveMLS ID #434370065, Juli Whelchel, Coastal Sotheby's International Realty. RMLS (OR)
- $389,9994 bd2 ba2k sqft2617 Union Ave, North Bend, OR 97459ActiveMLS ID #483321332, Dancia Mast, Pacific Haven Realty LLC. RMLS (OR)
- $399,9004 bd2 ba2.6k sqft1439 Union Ave, North Bend, OR 97459ActiveMLS ID #489010611, Sheryl Via, North Point, Inc.. RMLS (OR)
- $495,0004 bd3 ba2.2k sqft1915 Fern Ct, Coos Bay, OR 97420ActiveMLS ID #541852428, Melanee Woodman, Ocean Dunes Realty. RMLS (OR)
- $380,0003 bd2 ba1.2k sqft1960 Lincoln St, North Bend, OR 97459ActiveMLS ID #318874854, Julieanne McCoy, Coastal Sotheby's International Realty. RMLS (OR)
- $368,5003 bd3 ba1.8k sqft1405 Union Ave, North Bend, OR 97459For Sale By Owner
- $640,0004 bd3 ba3.1k sqft1602 Ash St, North Bend, OR 97459ActiveMLS ID #609624007, Jenna Buckles, National Real Estate. RMLS (OR)
- $625,0004 bd5 ba2.5k sqft790 Oregon St, North Bend, OR 97459ActiveMLS ID #115114263, Rose Jorjorian, Pacific Properties. RMLS (OR)
