Skip main navigation
Sold for $376,000
  • $376,000

    2225 Mallard Landing Dr, Fredericksburg, VA 22408

    3beds
    1,828sqft
    Townhouse
    Built in 2017
    1,620 Square Feet Lot
    $391,300 Zestimate®
    $206/sqft
    $2,629 Estimated rent

    Home value

    $391,300

    $372,000 - $411,000

    $2,629/mo

    Zestimate® history
    Loading
    Loading...

    Owner options

    List your home for rent

    $2,629/mo

    Rent Zestimate®

    Find your next renter with Zillow Rental Manager. Plus, with online applications, you can quickly screen prospective tenants – for free.

    Learn more

    $2,629/mo

    Rent Zestimate®

    Refinance and save

    $2,388/mo

    Est. payment

    Refinancing to a lower rate could help reduce your monthly payments and save thousands over the life of the loan.

    See today's rates

    $2,388/mo

    Est. payment

    Explore your selling options

    Work with a Zillow partner agent

    Leverage their expertise and Zillow's premium Showcase listings to get your home seen by more buyers.

    Get started

    List with your own agent

    Get your home in front of millions of buyers by listing it on Zillow.

    Learn how to do it

    Sell it yourself

    Take full control of how buyers see your home on Zillow by listing For Sale by Owner (FSBO).

    List your home

    What's special

    Delightful decorTemporary guest quartersBeautiful open floor planOpen family room conceptHalf bathKitchen islandOpen kitchen
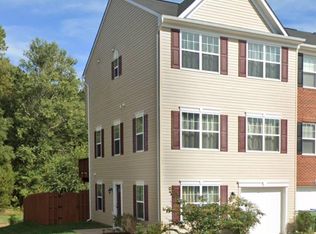
    Scarce Mallard Landing townhome backing to trees. Only 4 opportunities in the past year for Mallard. This well maintained and upgraded home is just minutes from Downtown Fredericksburg . Located near 2 VREs and Spotsylvania Regional Hospital. Structured with 3 bedrooms, 2 full baths and 2 half baths. Beautiful open floor plan on main level. Open kitchen to family room, which is the heart of the home, allowing conversation while prepping in the kitchen during the holidays or every-days. Kitchen complete with abundant counter space, granite, kitchen island, stainless steel appliances and popular plank flooring throughout main level. Open family room concept lets in natural light from both sides of the home. Lower level is a convenient separate retreat with half bath for recreation activities or temporary guest quarters. Rear tree-line is great buffer from back deck and provides morning sun and afternoon shade. Check out the great lighting selections, 9' ceilings on main, vaulted owner's suite, timeless hardwood flooring and delightful decor. Another great Tricord Community for starting homeownership or simplifying back to low maintenance close to the city and major transportation. Looking forward to it!

    Zillow last checked:

    Listing updated:

    Listed by:

    Michael Straley 540-834-6263,

    Samson Properties,

    Co-Listing Agent: Rebecca J Straley 540-379-1949,

    Samson Properties

    Bought with:

    Michelle Wilson, 0225062433

    CENTURY 21 New Millennium

    Source: Bright MLS,MLS#: VASP2022084MLS Logo

    Facts & features

    Interior

    Bedrooms & bathrooms
    • Bedrooms: 3
    • Bathrooms: 4
    • Full bathrooms: 2
    • 1/2 bathrooms: 2
    • Main level bathrooms: 1
    Basement
    • Area: 680
    Heating
    • Forced Air, Natural Gas
    Cooling
    • Central Air, Electric
    Appliances
    • Included: Microwave, Dishwasher, Disposal, Dryer, Ice Maker, Oven/Range - Gas, Refrigerator, Stainless Steel Appliance(s), Washer, Gas Water Heater
    • Laundry: Upper Level
    Features
    • Ceiling Fan(s), Combination Kitchen/Dining, Efficiency, Open Floorplan, Kitchen Island, Recessed Lighting, Upgraded Countertops, Walk-In Closet(s), Dry Wall
    • Flooring: Carpet, Luxury Vinyl
    • Windows: Double Pane Windows, Energy Efficient, Screens, Window Treatments
    • Basement: Front Entrance,Finished,Garage Access,Exterior Entry,Rear Entrance,Walk-Out Access
    • Has fireplace: No
    Interior area
    • Total structure area: 2,080
    • Total interior livable area: 1,828 sqft
    • Finished area above ground: 1,400
    • Finished area below ground: 428

    Property

    Parking
    • Total spaces: 2
    • Parking features: Garage Faces Front, Inside Entrance, Assigned, Attached, Driveway, On Street
    • Attached garage spaces: 1
    • Uncovered spaces: 1
    • Details: Assigned Parking
    Accessibility
    • Accessibility features: None
    Features
    • Levels: Three
    • Stories: 3
    • Pool features: None
    • Fencing: Back Yard,Wood
    • Has view: Yes
    • View description: Trees/Woods
    Lot
    • Size: 1,620 Square Feet
    • Features: Backs to Trees
    Details
    • Additional structures: Above Grade, Below Grade
    • Parcel number: 38476
    • Zoning: R8*
    • Special conditions: Standard

    Construction

    Type & style
    • Home type: Townhouse
    • Architectural style: Contemporary
    • Property subtype: Townhouse
    Materials
    • Vinyl Siding
    • Foundation: Concrete Perimeter
    Condition
    • Excellent
    • New construction: No
    • Year built: 2017

    Utilities & green energy

    • Sewer: Public Sewer
    • Water: Public
    • Utilities for property: Cable, Fiber Optic

    Community & HOA

    Community
    • Security: Carbon Monoxide Detector(s), Smoke Detector(s)
    • Subdivision: Mallard Landing
    HOA
    • Has HOA: Yes
    • Amenities included: Tot Lots/Playground
    • Services included: Common Area Maintenance, Lawn Care Front, Road Maintenance, Trash
    • HOA fee: $192 quarterly
    • HOA name: MALLARD LANDING HOA
    Location
    • Region: Fredericksburg

    Financial & listing details

    • Price per square foot: $206/sqft
    • Tax assessed value: $275,400
    • Annual tax amount: $2,031
    • Date on market: 2/2/2024
    • Listing agreement: Exclusive Right To Sell
    • Listing terms: Conventional,FHA,Rural Development,VA Loan,VHDA
    • Ownership: Fee Simple

    Price history

    DateEventPrice
    3/8/2024Sold$376,000+1.6%$206/sqft
    Source: Bright MLS #VASP2022084 Report a problem
    2/6/2024Pending sale$369,900$202/sqft
    Source: Bright MLS #VASP2022084 Report a problem
    2/3/2024Listed for sale$369,900+25.4%$202/sqft
    Source: Bright MLS #VASP2022084 Report a problem
    11/15/2021Listing removed--
    Source: Zillow Rental Manager Report a problem
    11/4/2021Listed for rent$2,400$1/sqft
    Source: Zillow Rental Manager Report a problem
    12/29/2020Sold$295,000$161/sqft
    Source: Public Record Report a problem
    10/26/2020Pending sale$295,000$161/sqft
    Source: Coldwell Banker Elite #VASP226226 Report a problem
    10/21/2020Listed for sale$295,000+12.2%$161/sqft
    Source: Coldwell Banker Elite #VASP226226 Report a problem
    9/29/2017Sold$262,879$144/sqft
    Source: Public Record Report a problem

    Public tax history

    YearProperty taxesTax assessment
    2025$2,544 $346,400
    2024$2,544 +19.7%$346,400 +25.8%
    2023$2,125 +4.6%$275,400
    2022$2,032 +3.2%$275,400 +13.2%
    2021$1,968 $243,200
    2020$1,968 +2.7%$243,200 +7.5%
    2019$1,917 +1.7%$226,200
    2018$1,884 +638.9%$226,200 +654%
    2017$255 $30,000
    2016-- $30,000
    Find assessor info on the county website

    Neighborhood: 22408

    Nearby schools

    GreatSchools rating
    Schools provided by the listing agent
    • District: Spotsylvania County Public Schools

    Source: Bright MLS. This data may not be complete. We recommend contacting the local school district to confirm school assignments for this home.

    Get a cash offer in 3 minutes
    Find out how much your home could sell for in as little as 3 minutes with a no-obligation cash offer.
    Estimated market value
    $391,300
    Get a cash offer in 3 minutes
    Find out how much your home could sell for in as little as 3 minutes with a no-obligation cash offer.
    Estimated market value
    $391,300