Skip main navigation
Sold for $415,000
  • $415,000

    2233 Mallard Landing Dr, Fredericksburg, VA 22408

    4beds
    2,036sqft
    Townhouse
    Built in 2018
    2,835 Square Feet Lot
    $431,600 Zestimate®
    $204/sqft
    $2,792 Estimated rent

    Home value

    $431,600

    $397,000 - $466,000

    $2,792/mo

    Zestimate® history
    Loading
    Loading...

    Owner options

    List your home for rent

    $2,792/mo

    Rent Zestimate®

    Find your next renter with Zillow Rental Manager. Plus, with online applications, you can quickly screen prospective tenants – for free.

    Learn more

    $2,792/mo

    Rent Zestimate®

    Refinance and save

    $2,606/mo

    Est. payment

    Refinancing to a lower rate could help reduce your monthly payments and save thousands over the life of the loan.

    See today's rates

    $2,606/mo

    Est. payment

    Explore your selling options

    Work with a Zillow partner agent

    Leverage their expertise and Zillow's premium Showcase listings to get your home seen by more buyers.

    Get started

    List with your own agent

    Get your home in front of millions of buyers by listing it on Zillow.

    Learn how to do it

    Sell it yourself

    Take full control of how buyers see your home on Zillow by listing For Sale by Owner (FSBO).

    List your home

    What's special

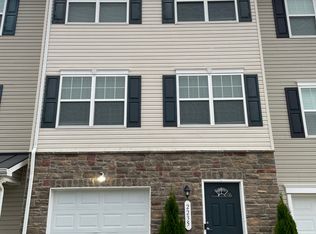
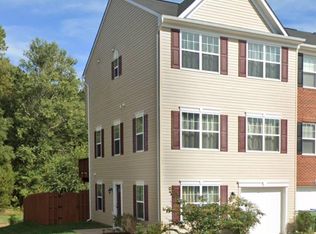
    Welcome to this beautifully upgraded three-level end-unit townhome located in Mallard Landing that is eco-friendly with solar panels. Have you considered the long-term energy savings? Offering a perfect blend of modern amenities and spacious living in a prime location. Boasting 4 bedrooms and 3.5 bathrooms, this home provides ample space for both relaxation and entertaining. The open floor plan is bright and airy, with large windows that flood the living areas with natural light. The heart of the home is the kitchen, featuring sleek granite countertops, stainless steel appliances, and ample cabinetry space—ideal for preparing meals and hosting guests. A convenient breakfast bar and dining area seamlessly flow into the expansive living room, creating an inviting space for everyday living. Step outside onto the private deck, where you can enjoy morning coffee or evening sunsets. The fenced-in backyard offers a safe and secluded space for outdoor activities or gardening. Plus, the home is equipped with energy-efficient solar panels, helping to reduce utility costs while supporting sustainability. The spacious master suite includes a walk-in closet and a luxurious ensuite bathroom, complete with a soaking tub, separate shower, and double vanity. Three additional bedrooms and two more full bathrooms provide plenty of room for family, guests, or a home office. Other highlights include a 1-car garage, additional parking space, and proximity to shopping, dining, and major commuter routes, as well as the VRE. Whether you’re relaxing at home or exploring the vibrant neighborhood, this home offers convenience and comfort at every turn. Don’t miss your chance to own this stunning townhome—schedule your private tour today!

    Zillow last checked:

    Listing updated:

    Listed by:

    Stephanie Hiner 540-621-9355,

    Berkshire Hathaway HomeServices PenFed Realty

    Bought with:

    Subba Kolla, 604011

    Advin Realty, LLC

    Source: Bright MLS,MLS#: VASP2028250MLS Logo

    Facts & features

    Interior

    Bedrooms & bathrooms
    • Bedrooms: 4
    • Bathrooms: 4
    • Full bathrooms: 3
    • 1/2 bathrooms: 1
    • Main level bathrooms: 1
    Basement
    • Area: 748
    Heating
    • Central, Heat Pump, Electric
    Cooling
    • Ceiling Fan(s), Central Air, Programmable Thermostat, Electric
    Appliances
    • Included: Microwave, Dishwasher, Disposal, Exhaust Fan, Oven/Range - Gas, Refrigerator, Gas Water Heater
    • Laundry: Upper Level, Hookup
    Features
    • Flooring: Carpet, Luxury Vinyl
    • Doors: Sliding Glass, Storm Door(s)
    • Basement: Full,Finished,Garage Access,Interior Entry,Exterior Entry,Concrete,Rear Entrance,Walk-Out Access
    • Number of fireplaces: 1
    • Fireplace features: Gas/Propane, Mantel(s)
    Interior area
    • Total structure area: 2,288
    • Total interior livable area: 2,036 sqft
    • Finished area above ground: 1,540
    • Finished area below ground: 496

    Property

    Parking
    • Total spaces: 4
    • Parking features: Garage Faces Front, Garage Door Opener, Inside Entrance, Concrete, Attached, Driveway, Parking Lot
    • Attached garage spaces: 1
    • Uncovered spaces: 1
    Accessibility
    • Accessibility features: None
    Features
    • Levels: Two
    • Stories: 2
    • Patio & porch: Deck
    • Exterior features: Sidewalks, Street Lights
    • Pool features: None
    • Fencing: Back Yard,Wood
    Lot
    • Size: 2,835 Square Feet
    Details
    • Additional structures: Above Grade, Below Grade
    • Parcel number: 38479
    • Zoning: R8*
    • Special conditions: Standard

    Construction

    Type & style
    • Home type: Townhouse
    • Architectural style: Traditional
    • Property subtype: Townhouse
    Materials
    • Concrete, CPVC/PVC, Vinyl Siding
    • Foundation: Concrete Perimeter
    Condition
    • New construction: No
    • Year built: 2018

    Utilities & green energy

    • Electric: 200+ Amp Service
    • Sewer: Public Sewer
    • Water: Public
    • Utilities for property: Natural Gas Available

    Community & HOA

    Community
    • Subdivision: Mallard Landing
    HOA
    • Has HOA: Yes
    • HOA fee: $195 quarterly
    • HOA name: MALLARD LANDING POA
    Location
    • Region: Fredericksburg

    Financial & listing details

    • Price per square foot: $204/sqft
    • Tax assessed value: $312,300
    • Annual tax amount: $2,303
    • Date on market: 11/14/2024
    • Listing agreement: Exclusive Right To Sell
    • Listing terms: Cash,Conventional,FHA,VA Loan
    • Ownership: Fee Simple

    Price history

    DateEventPrice
    3/7/2025Listing removed$2,700$1/sqft
    Source: Bright MLS #VASP2030376 Report a problem
    2/1/2025Listed for rent$2,700$1/sqft
    Source: Bright MLS #VASP2030376 Report a problem
    1/31/2025Sold$415,000-2.4%$204/sqft
    Source: Bright MLS #VASP2028250 Report a problem
    1/3/2025Contingent$425,000$209/sqft
    Source: Bright MLS #VASP2028250 Report a problem
    12/21/2024Listed for sale$425,000+47.5%$209/sqft
    Source: Bright MLS #VASP2028250 Report a problem
    7/30/2018Sold$288,070$141/sqft
    Source: Public Record Report a problem

    Public tax history

    YearProperty taxesTax assessment
    2025$2,866 $390,300
    2024$2,866 +18.9%$390,300 +25%
    2023$2,410 +4.6%$312,300
    2022$2,304 +2.4%$312,300 +12.3%
    2021$2,251 $278,100
    2020$2,251 +3%$278,100 +7.8%
    2019$2,186 +344.8%$258,000 +337.3%
    2018$491 +65.2%$59,000 +68.6%
    2017$298 $35,000
    2016-- $35,000
    Find assessor info on the county website

    Neighborhood: 22408

    Nearby schools

    GreatSchools rating
    Schools provided by the listing agent
    • District: Spotsylvania County Public Schools

    Source: Bright MLS. This data may not be complete. We recommend contacting the local school district to confirm school assignments for this home.

    Get a cash offer in 3 minutes
    Find out how much your home could sell for in as little as 3 minutes with a no-obligation cash offer.
    Estimated market value
    $431,600
    Get a cash offer in 3 minutes
    Find out how much your home could sell for in as little as 3 minutes with a no-obligation cash offer.
    Estimated market value
    $431,600