Skip main navigation
Off market
  • $744,800

    2225 Matts Way, Warrington, PA 18976

    3beds
    2,280sqft
    SingleFamily
    Built in 2016
    -- sqft lot
    $744,800 Zestimate®
    $327/sqft
    $3,535 Estimated rent

    Home value

    $744,800

    $685,000 - $797,000

    $3,535/mo

    Zestimate® history
    Loading
    Loading...

    Owner options

    List your home for rent

    $3,535/mo

    Rent Zestimate®

    Find your next renter with Zillow Rental Manager. Plus, with online applications, you can quickly screen prospective tenants – for free.

    Learn more

    $3,535/mo

    Rent Zestimate®

    Refinance and save

    $4,861/mo

    Est. payment

    Refinancing to a lower rate could help reduce your monthly payments and save thousands over the life of the loan.

    See today's rates

    $4,861/mo

    Est. payment

    Explore your selling options

    Work with a Zillow partner agent

    Leverage their expertise and Zillow's premium Showcase listings to get your home seen by more buyers.

    Get started

    List with your own agent

    Get your home in front of millions of buyers by listing it on Zillow.

    Learn how to do it

    Sell it yourself

    Take full control of how buyers see your home on Zillow by listing For Sale by Owner (FSBO).

    List your home

    What's special

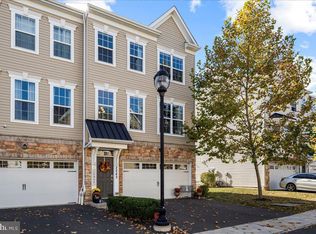
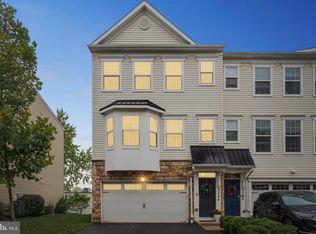
    Showings start on Tuesday August 11, 2020. Move in ready starting October 1, 2020. Location, location, location. This beautiful end unit townhouse is located on one of the most sought after lots in the newer High Grove Community. Nestled away on Matts Way, this unit has common area on the left side and back with excess parking for 8 immediately available outside your front door. While part of the desirable Central Bucks South school district, this town home is located right off Route 611 (Easton Rd) and minutes to Doylestown, NJ and the PA Turnpike. Finished above grade 2280 Sq. Ft., coveted Cantwell Model, this end unit has extra windows on the main and upper floor areas to allow beautiful sunlight to shine in during the day and breath-taking sunsets to be seen at night. This unit was designed with you in mind and features many upgrades for your living pleasure. The kitchen includes 42" cabinets with an 8' granite center island, gas cooking, granite counter tops, and hardwood floors. Window treatments for most all windows, including the sliding glass doors. TV wall mounts in place throughout the house to easily place your TVs in prime viewing areas. Open floor plan in the living room, dining room and kitchen allows for entertaining and relaxing with family and friends. Ceiling fans in every room except the kitchen and bathrooms. Master Bedroom suite includes two sizeable walk in closets, double sink vanities, walk in shower, tiled garden tub and an enclosed toilet area. Laundry room equipped with washer and dryer on third floor so no lugging around laundry from floor to floor. Full Trek deck off of the kitchen and patio pavers and privacy fence outside our lower level back door. Energy efficient appliances include on demand water heating to keep you energy bills down. Pets allowed on a case by case basis for an additional pet fee of $100 per month fee. Non-smoking. Don't miss this rare opportunity to live in a newer upgraded end unit town home, in a great school district, convenient to entertainment, dining and public transportation all at an affordable price.

    This property is off market, which means it's not currently listed for sale or rent on Zillow. This may be different from what's available on other websites or public sources.

    Facts & features

    Interior

    Bedrooms & bathrooms
    • Bedrooms: 3
    • Bathrooms: 3
    • Full bathrooms: 2
    • 1/2 bathrooms: 1
    Heating
    • Forced air
    Cooling
    • Central
    Appliances
    • Included: Dishwasher, Dryer, Garbage disposal, Microwave, Range / Oven, Refrigerator, Washer
    • Laundry: In Unit
    Features
    • Flooring: Carpet, Hardwood, Laminate
    • Basement: Finished
    Interior area
    • Total interior livable area: 2,280 sqft

    Property

    Parking
    • Total spaces: 4
    • Parking features: Garage - Attached
    Features
    • Exterior features: Shingle, Vinyl, Brick
    Details
    • Parcel number: 50025018107

    Construction

    Type & style
    • Home type: SingleFamily
    Materials
    • Frame
    • Roof: Shake / Shingle
    Condition
    • Year built: 2016

    Community & neighborhood

    Location
    • Region: Warrington

    HOA & financial

    HOA
    • Has HOA: Yes
    • HOA fee: $155 monthly

    Other

    Other facts
    • Accessibility \ AccessibilityFeatures \ 2+ Access Exits
    • Accessibility \ AccessibilityFeatures \ Doors - Swing In
    • Appliances \ Appliances \ Bar Fridge
    • Appliances \ Appliances \ Built-In Range
    • Appliances \ Appliances \ Built-in Microwave
    • Appliances \ Appliances \ Cooktop
    • Appliances \ Appliances \ Dishwasher
    • Appliances \ Appliances \ Disposal
    • Appliances \ Appliances \ Dryer
    • Appliances \ Appliances \ Dryer - Gas
    • Appliances \ Appliances \ ENERGY STAR Qualified Dishwasher
    • Appliances \ Appliances \ ENERGY STAR Qualified Refrigerator
    • Appliances \ Appliances \ Energy Efficient Appliances
    • Appliances \ Appliances \ Oven/Range - Gas
    • Appliances \ Appliances \ Refrigerator
    • Appliances \ Appliances \ Self Cleaning Oven
    • Appliances \ Appliances \ Stainless Steel Appliance(s)
    • Appliances \ Appliances \ Tankless Water Heater
    • Appliances \ Appliances \ Washer
    • Appliances \ Appliances \ Water Heater
    • Appliances \ Appliances \ Water Heater - High-Efficiency
    • Appliances \ Cooktop
    • Appliances \ Energy Efficient Appliances
    • Appliances \ Self Cleaning Oven
    • Appliances \ Stainless Steel Appliance(s)
    • Appliances \ Tankless Water Heater
    • Appliances \ Water Heater
    • Appliances \ Water Heater - High-Efficiency
    • ArchitecturalStyle \ Traditional
    • AssociationYN \ true
    • Basement \ Basement \ Y
    • BelowGradeFinishedArea \ 0
    • ConstructionMaterials \ Frame
    • CoolingYN \ true
    • CoveredSpaces \ 2
    • Elementary School: BARCLAY
    • GarageYN \ true
    • HOA \ AssociationYN \ true
    • Heating and Cooling \ Cooling \ Central Air
    • Heating and Cooling \ CoolingYN \ true
    • Heating and Cooling \ Heating \ Forced Air
    • Heating and Cooling \ HeatingYN \ true
    • Heating system: Forced Air
    • HeatingYN \ true
    • High School: CENTRAL BUCKS HS - SOUTH
    • InteriorFeatures \ Attic
    • InteriorFeatures \ Carpet
    • InteriorFeatures \ Eat-in Kitchen
    • InteriorFeatures \ Family Room Off Kitchen
    • InteriorFeatures \ Kitchen Island
    • InteriorFeatures \ Master Bath(s)
    • InteriorFeatures \ Open Floorplan
    • InteriorFeatures \ Pantry
    • InteriorFeatures \ Recessed Lighting
    • InteriorFeatures \ Stall Shower
    • InteriorFeatures \ Window Treatments
    • Laundry: In Unit
    • MLS Listing ID: PABU502900
    • MLS Name: Bright MLS ZDDP (Bright MLS ZDDP)
    • Middle School: TAMENEND
    • MlsStatus \ Active
    • Municipality \ WARRINGTON TWP
    • OpenParkingSpaces \ 2
    • Other Interior Features \ InteriorFeatures \ Attic
    • Other Interior Features \ InteriorFeatures \ Carpet
    • Other Interior Features \ InteriorFeatures \ Dining Area
    • Other Interior Features \ InteriorFeatures \ Eat-in Kitchen
    • Other Interior Features \ InteriorFeatures \ Family Room Off Kitchen
    • Other Interior Features \ InteriorFeatures \ Kitchen Island
    • Other Interior Features \ InteriorFeatures \ Master Bath(s)
    • Other Interior Features \ InteriorFeatures \ Open Floorplan
    • Other Interior Features \ InteriorFeatures \ Pantry
    • Other Interior Features \ InteriorFeatures \ Recessed Lighting
    • Other Interior Features \ InteriorFeatures \ Stall Shower
    • Other Interior Features \ InteriorFeatures \ Window Treatments
    • Other Interior Features \ InteriorFeatures \ Wood Floors
    • Parking \ AttachedGarageYN \ true
    • Parking \ CoveredSpaces \ 2
    • Parking \ GarageYN \ true
    • Parking \ OpenParkingSpaces \ 2
    • Parking \ ParkingFeatures \ Asphalt
    • Parking \ ParkingFeatures \ Attached Garage
    • Parking \ ParkingFeatures \ Driveway
    • Parking \ ParkingFeatures \ Garage Door Opener
    • Parking \ ParkingFeatures \ Garage Faces Front
    • Parking \ ParkingFeatures \ Inside Entrance
    • Parking \ ParkingFeatures \ On Street
    • ParkingFeatures \ Asphalt
    • ParkingFeatures \ Driveway
    • ParkingFeatures \ Garage Door Opener
    • ParkingFeatures \ Garage Faces Front
    • ParkingFeatures \ Inside Entrance
    • ParkingFeatures \ On Street
    • School District: CENTRAL BUCKS
    • Size \ BelowGradeFinishedArea \ 0
    • Size \ StoriesTotal \ 3
    • StoriesTotal \ 3
    • StructureType \ End of Row\Townhouse
    • Type and Style \ ArchitecturalStyle \ Traditional
    • Type and Style \ StructureType \ End of Row/Townhouse

    Price history

    DateEventPrice
    8/16/2020Listing removed$2,600$1/sqft
    Source: Keller Williams Real Estate - Newtown #PABU502900 Report a problem
    8/11/2020Listed for rent$2,600+4%$1/sqft
    Source: Keller Williams Real Estate - Newtown #PABU502900 Report a problem
    11/18/2019Listing removed$2,500$1/sqft
    Source: BHHS Fox & Roach-Southampton #PABU483632 Report a problem
    11/6/2019Listed for rent$2,500$1/sqft
    Source: BHHS Fox & Roach-Southampton #PABU483632 Report a problem
    11/22/2016Sold$385,915$169/sqft
    Source: Public Record Report a problem

    Public tax history

    YearProperty taxesTax assessment
    2025$7,647 $39,920
    2024$7,647 +12.1%$39,920
    2023$6,823 +2%$39,920
    2022$6,688 +1.1%$39,920
    2021$6,614 $39,920
    2020$6,614 +1.7%$39,920
    2018$6,501 $39,920
    2017-- --
    2016-- --

    Find assessor info on the county website

    Neighborhood: 18976

    Nearby schools

    GreatSchools rating
    Schools provided by the listing agent
    • Elementary: BARCLAY
    • High: CENTRAL BUCKS HS - SOUTH

    Source: The MLS. This data may not be complete. We recommend contacting the local school district to confirm school assignments for this home.

    Get a cash offer in 3 minutes
    Find out how much your home could sell for in as little as 3 minutes with a no-obligation cash offer.
    Estimated market value
    $744,800
    Get a cash offer in 3 minutes
    Find out how much your home could sell for in as little as 3 minutes with a no-obligation cash offer.
    Estimated market value
    $744,800