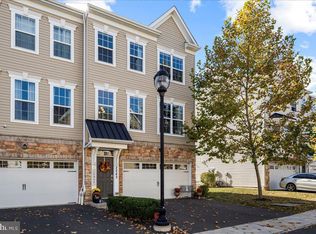
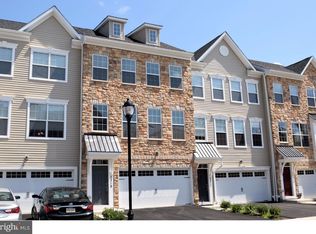
Step inside 2228 Matts Way, a luxurious townhome just four years young, featuring three bedrooms, two-and-a-half bathrooms, and over 2,000 square feet of living space sprawled across three expansive levels. Meticulously cared for, this residence presents like a model home, seamlessly blending modern comfort with sophisticated design. Step through the inviting entrance and effortlessly ascend the front staircase to the main living level, where you'll find an open floor plan, recessed lighting, and plenty of natural light. The extensive living room, with its oversized windows, half-wall open to the foyer, and artistic hardwood flooring. In the heart of the home lies the gourmet chef’s kitchen, where culinary dreams come true. Featuring state-of-the-art stainless steel appliances, glistening granite countertops, a substantial center island with barstool seating, an extra large stainless steel sink, ample wooden cabinetry, and a vast pantry, this kitchen is a masterpiece. Enjoy the warm breakfast nook/formal dining room with a seating area and tranquil views of the rear. Step onto the inviting rear deck, perfect for al fresco dining and entertaining. A convenient half-bathroom completes this level. Make your way up the staircase to the upper level, where the primary suite awaits. This luxurious retreat features plush carpeting and a spacious walk-in closet. The masterfully tiled ensuite bathroom boasts a marble-topped double vanity, a glass-enclosed stall shower, and an intimate soaking tub. Two additional bedrooms on this floor offer ample space and comfort, each with plush carpeting and generous closet space, sharing a full hall bathroom with a tub shower. Completing the second floor is a laundry area with storage shelving. The substantial fully finished lower level of this home offers a generously sized walk-out living area, a plethora of unfinished storage space, and a bathroom hookup for added convenience. Step outside to enjoy direct access to the rear, where lush, rolling green grass sets the scene for outdoor gatherings and leisurely activities. Completing this home is an attached oversized two-car garage, supplemented by additional driveway parking. Nestled in the prestigious Central Bucks School District, 2228 Matts Way offers not just a home, but a lifestyle of luxury and convenience. Don’t miss the opportunity to make this exquisite property your own. Schedule a tour today and step into the life you’ve been dreaming of in Your Next Perfect Home!
Sold for $525,000
Zillow last checked:
Listing updated:
Bought with:
Alia Asanova, RS333835
Keller Williams Real Estate Tri-County
Source: Bright MLS,MLS#: PABU2066694
Price history
| Date | Event | Price |
|---|---|---|
| 5/1/2024 | Sold | $525,000$230/sqft |
Source:  Bright MLS #PABU2066694 Report a problem Bright MLS #PABU2066694 Report a problem | ||
| 4/19/2024 | Pending sale | $525,000$230/sqft |
Source: Bright MLS #PABU2066694 Report a problem | ||
| 3/28/2024 | Contingent | $525,000$230/sqft |
Source: Bright MLS #PABU2066694 Report a problem | ||
| 3/22/2024 | Listed for sale | $525,000+18.5%$230/sqft |
Source: Bright MLS #PABU2066694 Report a problem | ||
| 7/8/2021 | Sold | $443,000+1.9%$194/sqft |
Source: Public Record Report a problem | ||
| 6/20/2021 | Pending sale | $434,900$191/sqft |
Source: Bright MLS #PABU525356 Report a problem | ||
| 5/11/2021 | Contingent | $434,900$191/sqft |
Source: Bright MLS #PABU525356 Report a problem | ||
| 5/5/2021 | Price change | $434,9000%$191/sqft |
Source: Bright MLS #PABU525356 Report a problem | ||
| 5/2/2021 | Price change | $434,901+0%$191/sqft |
Source: Bright MLS #PABU525356 Report a problem | ||
| 4/29/2021 | Listed for sale | $434,900+23.3%$191/sqft |
Source: Bright MLS #PABU525356 Report a problem | ||
| 7/29/2019 | Sold | $352,639-96.5%$155/sqft |
Source: Public Record Report a problem | ||
| 9/11/2018 | Listing removed | $10,000,000$4,386/sqft |
Source: CalAtlantic Homes Report a problem | ||
| 9/2/2018 | Price change | $10,000,000+2564.2%$4,386/sqft |
Source: CalAtlantic Homes Report a problem | ||
| 8/29/2018 | Listed for sale | $375,345$165/sqft |
Source: CalAtlantic Homes Report a problem | ||
Get a cash offer in 3 minutes
Find out how much your home could sell for in as little as 3 minutes with a no-obligation cash offer.
Estimated market value
$555,900
