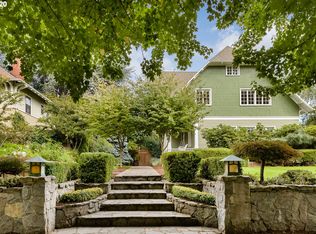
This 1913 Irvington Craftsman, just steps from the Irvington Tennis Club, offers classic charm and modern luxury. The home's iconic features include a wide front porch with classic columns, honey fir floors, and Schoolhouse Electric fixtures. Step inside to dark oak floors that lead you to the foyer. The living room, with its gas fireplace, is ideal for relaxing evenings. The dining room boasts a beautiful built-in hutch with original leaded-glass, perfect for hosting memorable gatherings. Adjacent to the living room, is a cozy den with leaded-glass built-ins. A convenient powder room is also located nearby. The kitchen is a chef's dream, featuring marble countertops, subway tile, a farmhouse sink, and top-of-the-line Wolf range. It includes a butler's pantry for extra storage, a built-in desk, and ample space for a breakfast table. Easy access to the backyard makes outdoor entertaining a breeze. Upstairs, two spacious bedrooms share a large bathroom with double sinks and a shower/tub combo. A generous linen closet and a stackable washer/dryer add convenience. Additionally, the en-suite primary bedroom offers tranquility and privacy. It includes two closets, one a large walk-in, and a luxe bathroom with a private shower, soaking tub, separate toilet, and a double-sink vanity with marble countertops. Another flight of stairs leads to a charming attic flex-space, perfect for a 4th bedroom, quiet reading nook or a peaceful retreat. The lower level has an amazing home theater for entertainment, and ample open space ideal for sleepovers. the oversized backyard is a private Zen retreat with soaring bamboo, a bubbling fountain, lush greenery, and multiple areas for dining and conversation. This home is also energy-efficient and structurally sound, with seismic retrofitting, insulation, and owned solar panels, ensuring lower energy bills and peace of mind. [Home Energy Score = 3. HES Report at https://rpt.greenbuildingregistry.com/hes/OR10239055]
Sold
Zillow last checked:
Listing updated:
Bought with:
Robin Malcomson, 201104098
Opt
Source: RMLS (OR),MLS#: 513171797
Price history
| Date | Event | Price |
|---|---|---|
| 9/18/2025 | Sold | $1,625,000-1.5%$350/sqft |
Source:  RMLS (OR) #513171797 Report a problem RMLS (OR) #513171797 Report a problem | ||
| 8/15/2025 | Pending sale | $1,650,000$355/sqft |
Source: RMLS (OR) #513171797 Report a problem | ||
| 7/24/2025 | Price change | $1,650,000-5.7%$355/sqft |
Source: RMLS (OR) #513171797 Report a problem | ||
| 6/17/2025 | Listed for sale | $1,750,000+69.9%$377/sqft |
Source: RMLS (OR) #513171797 Report a problem | ||
| 5/17/2010 | Sold | $1,030,000-19.2%$222/sqft |
Source: Public Record Report a problem | ||
| 7/25/2009 | Listing removed | $1,275,000$274/sqft |
Source: The Hasson Company #9034023 Report a problem | ||
| 7/12/2009 | Price change | $1,275,000-1.5%$274/sqft |
Source: The Hasson Company #9034023 Report a problem | ||
| 7/6/2009 | Price change | $1,295,000-2.6%$279/sqft |
Source: The Hasson Company #9034023 Report a problem | ||
| 6/20/2009 | Price change | $1,329,900-2.9%$286/sqft |
Source: The Hasson Company #9034023 Report a problem | ||
| 6/6/2009 | Price change | $1,369,900-4.5%$295/sqft |
Source: The Hasson Company #9034023 Report a problem | ||
| 5/3/2009 | Listed for sale | $1,435,000+143.2%$309/sqft |
Source: The Hasson Company #9034023 Report a problem | ||
| 12/10/2002 | Sold | $590,000$127/sqft |
Source: Public Record Report a problem | ||
Get a cash offer in 3 minutes
Find out how much your home could sell for in as little as 3 minutes with a no-obligation cash offer.
Estimated market value
$1,603,600
