Skip main navigation
Sold
  • $1,246,000

    2242 NE 21st Ave, Portland, OR 97212

    6beds
    4,689sqft
    Residential, Single Family Residence
    Built in 1907
    7,405.2 Square Feet Lot
    $1,503,100 Zestimate®
    $266/sqft
    $6,347 Estimated rent

    Home value

    $1,503,100

    $1.34M - $1.68M

    $6,347/mo

    Zestimate® history
    Loading
    Loading...

    Owner options

    List your home for rent

    $6,347/mo

    Rent Zestimate®

    Find your next renter with Zillow Rental Manager. Plus, with online applications, you can quickly screen prospective tenants – for free.

    Learn more

    $6,347/mo

    Rent Zestimate®

    Refinance and save

    $6,264/mo

    Est. payment

    Refinancing to a lower rate could help reduce your monthly payments and save thousands over the life of the loan.

    See today's rates

    $6,264/mo

    Est. payment

    Explore your selling options

    Work with a Zillow partner agent

    Leverage their expertise and Zillow's premium Showcase listings to get your home seen by more buyers.

    Get started

    List with your own agent

    Get your home in front of millions of buyers by listing it on Zillow.

    Learn how to do it

    Sell it yourself

    Take full control of how buyers see your home on Zillow by listing For Sale by Owner (FSBO).

    List your home

    What's special

    Generous islandUnique landscapingTraditional entryLarge open spacesWindow seatsFrench doorsOpen kitchen
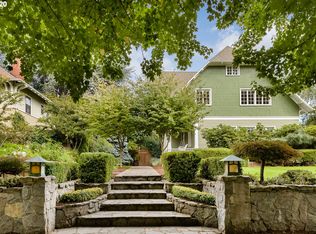
    Presenting a fashionable and functional craftsman in the heart of the historic Irvington District. Large open spaces and precise details define this architectural masterpiece. Featured on the "Irvington historic home tour" in 2021, this property is one of a kind. Built on a corner lot set back from the street, the home is accompanied by unique landscaping and a covered front porch with swing. The main floor features wood floors throughout, built-ins, picture frame rail molding, window seats, and has a practical floor design. Open kitchen with generous island, dark marble countertops, stainless steel appliances, and attached butler's pantry. French doors go outside to the natural wood deck and covered brick patio which feels completely removed from city living. To the right of the kitchen is a multi-purpose family room with one of three fireplaces separated from the traditional entry, living, and dining areas. Upstairs you will find an oversized and refreshed primary suite. Three additional bedrooms on the second floor and two bonus bedrooms on the third floor provide no lack of living area. Finished basement with guest bedroom and bath, tv room, and plenty of storage space. ATTACHED IS AN ARCHITECT DESIGNED DOUBLE GARAGE, a rare find on a home of this elegant age. Live in luxury comfortably and entertain impressively. All this across the street from Irvington Tennis Club, you don't want to miss it!

    Zillow last checked:

    Listing updated:

    Listed by:

    Andrew Pienovi 503-913-1200,

    Windermere Realty Trust,

    Brian Pienovi 503-577-5858,

    Windermere Realty Trust

    Bought with:

    Richard Hildreth, 201217065

    Keller Williams Sunset Corridor

    Source: RMLS (OR),MLS#: 23395635MLS Logo

    Facts & features

    Interior

    Bedrooms & bathrooms
    • Bedrooms: 6
    • Bathrooms: 4
    • Full bathrooms: 3
    • Partial bathrooms: 1
    • Main level bathrooms: 1
    Primary bedroom
    • Features: Closet Organizer, Fireplace, Suite, Walkin Closet
    • Level: Upper
    Bedroom 1
    • Features: Floor3rd, Wallto Wall Carpet
    • Level: Upper
    Bedroom 2
    • Features: Ceiling Fan, Closet, Wallto Wall Carpet
    • Level: Upper
    Bedroom 3
    • Features: Closet, Wallto Wall Carpet
    • Level: Upper
    Bedroom 4
    • Features: Closet, Wallto Wall Carpet
    • Level: Upper
    Bedroom 5
    • Features: Floor3rd, Wallto Wall Carpet
    • Level: Upper
    Dining room
    • Features: Formal, Hardwood Floors, Wainscoting
    • Level: Main
    Family room
    • Features: Builtin Features, Wallto Wall Carpet
    • Level: Lower
    Kitchen
    • Features: Eat Bar, French Doors, Gas Appliances, Gourmet Kitchen, Butlers Pantry
    • Level: Main
    Living room
    • Features: Builtin Features, Fireplace, Hardwood Floors
    • Level: Main
    Heating
    • Forced Air 90, Fireplace(s)
    Appliances
    • Included: Built In Oven, Cooktop, Disposal, Free-Standing Range, Free-Standing Refrigerator, Gas Appliances, Range Hood
    Features
    • Floor 3rd, Granite, High Ceilings, High Speed Internet, Marble, Soaking Tub, Wainscoting, Closet, Ceiling Fan(s), Formal, Built-in Features, Eat Bar, Gourmet Kitchen, Butlers Pantry, Closet Organizer, Suite, Walk-In Closet(s), Kitchen Island, Tile
    • Flooring: Hardwood, Tile, Wall to Wall Carpet
    • Doors: French Doors
    • Windows: Wood Frames
    • Basement: Full,Partially Finished
    • Number of fireplaces: 3
    • Fireplace features: Wood Burning
    Interior area
    • Total structure area: 4,689
    • Total interior livable area: 4,689 sqft

    Property

    Parking
    • Total spaces: 2
    • Parking features: Off Street, On Street, Attached
    • Attached garage spaces: 2
    • Has uncovered spaces: Yes
    Features
    • Stories: 4
    • Patio & porch: Deck, Patio, Porch
    • Exterior features: Garden, Yard
    • Fencing: Fenced
    • Has view: Yes
    • View description: Territorial
    Lot
    • Size: 7,405 sqft
    • Features: Corner Lot, Level, SqFt 7000 to 9999
    Details
    • Parcel number: R187850
    • Zoning: R5

    Construction

    Type & style
    • Home type: SingleFamily
    • Architectural style: Craftsman,Four Square
    • Property subtype: Residential, Single Family Residence
    Materials
    • Lap Siding, Wood Siding
    • Foundation: Concrete Perimeter
    • Roof: Composition
    Condition
    • Resale
    • New construction: No
    • Year built: 1907

    Utilities & green energy

    • Gas: Gas
    • Sewer: Public Sewer
    • Water: Public

    Community & neighborhood

    Location
    • Region: Portland
    • Subdivision: Irvington

    Other

    Other facts
    • Listing terms: Cash,Conventional
    • Road surface type: Paved

    Price history

    DateEventPrice
    5/28/2024Sold$1,246,000-4.1%$266/sqft
    Source: RMLS (OR) #23395635 Report a problem
    4/29/2024Pending sale$1,299,000$277/sqft
    Source: RMLS (OR) #23395635 Report a problem
    4/18/2024Price change$1,299,000-7.1%$277/sqft
    Source: RMLS (OR) #23395635 Report a problem
    10/23/2023Price change$1,399,000-5.2%$298/sqft
    Source: RMLS (OR) #23395635 Report a problem
    9/27/2023Price change$1,475,000-1.6%$315/sqft
    Source: RMLS (OR) #23395635 Report a problem
    9/7/2023Listed for sale$1,499,000+38.2%$320/sqft
    Source: RMLS (OR) #23395635 Report a problem
    7/17/2017Sold$1,085,000$231/sqft
    Source: RMLS (OR) #17279620 Report a problem
    5/18/2017Pending sale$1,085,000$231/sqft
    Source: RE/MAX Equity Group #17279620 Report a problem
    5/12/2017Price change$1,085,000-9.6%$231/sqft
    Source: RE/MAX Equity Group #17279620 Report a problem
    3/14/2017Listed for sale$1,200,000-4%$256/sqft
    Source: RE/MAX Equity Group #17254744 Report a problem
    11/17/2016Listing removed$1,250,000$267/sqft
    Source: RE/MAX Equity Group #16460588 Report a problem
    10/30/2016Listed for sale$1,250,000+113.7%$267/sqft
    Source: RE/MAX Equity Group #16460588 Report a problem
    12/22/2000Sold$585,000$125/sqft
    Source: Public Record Report a problem

    Public tax history

    YearProperty taxesTax assessment
    2025$23,531 -5.9%$994,020 +3%
    2024$24,996 +0.7%$965,070 +3%
    2023$24,828 +2.2%$936,970 +3%
    2022$24,291 +18.6%$909,680 +3%
    2021$20,488 -5.3%$883,190 +3%
    2020$21,641 +11.4%$857,470 +3%
    2019$19,417 $832,500 +3%
    2018$19,417 -1.3%$808,260 +3%
    2017$19,671 +11.1%$784,720 +3%
    2016$17,698 $761,870 +3%
    2015$17,698 +4.4%$739,680 +3%
    2014$16,960 +22.8%$718,140 +3%
    2013$13,807 +8.4%$697,230 +3%
    2012$12,740 +3.2%$676,930 +3%
    2011$12,350 -9.2%$657,220 +3%
    2010$13,600 +0.5%$638,080 +3%
    2009$13,535 +6%$619,500 +3%
    2008$12,772 +0.3%$601,460 +3%
    2007$12,734 +11.9%$583,950 +3%
    2006$11,384 +10.1%$566,950 +3%
    2005$10,339 -4.1%$550,440 +3%
    2004$10,782 +4.4%$534,410 +3%
    2003$10,328 +7.2%$518,850 +13.6%
    2002$9,636 +32.6%$456,930 +27.6%
    2000$7,265 $358,060

    Find assessor info on the county website

    Neighborhood: Irvington

    Nearby schools

    GreatSchools rating
    Schools provided by the listing agent
    • Elementary: Irvington
    • Middle: Harriet Tubman
    • High: Grant,Jefferson

    Source: RMLS (OR). This data may not be complete. We recommend contacting the local school district to confirm school assignments for this home.

    Get a cash offer in 3 minutes
    Find out how much your home could sell for in as little as 3 minutes with a no-obligation cash offer.
    Estimated market value
    $1,503,100
    Get a cash offer in 3 minutes
    Find out how much your home could sell for in as little as 3 minutes with a no-obligation cash offer.
    Estimated market value
    $1,503,100