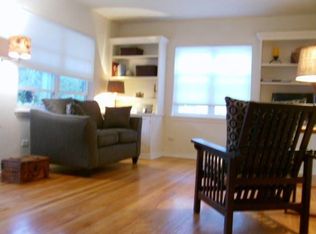
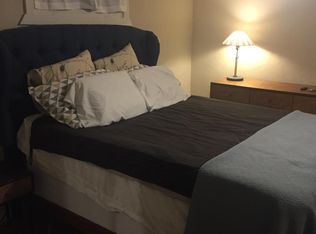
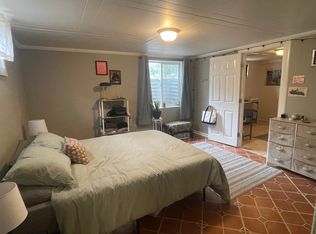
Coming Friday! Welcome to this charming South Denver home, thoughtfully updated and fully move-in ready. The main level is bright and open, with a natural flow between the living, dining, and kitchen spaces that makes everyday living easy and entertaining a pleasure. Large windows bring in plenty of natural light, giving the home a warm and airy feel throughout. The kitchen has been refreshed while preserving its original character — offering ample cabinet storage, good counter space, and a layout that works equally well for weeknight dinners and weekend gatherings. Two well-sized bedrooms and a full bath round out the main floor. Head downstairs and you'll find one of the home's biggest highlights: a newly finished basement that adds significant living space below. A third bedroom, full bath, and wet bar make this level incredibly versatile — whether you're hosting overnight guests, setting up a home office, or creating a dedicated space to relax and unwind. Outside, the recently updated yard is private, spacious, and designed for Colorado living at its best. Whether you're hosting a summer cookout, letting the dog run, or simply enjoying a quiet evening outside, the space delivers. A detached one-car garage with large driveway and additional off-street parking round out the practical amenities. And the location? Hard to beat. Denver Beer Co, Little India, and Roaming Buffalo BBQ are just around the corner. Harvard Gulch Park and Recreation Center is only blocks away, offering trails, a pool, golf, and green space year-round. Wash Park, the University of Denver, local coffee shops, grocery stores, and easy access to major roadways are all within comfortable reach. This is a home that checks the boxes on space and comfort, all while keeping you connected to the best of South Denver.
Sold for $710,000
Zillow last checked:
Listing updated:
Bought with:
Christine Trigg, 100048999
Corcoran Perry & Co.
Source: REcolorado as distributed by MLS GRID,MLS#: 5258572
Price history
| Date | Event | Price |
|---|---|---|
| 4/3/2026 | Sold | $710,000+5.2%$370/sqft |
Source:  REcolorado as distributed by MLS GRID #5258572 Report a problem REcolorado as distributed by MLS GRID #5258572 Report a problem | ||
| 3/21/2026 | Pending sale | $675,000$352/sqft |
Source: REcolorado as distributed by MLS GRID #5258572 Report a problem | ||
| 3/20/2026 | Listed for sale | $675,000+34.3%$352/sqft |
Source: REcolorado as distributed by MLS GRID #5258572 Report a problem | ||
| 3/13/2020 | Sold | $502,500-1.5%$262/sqft |
Source: Public Record Report a problem | ||
| 2/20/2020 | Pending sale | $510,000$266/sqft |
Source: Micah I. Shamash #7744506 Report a problem | ||
| 2/6/2020 | Listed for sale | $510,000+126.7%$266/sqft |
Source: Micah I. Shamash #7744506 Report a problem | ||
| 5/2/2011 | Sold | $225,000$117/sqft |
Source: Public Record Report a problem | ||
| 3/17/2011 | Price change | $225,000-6.3%$117/sqft |
Source: RE/MAX PROFESSIONALS #975423 Report a problem | ||
| 1/31/2011 | Listed for sale | $240,000$125/sqft |
Source: RE/MAX Professionals #964666 Report a problem | ||

Get a cash offer in 3 minutes
Find out how much your home could sell for in as little as 3 minutes with a no-obligation cash offer.
Estimated market value
$695,200
